

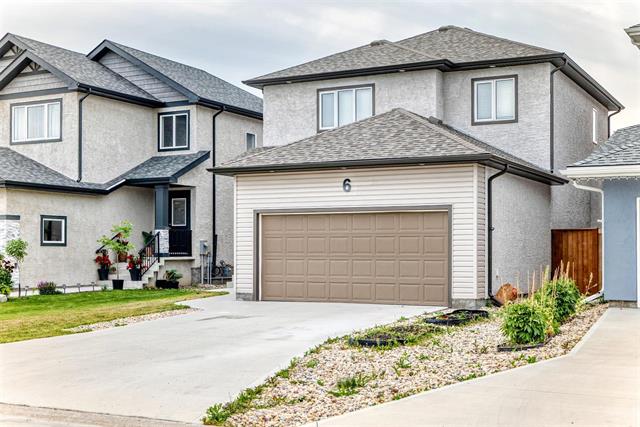
6 Dedrick Bay Charleswood, Winnipeg, Manitoba R3R 3Y8
1835 sqft 4 bedrooms 3 bathrooms $ 679,000
-
New
-
New
-
New
-
New
-
New
-
New
-
New
-
New
-
New
-
New
-
New
-
New
-
New
-
New
-
New
Property Detail
Property Description
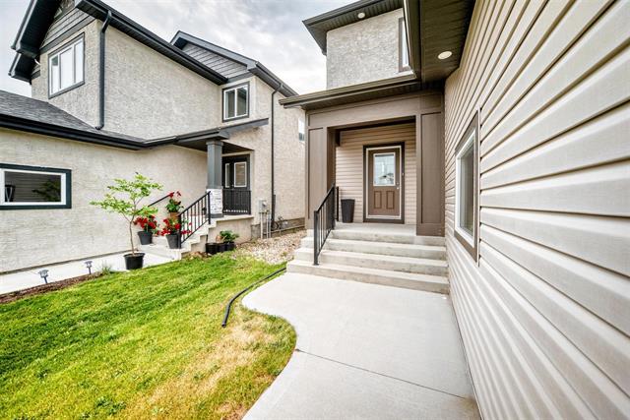
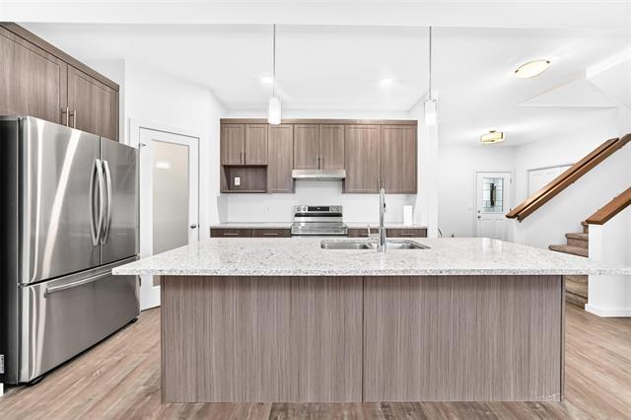
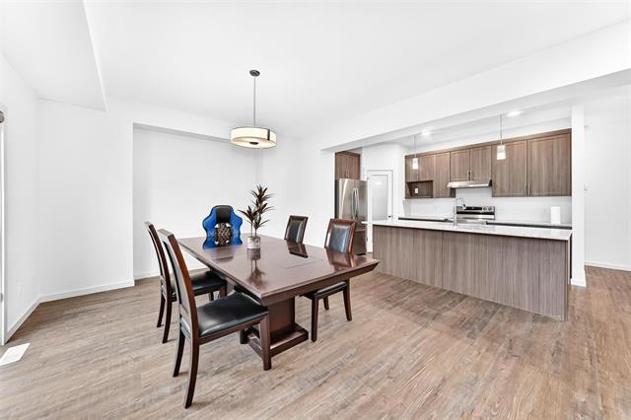
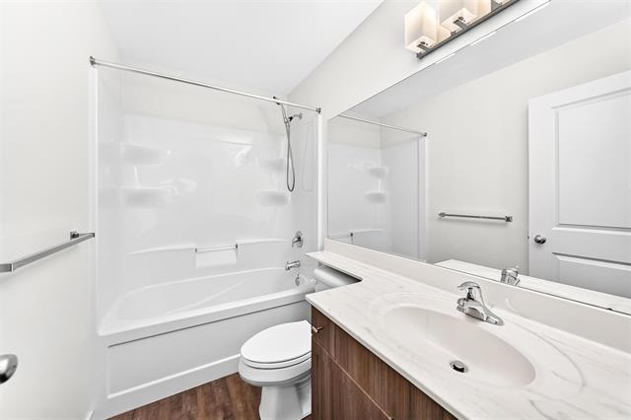
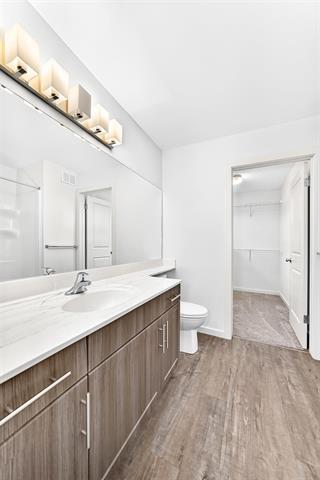
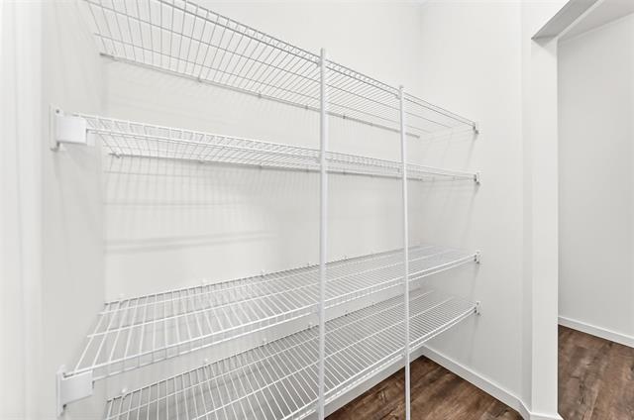
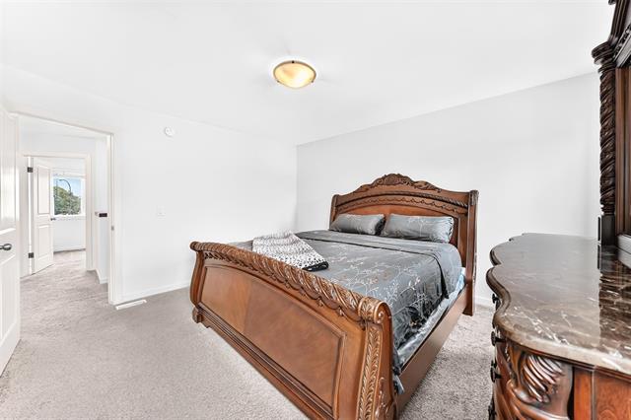
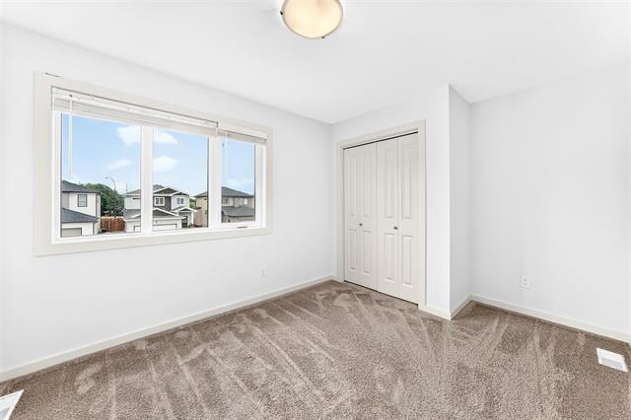
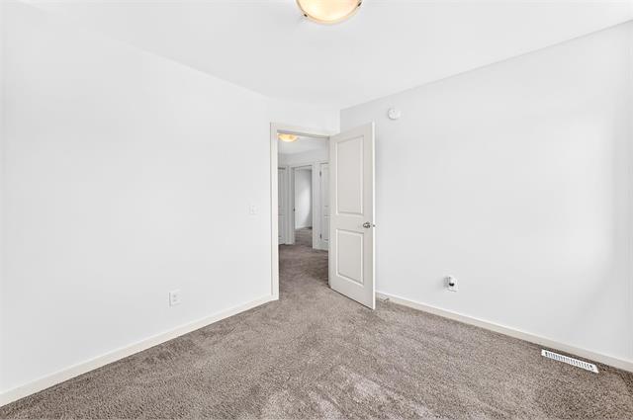
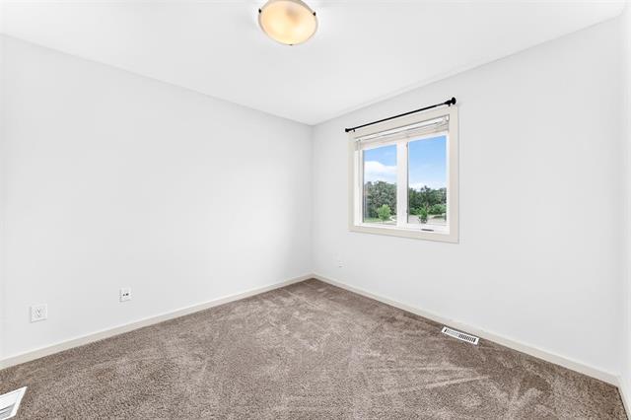
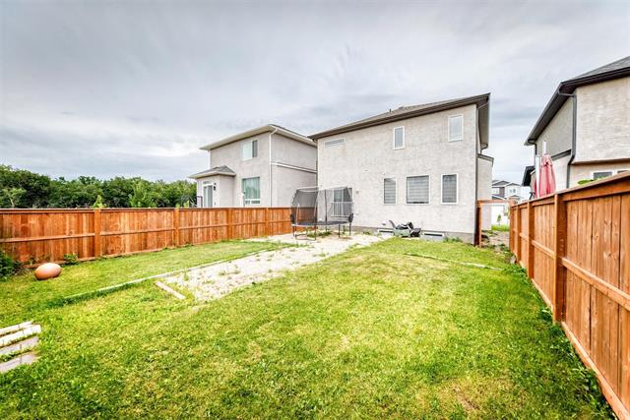
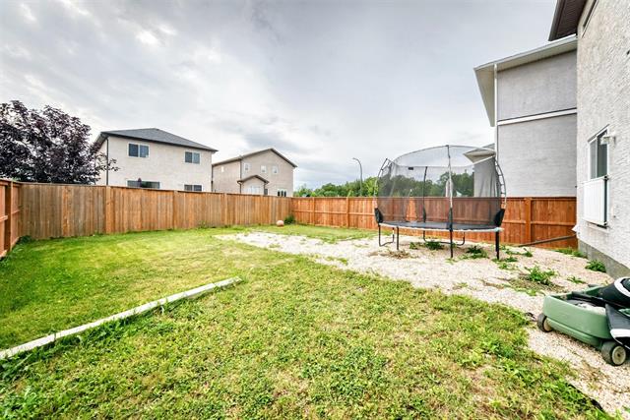
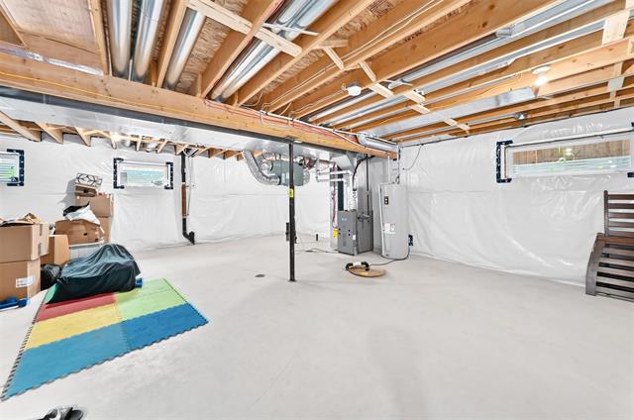
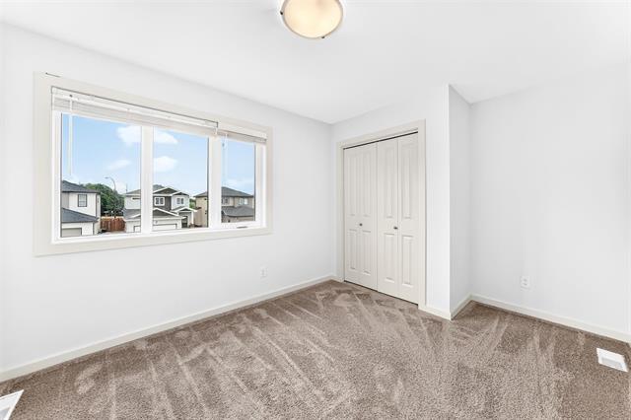
Showings start now. Offers as received. Built in 2022, this 1,835 sq. ft. 2-storey home offers an ideal layout for a growing family. The bright main level centers around a spacious great room and an eat-in kitchen featuring included stainless steel appliances, a functional island with premium quartz countertops, an adjacent dining area, and direct pantry access from the mudroom, completed by a convenient 2-piece powder room. Total 4 Bedrooms. Primary suite with a 4-piece bath and walk-in closet—alongside a secondary 4-piece bath and a dedicated upstairs laundry area. Centrally air-conditioned, pet- and smoke-free. An accessible fully- fenced backyard. Located in the highly desirable Pembina Trails School Division, just minutes from shopping at Outlet mall, Ikea. Call 204-583-8558 today to book your private tour.
Property Features
Site Influences
Flooring
Parking
More Details
| Bedrooms Above Grade | 4 |
| Half Baths | 1 |
| Construction Type | Wood Frame |
| Exterior | Stucco |
| Foundation | Concrete |
| Depth | 115 ft |
| Frontage | 38 ft |
| Basement | Full |
| Basement Type | Insulated |
| Sewer | Municipal/Community |
| Water | Municipal/Community |
Rooms
| Level | Type | Dimensions |
|---|---|---|
| Upper | Primary Bedroom | 12.50 x 14.00 |
| Upper | Four Piece Bath | 0.00 x 0.00 |
| Upper | Bedroom | 12.90 x 9.60 |
| Upper | Four Piece Bath | 0.00 x 0.00 |
| Main | Two Piece Bath | 0.00 x 0.00 |
| Upper | Bedroom | 10.00 x 9.11 |
| Upper | Bedroom | 9.11 x 9.11 |
| Main | Great Room | 13.00 x 15.10 |
| Main | Dining Room | 13.00 x 12.10 |
| Main | Kitchen | 11.12 x 7.20 |
| Main | Pantry | 6.20 x 4.00 |
| Main | Mudroom | 8.40 x 6.50 |
| Upper | Laundry Room | 5.40 x 3.50 |
| Upper | Walk-in Closet | 8.00 x 5.10 |


