

700 Headmaster Row Algonquin Estates, Winnipeg, Manitoba R2G 2S6
2336 sqft 5 bedrooms 4 bathrooms $ 749,900
-
New
-
New
-
New
-
New
-
New
-
New
-
New
-
New
-
New
-
New
-
New
-
New
-
New
-
New
-
New
-
New
-
New
-
New
-
New
-
New
-
New
-
New
-
New
-
New
-
New
-
New
-
New
-
New
-
New
-
New
-
New
-
New
-
New
-
New
-
New
-
New
-
New
-
New
-
New
-
New
-
New
-
New
-
New
-
New
-
New
-
New
-
New
-
New
-
New
-
New
Property Detail
Property Description
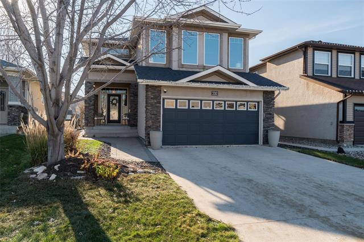
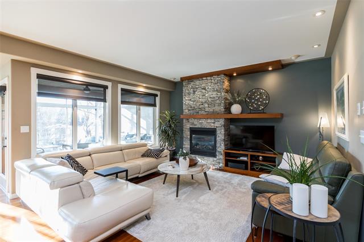
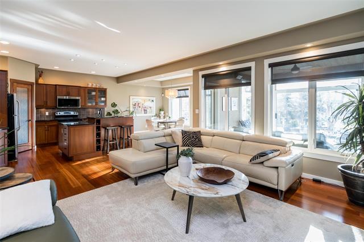
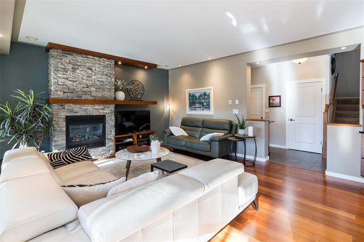
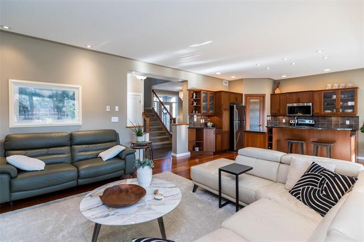
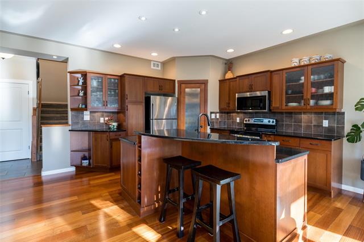
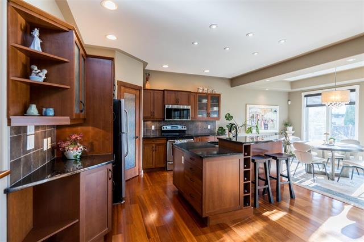
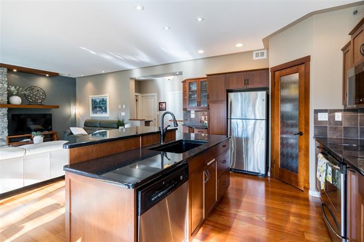
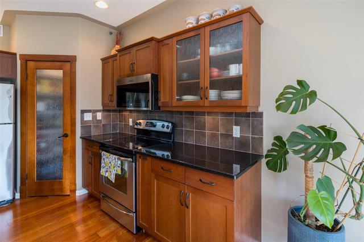
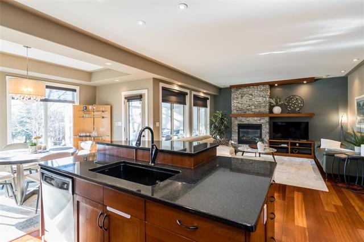
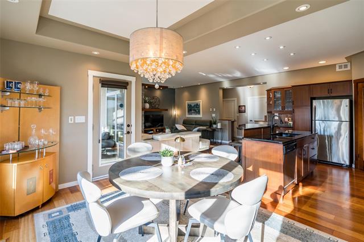
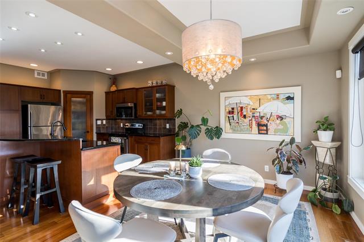
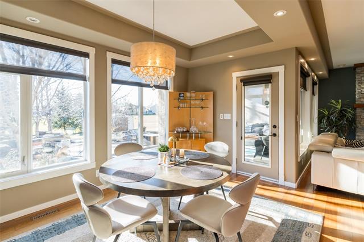
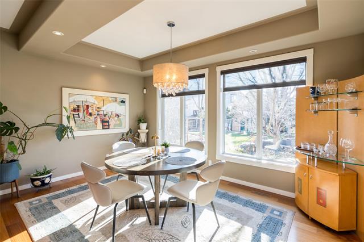
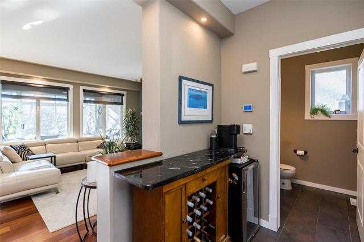
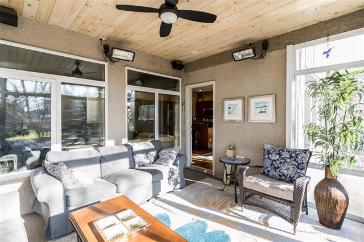
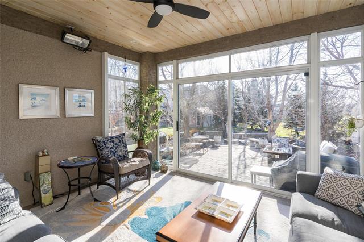
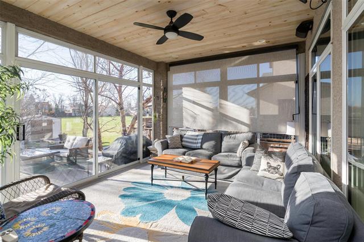
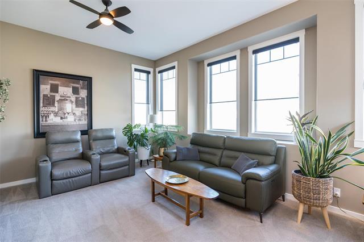
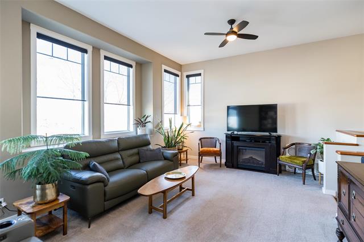
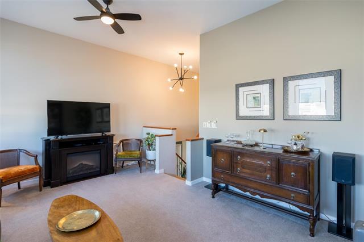
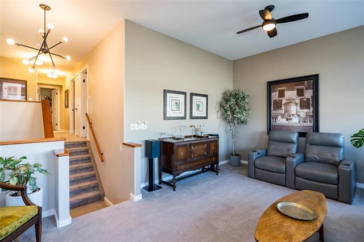
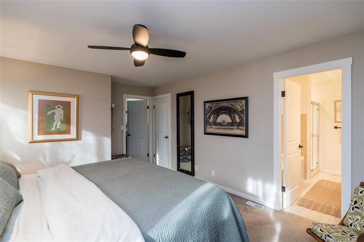
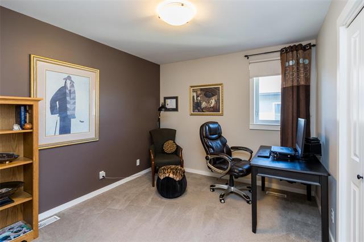
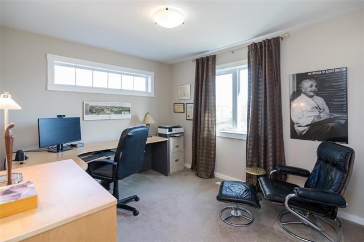
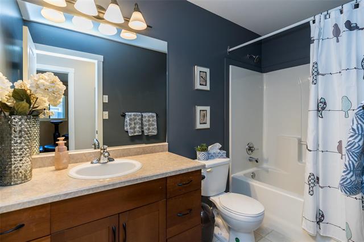
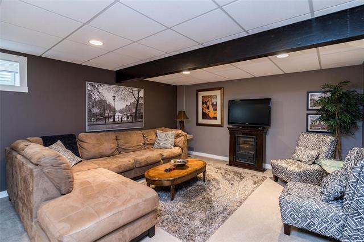
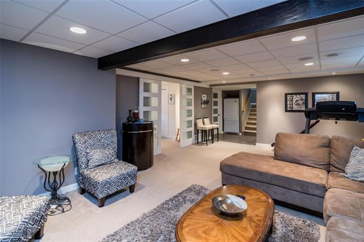
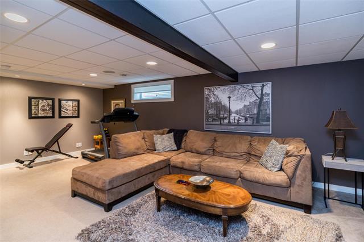
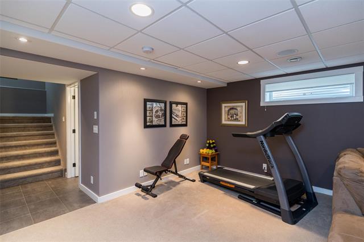
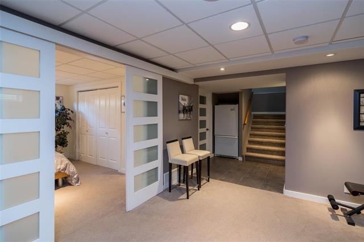
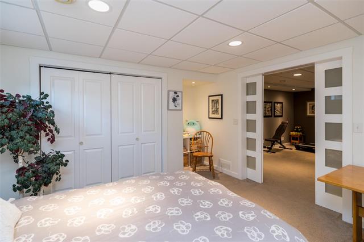
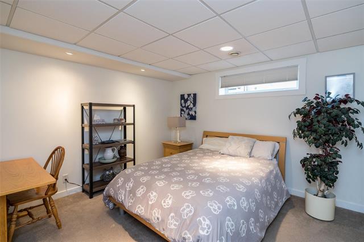
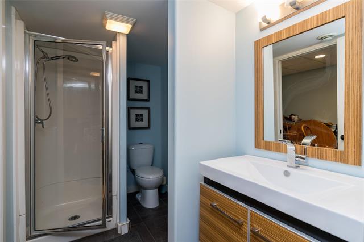
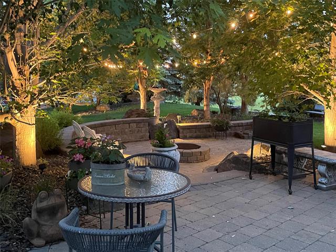
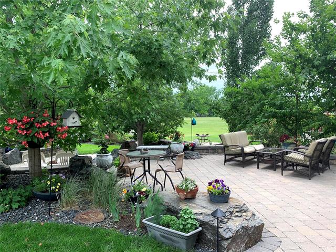
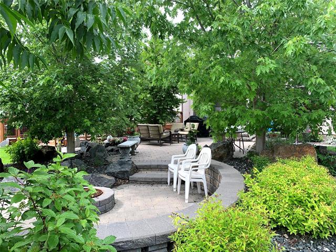
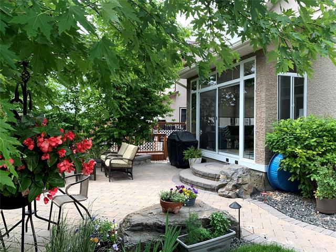
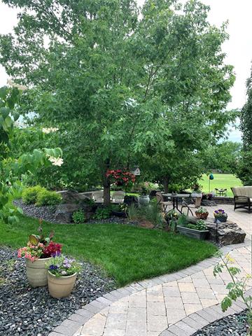
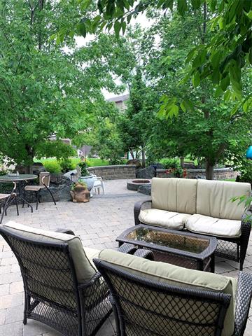
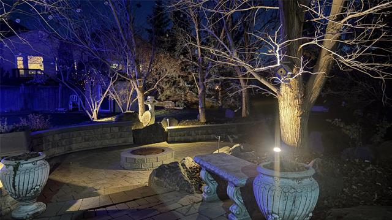
SS Tues Nov 17 Open House Sun Nov 22 Btw 2-4 pm Offers Tues Nov 24 7 pm. Welcome to this 2336 Sqft. two-story family home, thoughtfully designed with an open concept layout, expansive windows and versatile bonus spaces throughout. The main floor provides open-concept living with a living rm, dining rm and spacious kitchen ideal for family gatherings. This gourmet kitchen features granite countertops, a generous walk-in pantry and a large island with bar seating. This home includes a Three-Season Sunroom located off the main living areas. Built on piles, this bright retreat features two full walls of windows and a view of the beautifully landscaped back yard. The upper level has 4 spacious bedrooms offering privacy for the whole family. This property includes an attached double garage with a versatile upper level bonus area ideal for family time or a home office. The basement is finished and includes a rec room, bedrm and a 3 piece bath. Back yard features mature trees, patio stones, firepit, lots of lights and backing to green space for a seamless connection to nature. This home has many smart features, including alarm, thermostat, sump pit, sprinkler system and security cameras. New shingles 26.
Property Features
Site Influences
Flooring
Parking
More Details
| Bedrooms Above Grade | 4 |
| Half Baths | 1 |
| Fireplace | Stone |
| Fireplace Fuel | Gas |
| Construction Type | Wood Frame |
| Exterior | Brick, Stucco |
| Foundation | Concrete, Piled |
| Depth | 0 ft |
| Frontage | 0 ft |
| Basement | Full |
| Basement Type | Fully Finished |
| Sewer | Municipal/Community |
| Water | Municipal/Community |
Rooms
| Level | Type | Dimensions |
|---|---|---|
| Main | Living Room | 15.00 x 15.25 |
| Main | Dining Room | 15.00 x 9.00 |
| Main | Kitchen | 14.00 x 14.00 |
| Main | Sunroom | 14.00 x 12.00 |
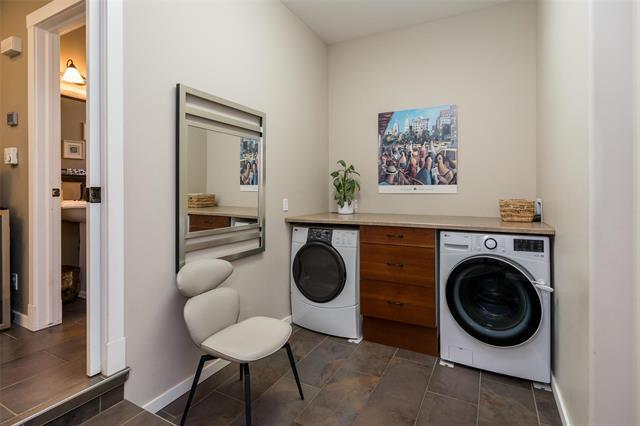
| Main | Laundry Room | 13.00 x 7.00 |
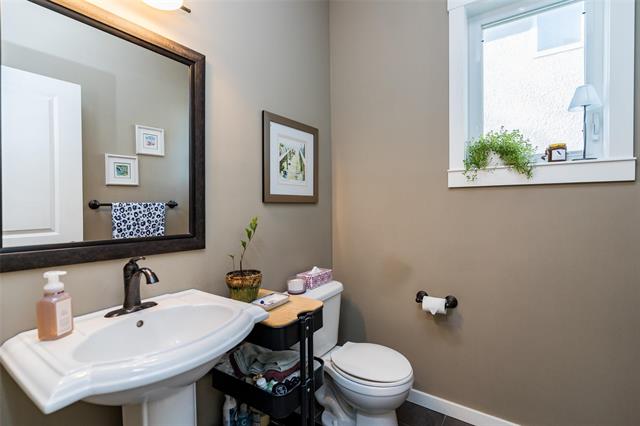
| Main | Two Piece Bath | 0.00 x 0.00 |
| Upper | Family Room | 19.00 x 13.50 |
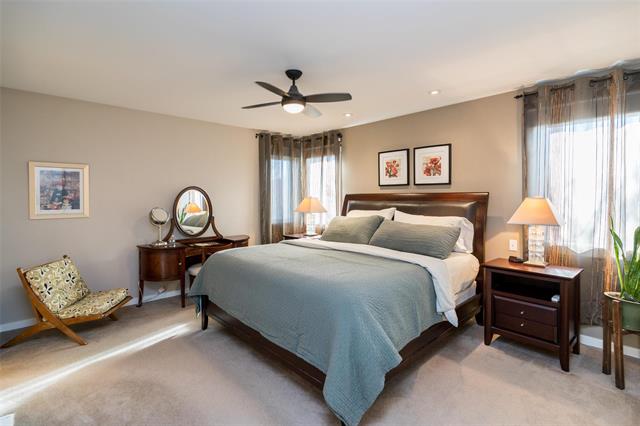
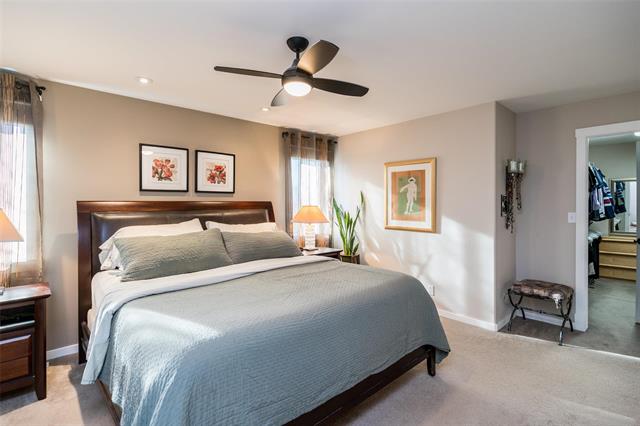
| Upper | Primary Bedroom | 15.00 x 13.00 |
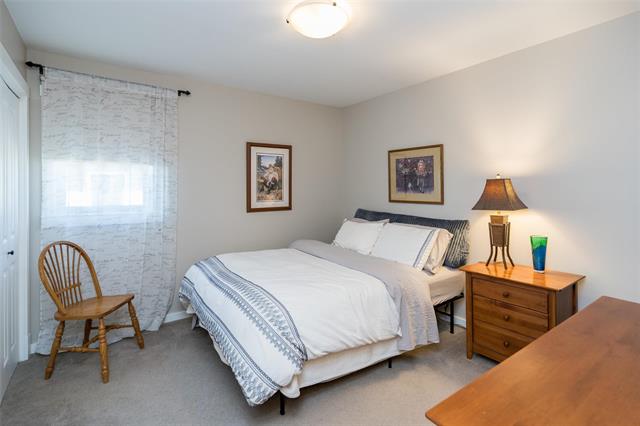
| Upper | Bedroom | 11.25 x 10.50 |
| Upper | Bedroom | 11.25 x 9.75 |
| Upper | Bedroom | 11.00 x 9.75 |
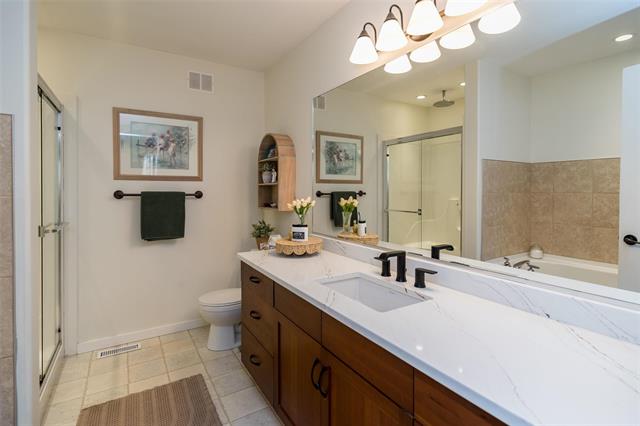
| Upper | Four Piece Bath | 0.00 x 0.00 |
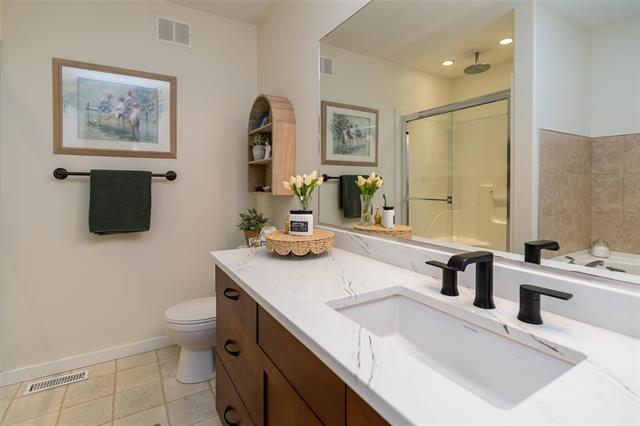
| Upper | Four Piece Ensuite Bath | 0.00 x 0.00 |
| Basement | Recreation Room | 22.25 x 15.33 |
| Basement | Bedroom | 14.50 x 12.00 |
| Basement | Three Piece Bath | 0.00 x 0.00 |


