

27 Aberdeen Drive The Highlands, Niverville R0A 0A1
1251 sqft 3 bedrooms 2 bathrooms $ 459,900
-
Open House - Sunday
-
Open House - Sunday
-
Open House - Sunday
-
Open House - Sunday
-
Open House - Sunday
-
Open House - Sunday
-
Open House - Sunday
-
Open House - Sunday
-
Open House - Sunday
-
Open House - Sunday
-
Open House - Sunday
-
Open House - Sunday
-
Open House - Sunday
-
Open House - Sunday
-
Open House - Sunday
-
Open House - Sunday
-
Open House - Sunday
-
Open House - Sunday
-
Open House - Sunday
-
Open House - Sunday
-
Open House - Sunday
-
Open House - Sunday
-
Open House - Sunday
-
Open House - Sunday
-
Open House - Sunday
-
Open House - Sunday
-
Open House - Sunday
-
Open House - Sunday
-
Open House - Sunday
-
Open House - Sunday
-
Open House - Sunday
-
Open House - Sunday
-
Open House - Sunday
-
Open House - Sunday
-
Open House - Sunday
-
Open House - Sunday
-
Open House - Sunday
Property Detail
Open House
27 Aberdeen Drive
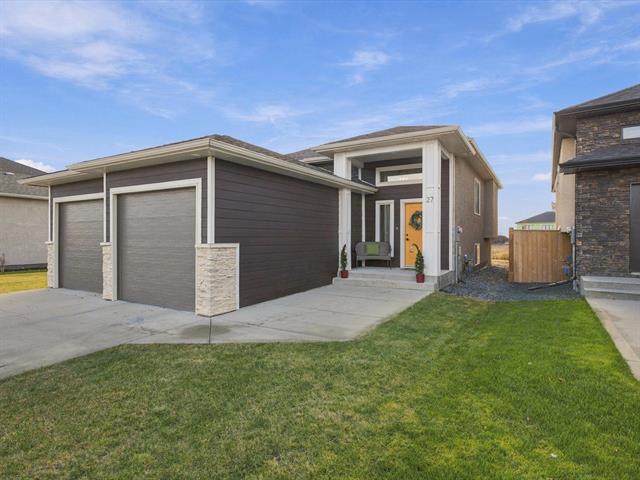
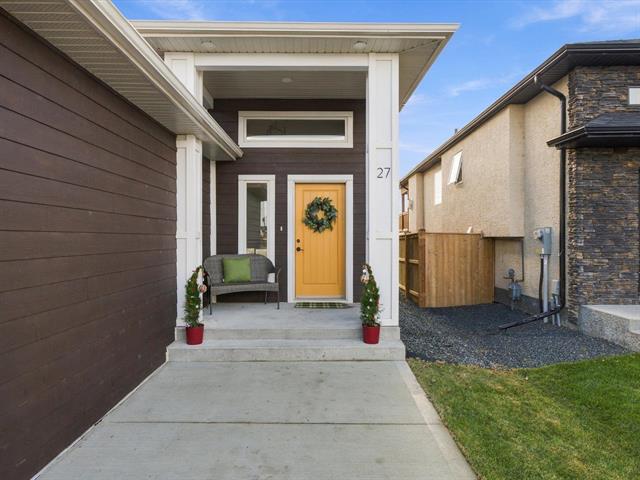
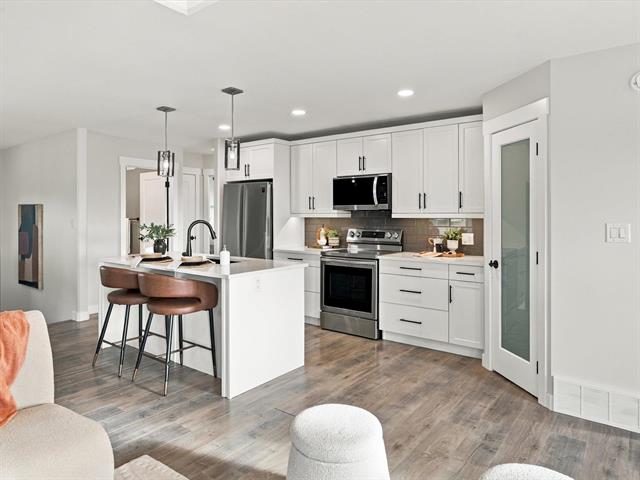
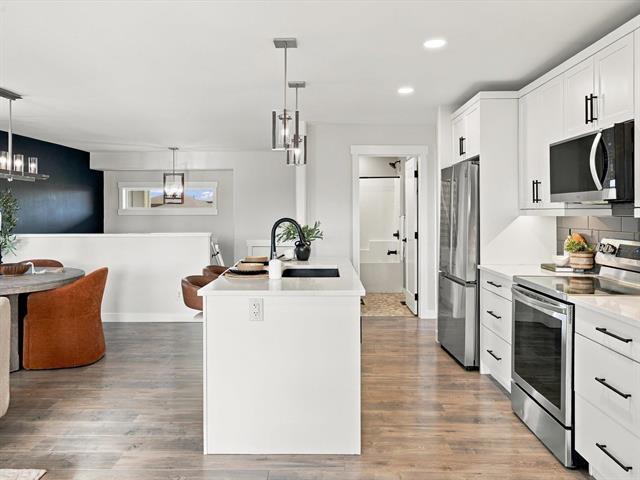
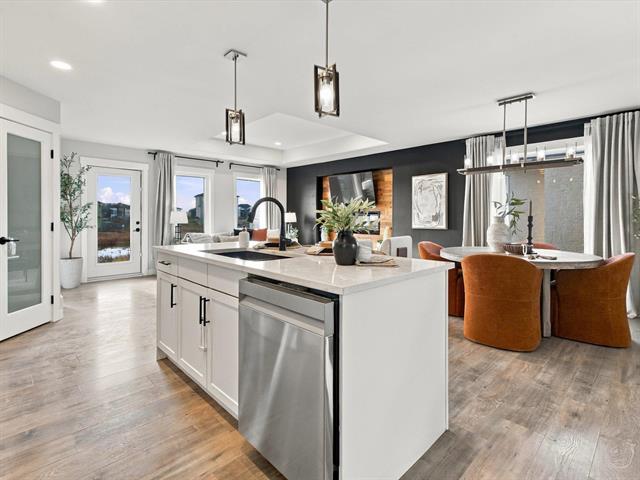
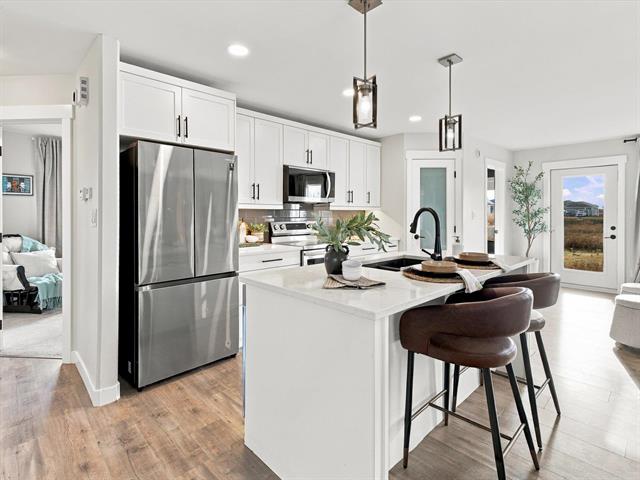
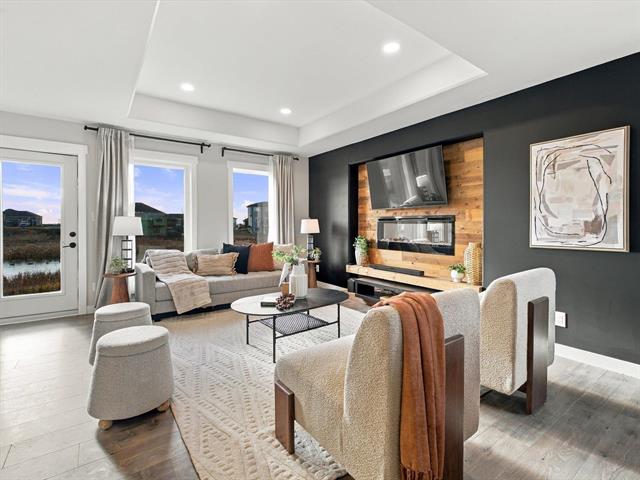
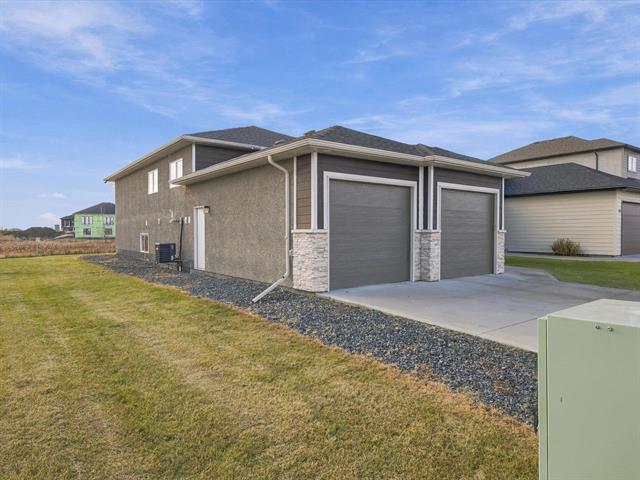
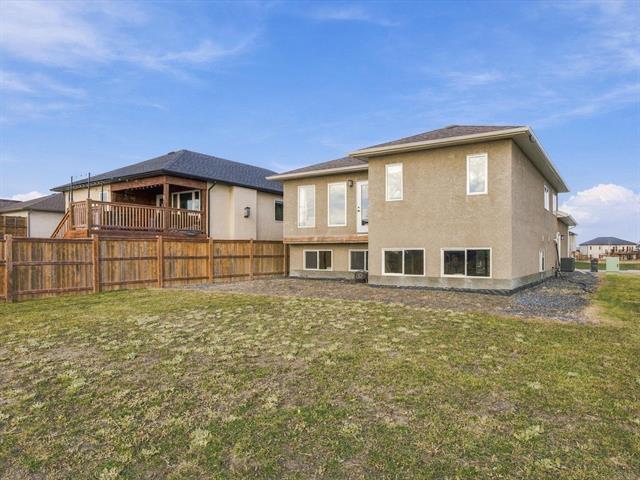
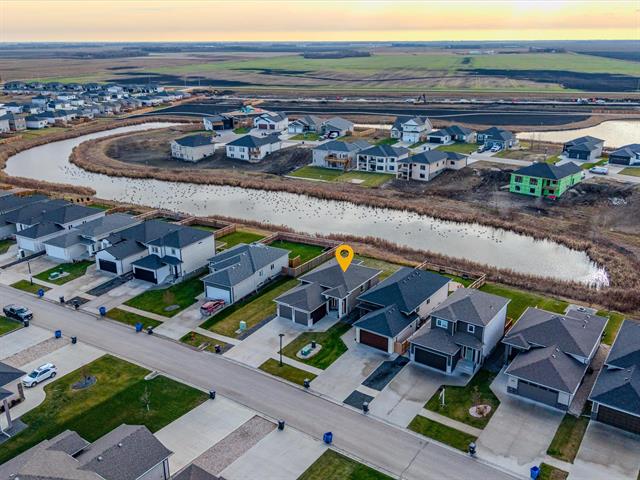
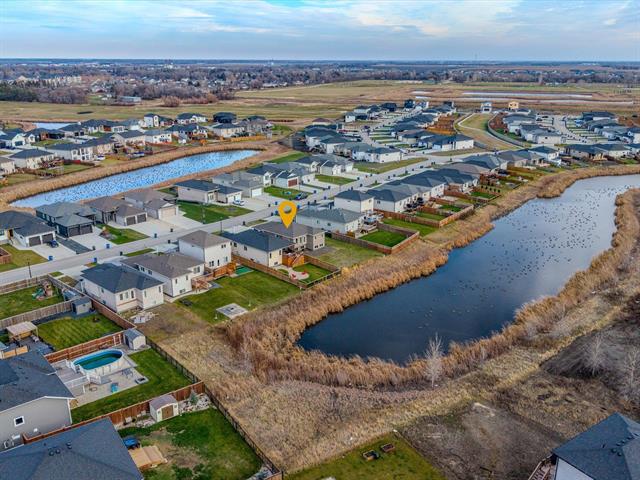
Wow! Incredible value in Niverville - just a short commute to Winnipeg! Come and see this stunning nearly new, lakefront home! 3 beds, 2 baths, dbl garage and so much more!
- Sunday, November 22nd, 2026 from 1:00 PM - 3:00 PM
Property Description
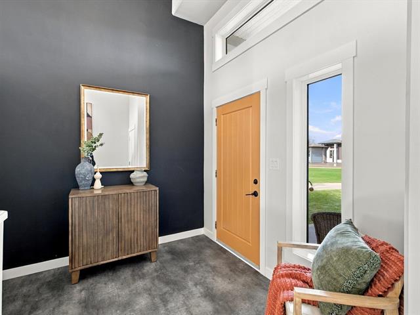
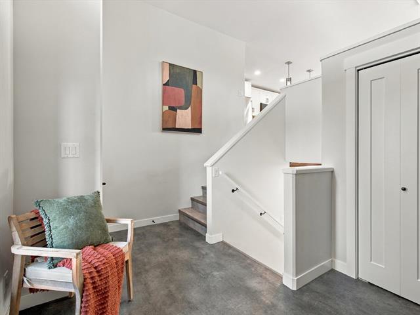
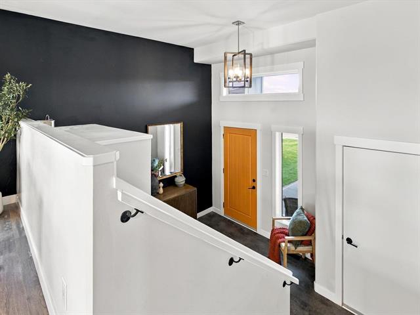
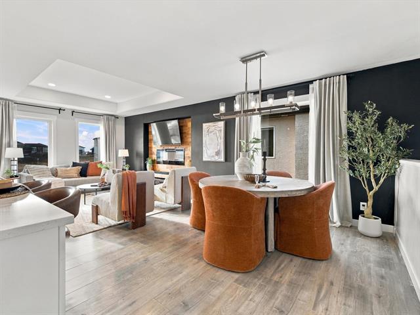
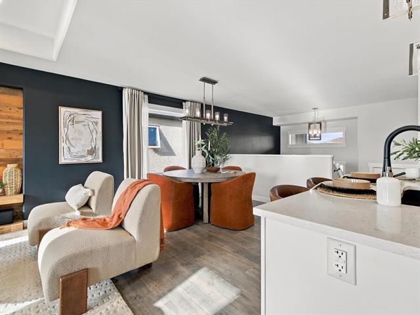
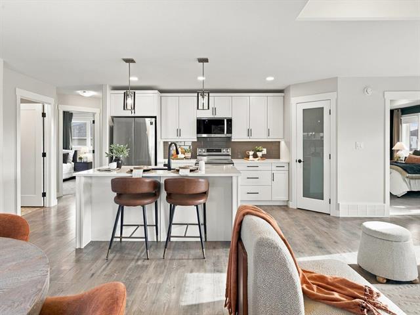
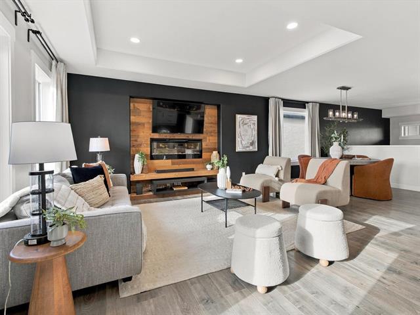
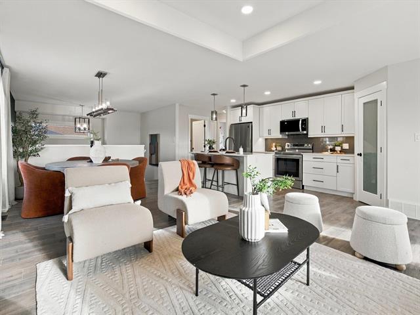
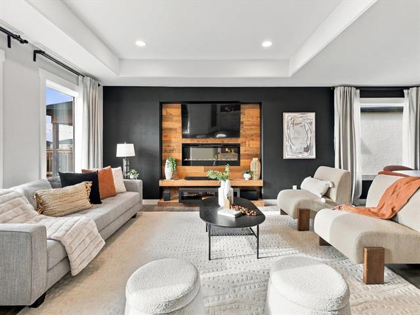
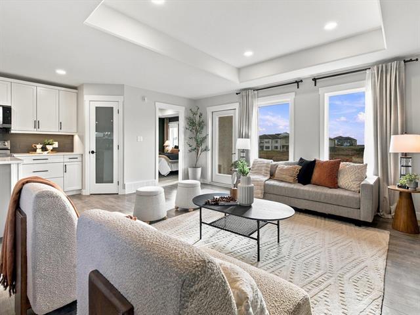
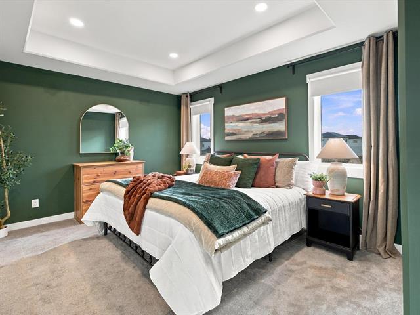
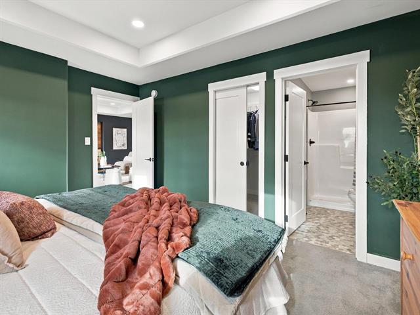
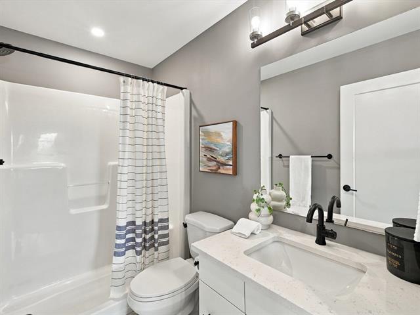
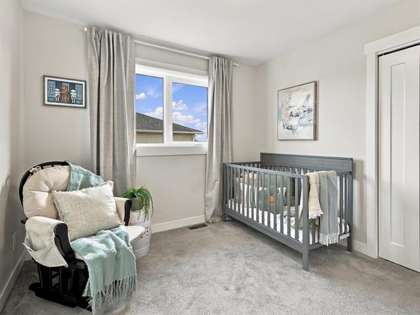
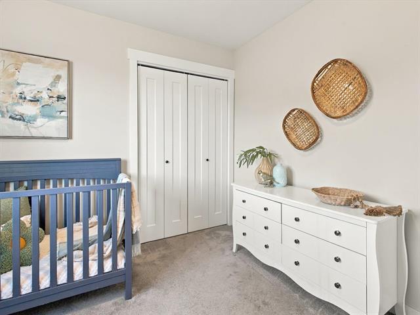
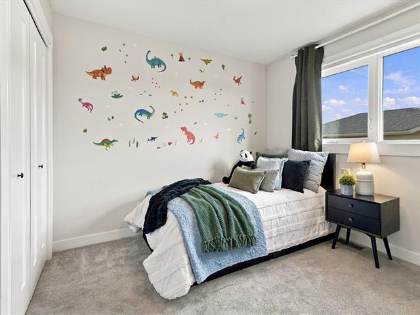
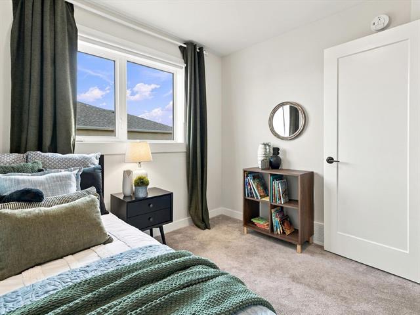
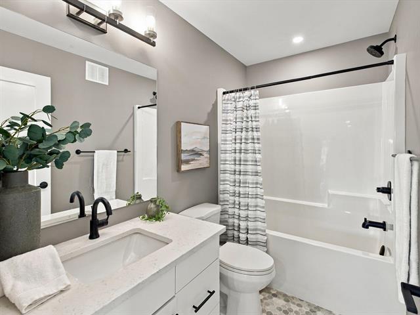
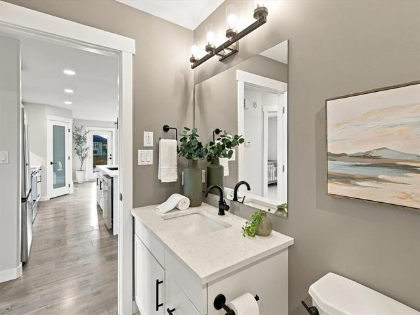
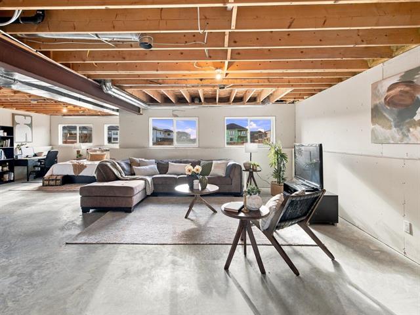
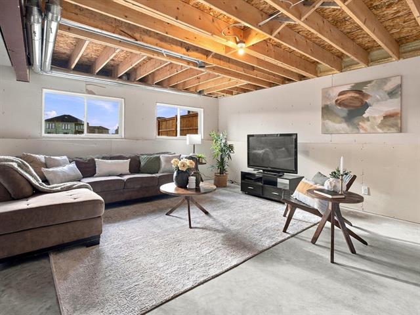
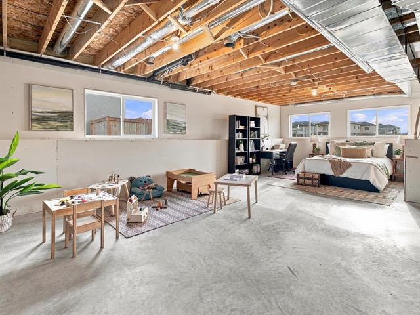
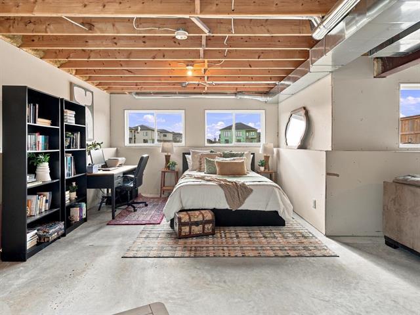
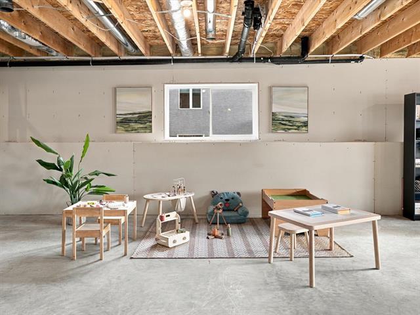
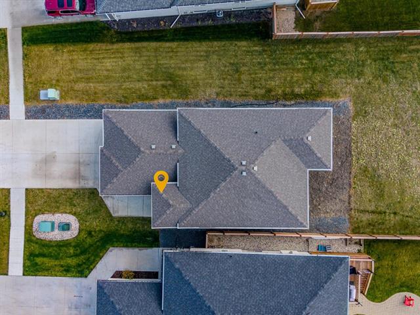
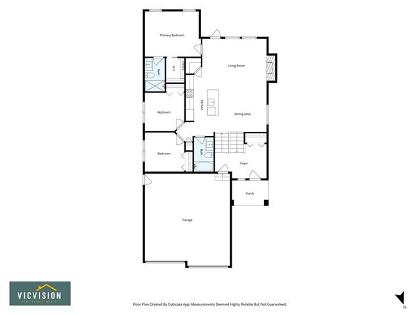
Offers Reviewed Monday, Nov 23rd *Open House Sunday, Nov 22 1-3pm*.Welcome home to Niverville! Built by Heritage Lane Homes, this nearly new beauty is bright, welcoming and ready for its next chapter. Imagine settling in just in time for the holidays! A spacious foyer offers plenty of room for guests, groceries and all your seasonal essentials. The sun-filled main floor features an open-concept layout, tray ceilings, an electric fireplace and a wall of south-facing windows showcasing beautiful lake views. The primary bedroom offers a walk-in closet and ensuite, plus two additional bedrooms and a full bath complete the main level. The basement is insulated and drywalled, ready for your ideas and future plans. But it's the lifestyle that makes this home special! Enjoy peaceful lake views, a quiet street, friendly neighbours and a wonderful community where families connect and life moves at a little slower pace. With parks, recreation, local amenities and an easy commute to Winnipeg, Niverville offers the perfect blend of small-town charm and everyday convenience. If you've been dreaming of a sunny home with a view and a community to call home, this one is worth a look!
Property Features
Site Influences
Flooring
Parking
More Details
| Bedrooms Above Grade | 3 |
| Half Baths | 0 |
| Fireplace | Insert |
| Fireplace Fuel | Electric |
| Exterior | Composite, Stucco |
| Foundation | Concrete |
| Depth | 141 ft |
| Frontage | 40 ft |
| Basement | Full,See remarks |
| Basement Type | Insulated |
| Sewer | Municipal/Community |
| Water | Municipal/Community |
Rooms
| Level | Type | Dimensions |
|---|---|---|
| Main | Living Room | 16.67 x 14.92 |
| Main | Dining Room | 11.75 x 10.17 |
| Main | Kitchen | 16.50 x 8.92 |
| Main | Primary Bedroom | 13.67 x 11.50 |
| Main | Bedroom | 9.92 x 9.75 |
| Main | Bedroom | 9.92 x 9.92 |
| Main | Four Piece Bath | 0.00 x 0.00 |
| Main | Three Piece Ensuite Bath | 0.00 x 0.00 |
| Main | Walk-in Closet | 6.08 x 4.58 |
| Main | Foyer | 13.17 x 8.75 |


