

39 Pilgrim Avenue St Vital, Winnipeg, Manitoba R2M 0L3
894 sqft 2 bedrooms 1 bathroom $ 299,900
-
Open House - Sunday
-
Open House - Sunday
-
Open House - Sunday
-
Open House - Sunday
-
Open House - Sunday
-
Open House - Sunday
-
Open House - Sunday
-
Open House - Sunday
-
Open House - Sunday
-
Open House - Sunday
-
Open House - Sunday
-
Open House - Sunday
-
Open House - Sunday
-
Open House - Sunday
-
Open House - Sunday
-
Open House - Sunday
-
Open House - Sunday
-
Open House - Sunday
-
Open House - Sunday
-
Open House - Sunday
Property Detail
Open House
Welcome To 39 Pilgrim!
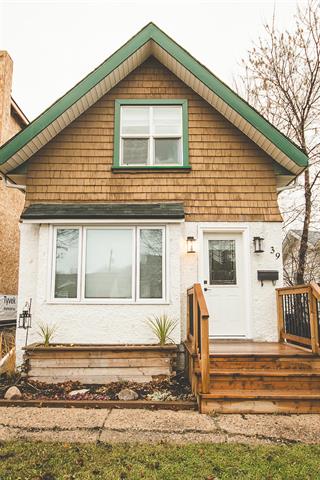
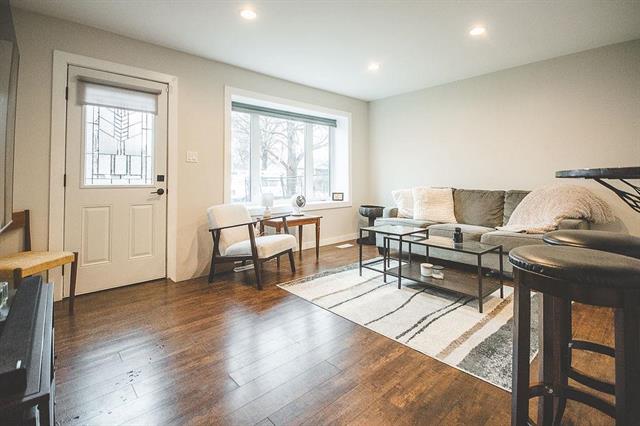
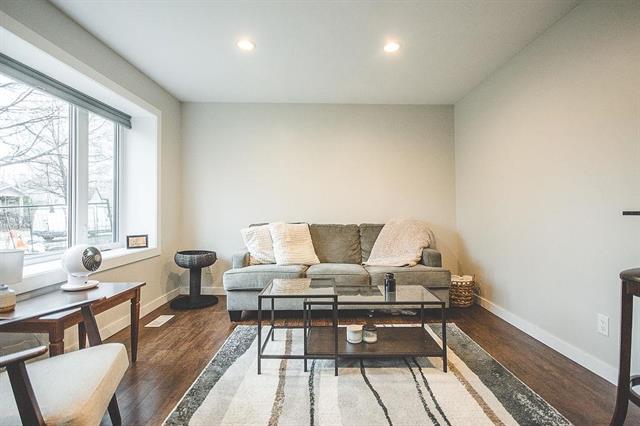
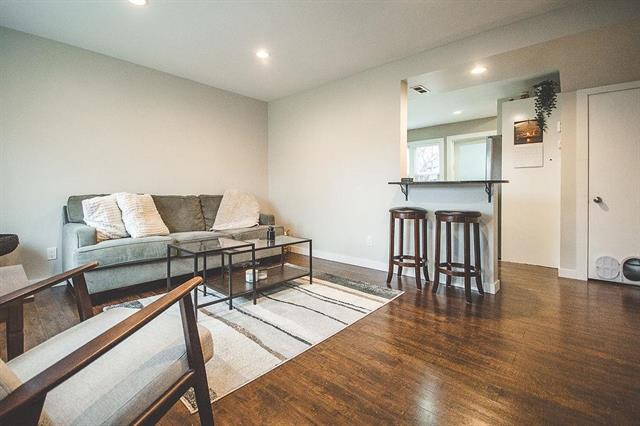
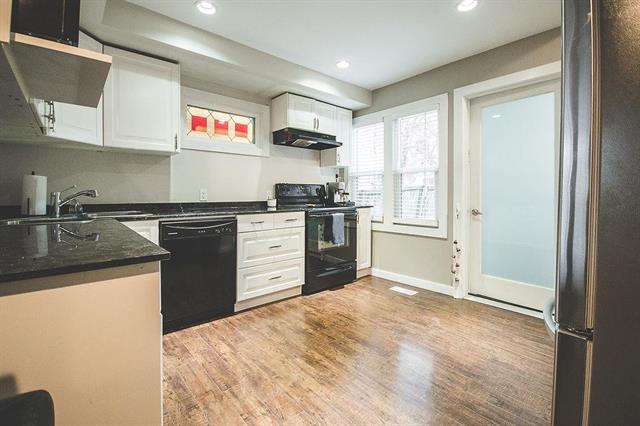
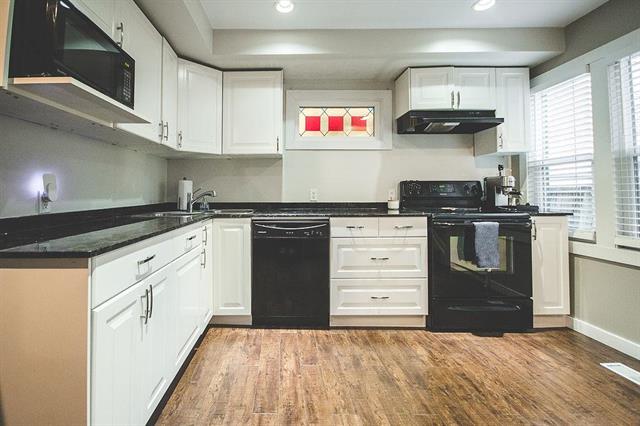
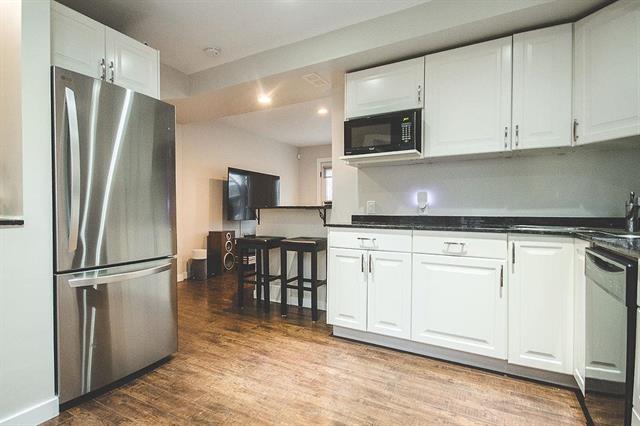
OPEN HOUSE! Charming St. Vital home featuring 2 bedrooms, updated bath with heated floors, bright open-concept living, stylish kitchen with stone counters, main-floor laundry & upgrades throughout! Come take a look!
- Sunday, November 22nd, 2026 from 12:00 PM - 1:30 PM
Property Description
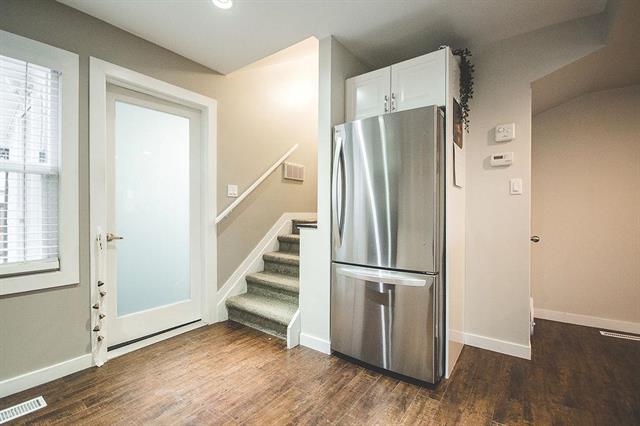
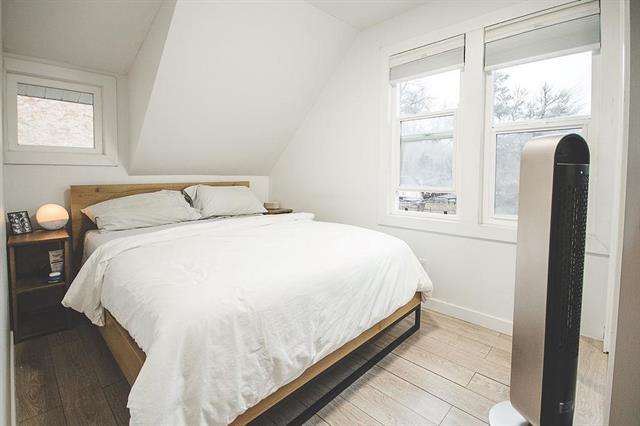
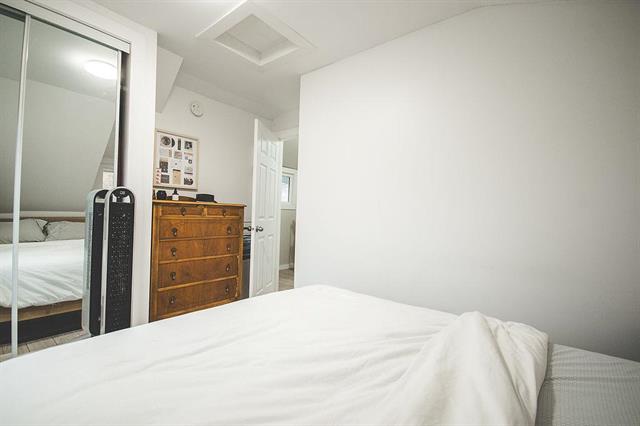
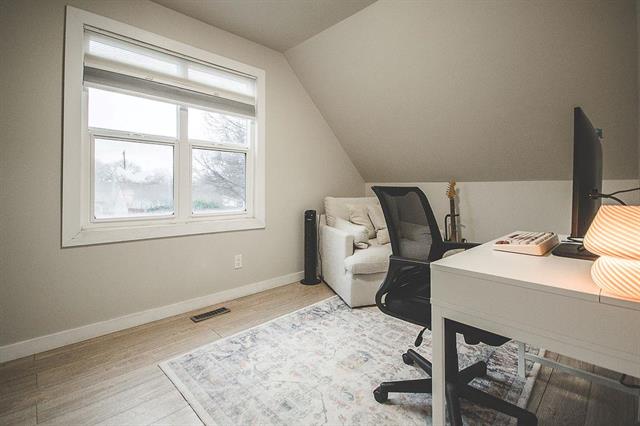
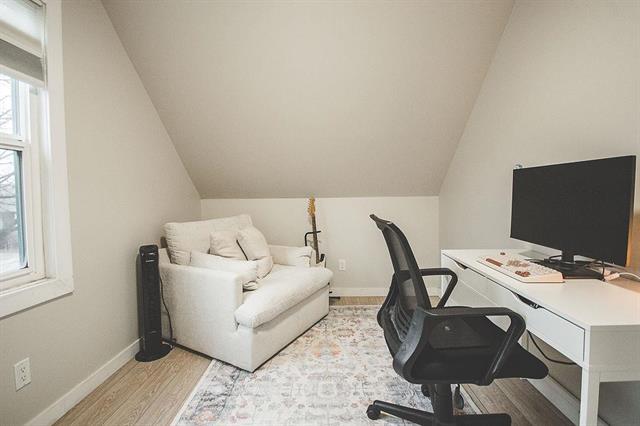
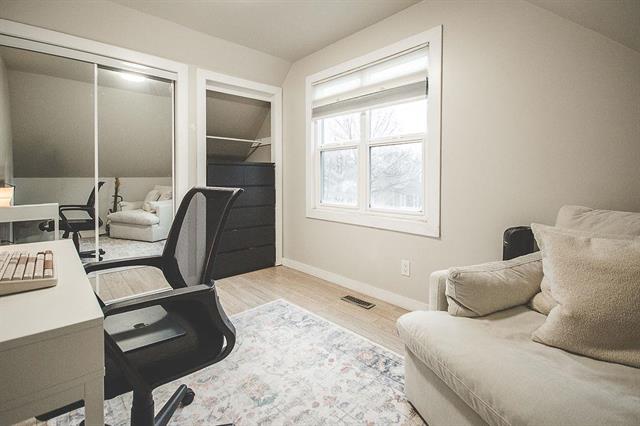
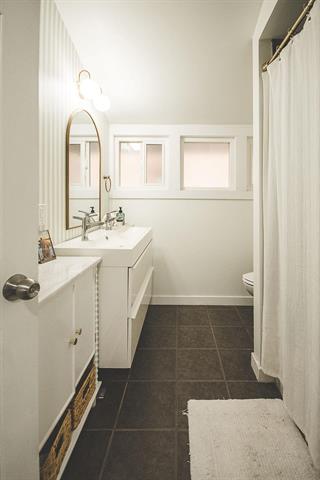
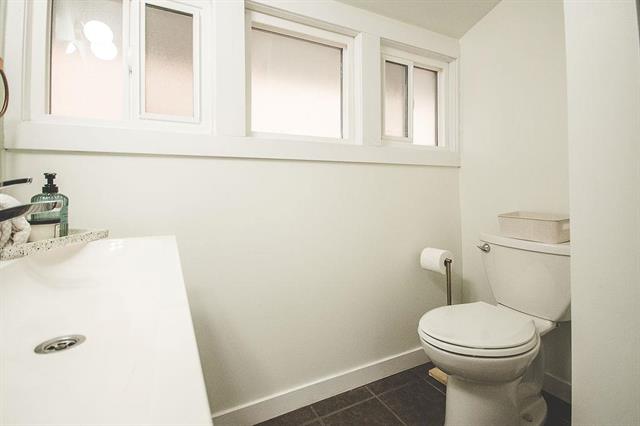
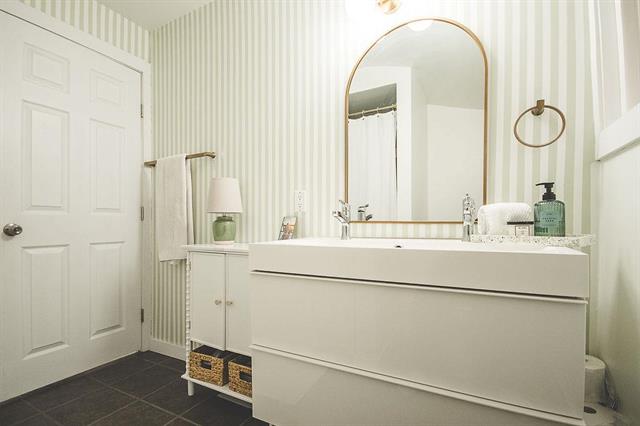
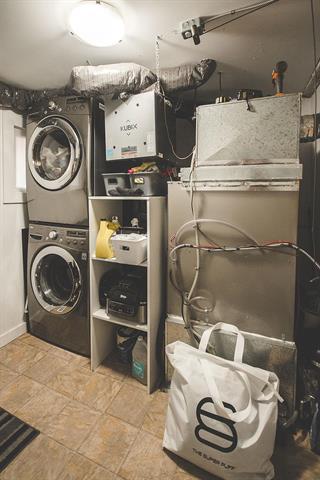
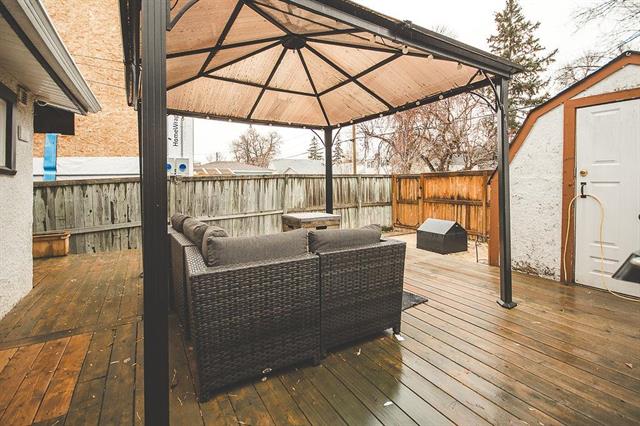
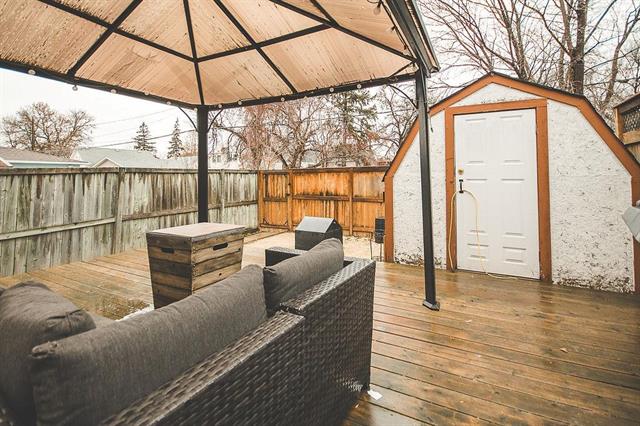
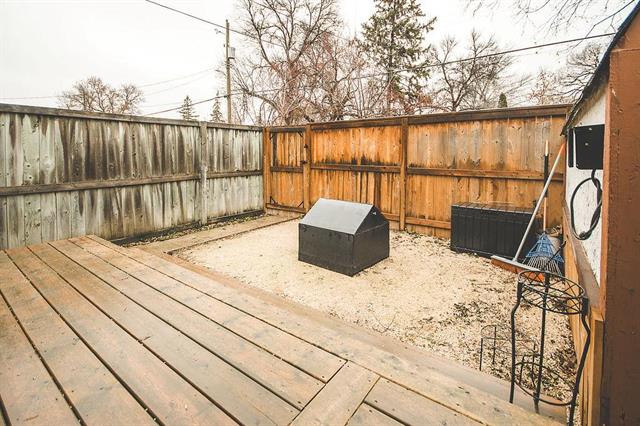
S/S now. OTP presented after the open house, within 24 hours. Open house Sunday Nov 22 12:00-1:30. Welcome to this charming home in the heart of St. Vital! Offering 2 bedrooms and 1 bathroom, this beautifully updated home combines modern finishes with a warm, inviting feel. The bright, open-concept main floor features a spacious living room filled with natural light, flowing seamlessly into the stylish kitchen complete with white cabinetry, stone countertops, stainless steel appliances and a sit-up peninsula, perfect for casual dining or entertaining. Off the kitchen is a convenient rear mudroom with main-floor laundry and additional storage. Upstairs you'll find two comfortable bedrooms and an updated bathroom featuring double sinks and heated floors. Notable upgrades include a newer furnace, hot water tank, front window, HRV system and fresh paint throughout. A fantastic opportunity for first-time buyers, downsizers or anyone looking for a move-in-ready home in the established neighbourhood of St. Vital!
Property Features
Site Influences
Flooring
More Details
| Bedrooms Above Grade | 2 |
| Half Baths | 0 |
| Construction Type | Wood Frame |
| Exterior | Stucco, Wood Siding |
| Depth | 101 ft |
| Frontage | 25 ft |
| Basement | None |
| Sewer | Municipal/Community |
| Water | Municipal/Community |
Rooms
| Level | Type | Dimensions |
|---|---|---|
| Main | Living Room | 11.33 x 15.50 |
| Upper | Primary Bedroom | 11.58 x 8.33 |
| Main | Kitchen | 12.00 x 11.33 |
| Upper | Bedroom | 12.00 x 7.50 |
| Upper | Five Piece Bath | 0.00 x 0.00 |
| Main | Laundry Room | 9.50 x 7.75 |


