

660 Queenston Street River Heights, Winnipeg, Manitoba R3N 0X5
1400 sqft 4 bedrooms 2 bathrooms $ 574,900
-
New
-
New
-
New
-
New
-
New
-
New
-
New
-
New
-
New
-
New
-
New
-
New
-
New
-
New
-
New
-
New
-
New
-
New
-
New
-
New
-
New
-
New
-
New
-
New
-
New
-
New
-
New
-
New
-
New
-
New
-
New
-
New
-
New
-
New
-
New
-
New
-
New
-
New
-
New
-
New
Property Detail
Property Description
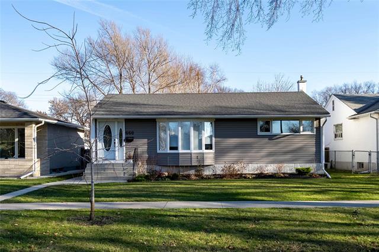
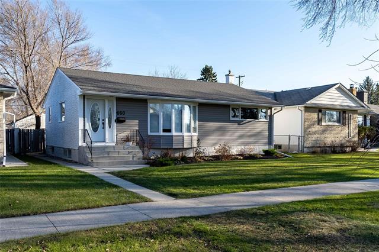
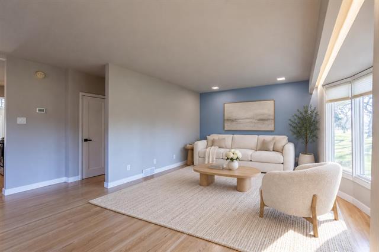
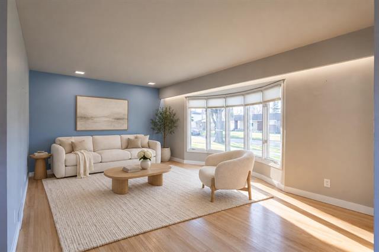
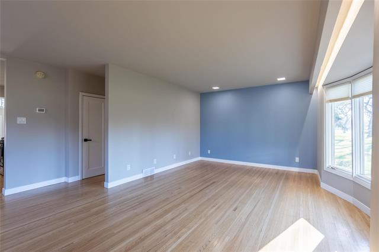
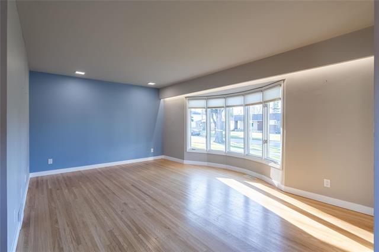
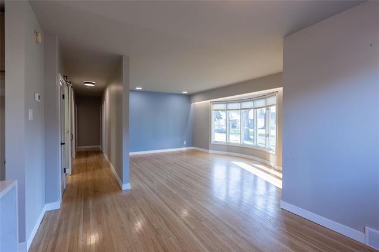
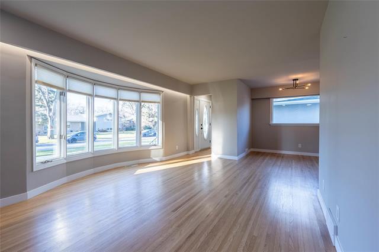
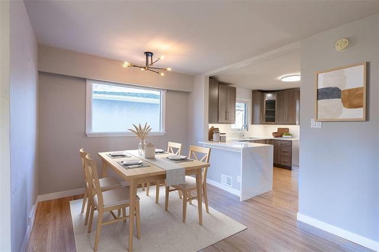
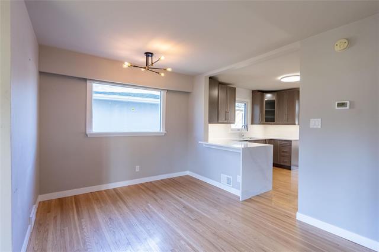
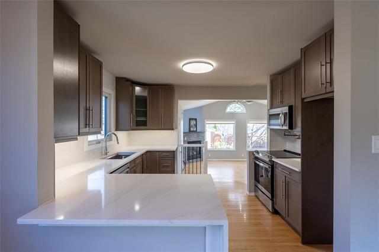
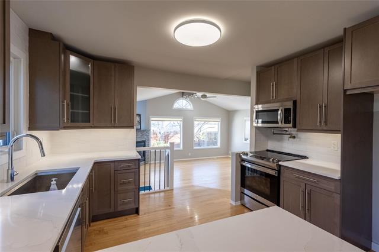
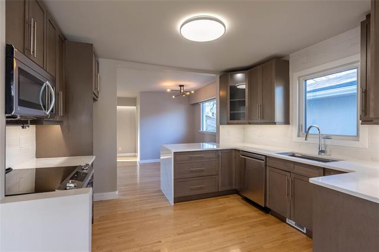
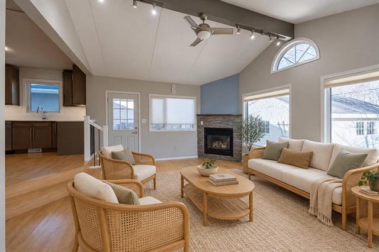
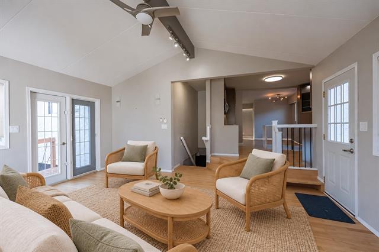
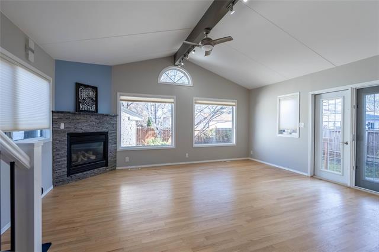
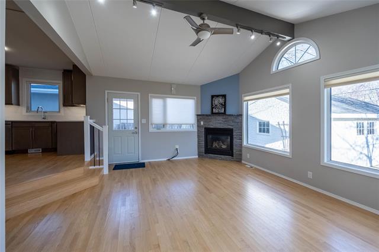
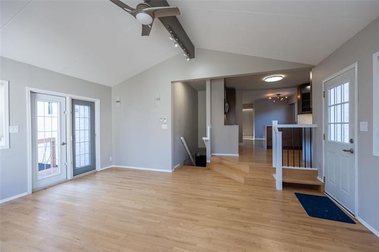
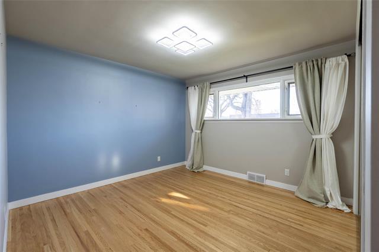
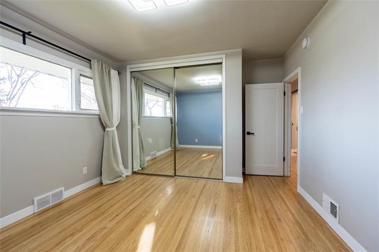
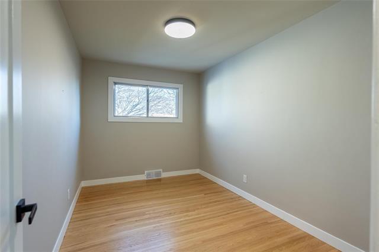
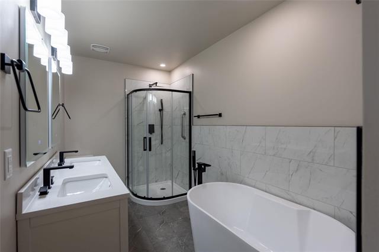
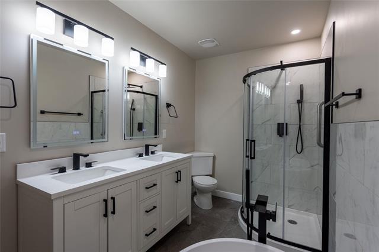
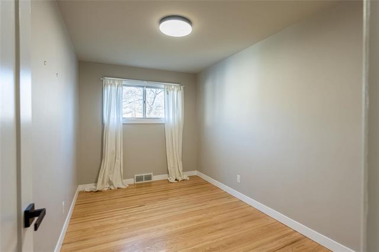
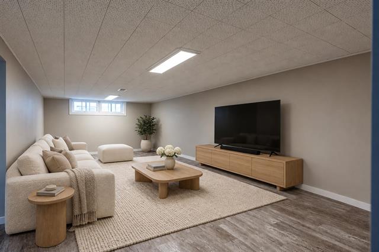
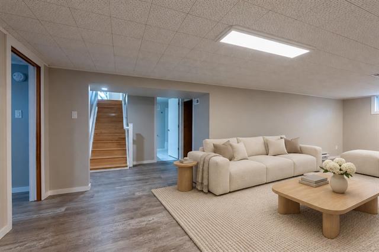
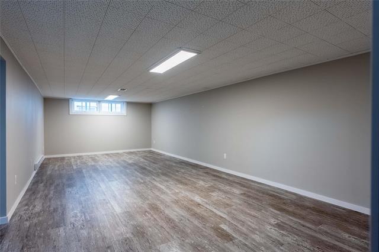
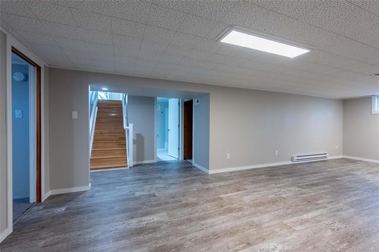
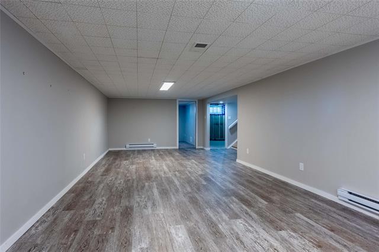
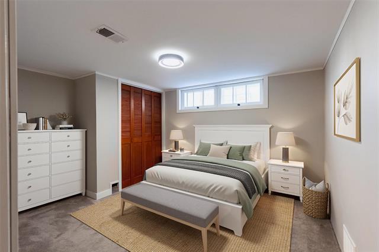
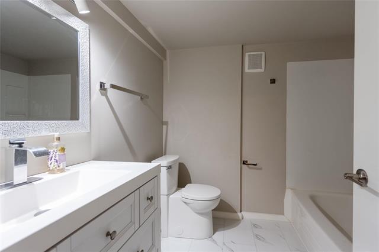
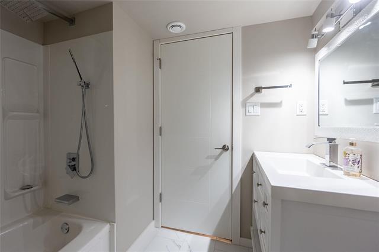
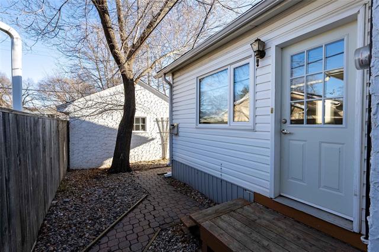
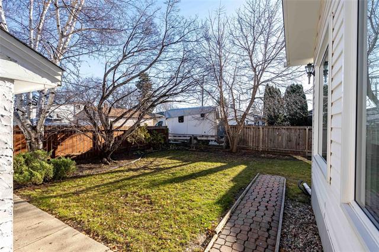
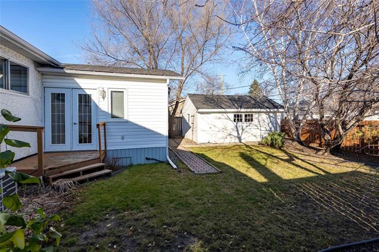
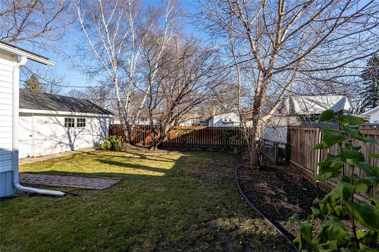
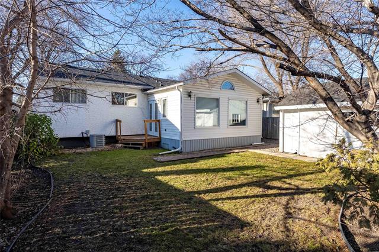
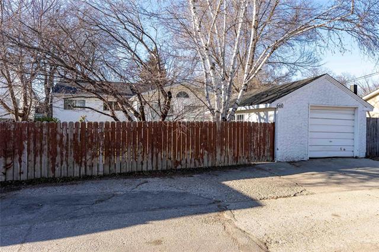
SS now! Offers presented Monday, Nov. 23 at 5:30 PM. Welcome to this River Heights bungalow, offering 1400 sqft on the main floor, a fully finished basement & a 50 x 107 ft lot. Large front living room with bay window, beautifully remodelled dine-in kitchen that features quartz countertops w/waterfall edge, soft-close cabinetry, breakfast bar & convenient pot filler over the range. At the back of the home, the spacious family room is sure to become a favourite gathering place, w/vaulted ceilings, picture windows, & gas fireplace. The main floor offers three bedrooms & an updated five-piece bathroom complete w/soaker tub, double sinks & LED mirrors. Downstairs, you’ll find a generous 12 x 27 ft rec room, fourth bedroom & four-piece bathroom, providing plenty of space for family & guests. Many updates have already been taken care of, including the furnace, central AC, washer & dryer, hot water tank, & newer shingles on the addition. Additional highlights include refinished hardwood floors, fenced yard, detached garage & extra parking off the lane. Conveniently located within walking distance of a playground, shopping & public transit. A great chance to own an updated home in the heart of River Heights!
Property Features
Site Influences
Flooring
Parking
More Details
| Bedrooms Above Grade | 3 |
| Half Baths | 0 |
| Fireplace | Direct Vent, Stone |
| Fireplace Fuel | Gas |
| Construction Type | Concrete |
| Exterior | Stucco, Vinyl |
| Foundation | Concrete |
| Depth | 107 ft |
| Frontage | 50 ft |
| Basement | Crawl space,Full |
| Basement Type | Fully Finished |
| Sewer | Municipal/Community |
| Water | Municipal/Community |
Rooms
| Level | Type | Dimensions |
|---|---|---|
| Main | Living Room | 11.75 x 18.08 |
| Main | Dining Room | 8.50 x 9.83 |
| Main | Kitchen | 10.67 x 11.83 |
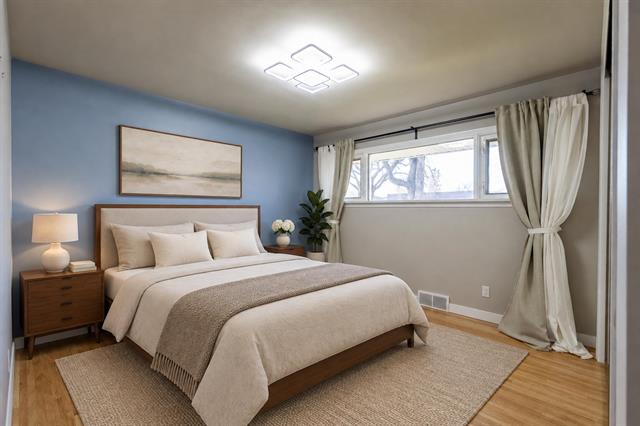
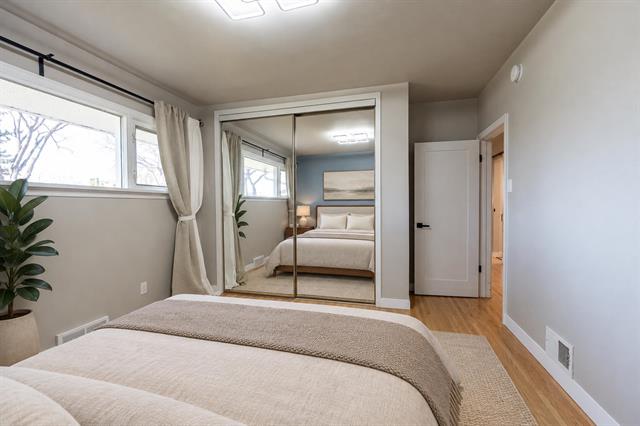
| Main | Primary Bedroom | 11.75 x 14.00 |
| Main | Bedroom | 8.25 x 12.75 |
| Main | Bedroom | 7.92 x 12.67 |
| Main | Family Room | 17.42 x 13.50 |
| Main | Five Piece Bath | 6.25 x 11.25 |
| Lower | Recreation Room | 12.58 x 27.25 |
| Lower | Bedroom | 10.25 x 12.58 |
| Lower | Four Piece Bath | 7.58 x 7.00 |
| Lower | Laundry Room | 12.58 x 11.00 |
| Lower | Storage Room | 12.67 x 14.33 |


