

406 Laidlaw Boulevard Tuxedo, Winnipeg, Manitoba R3P 0K7
1828 sqft 3 bedrooms 3 bathrooms $ 989,900
-
New
-
New
-
New

-
New
-
New
-
New
-
New
-
New
-
New
-
New
-
New
-
New
-
New
-
New
-
New
-
New
-
New
-
New
-
New
-
New
-
New
-
New
-
New
-
New
-
New
-
New
-
New
-
New
-
New
-
New
-
New
-
New
-
New
-
New
-
New
-
New
-
New
Property Detail
Property Description
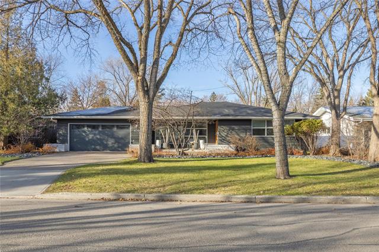
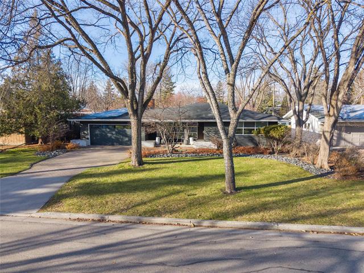
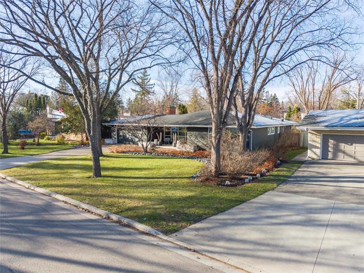
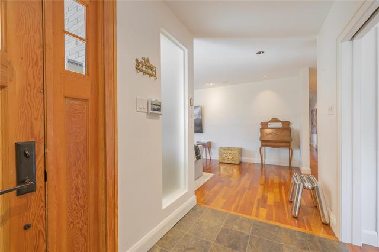
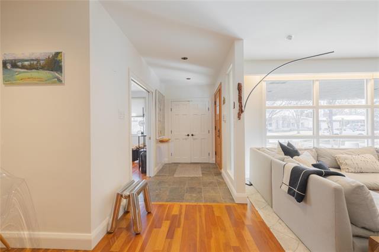
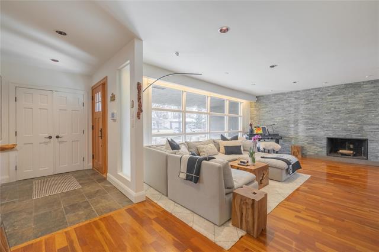
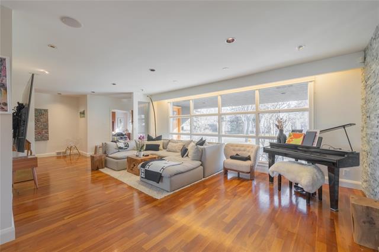
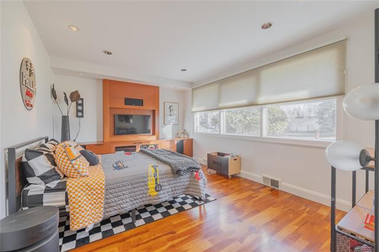
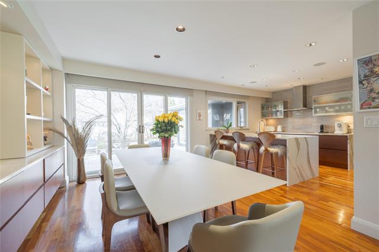
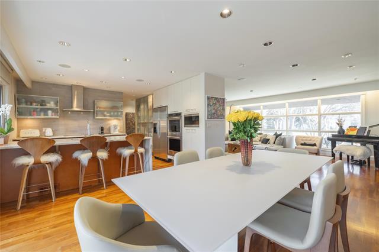
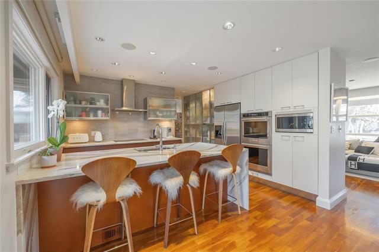
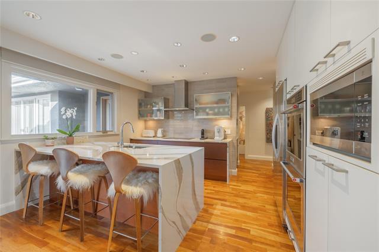
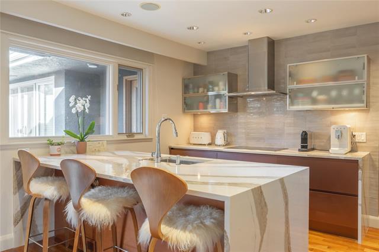
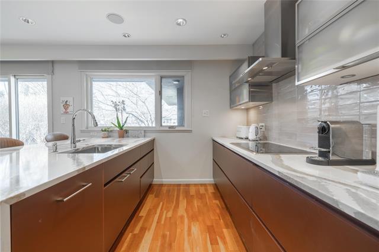
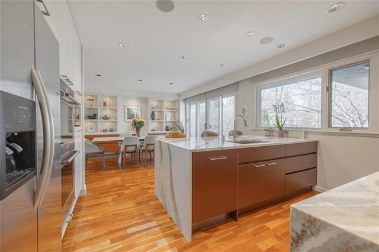
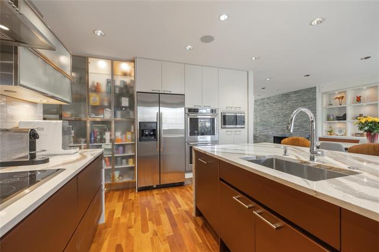
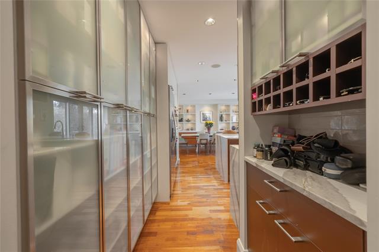
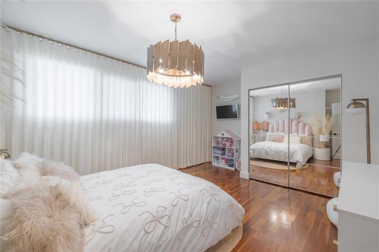
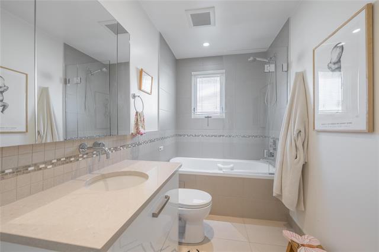
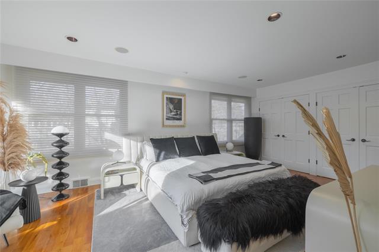
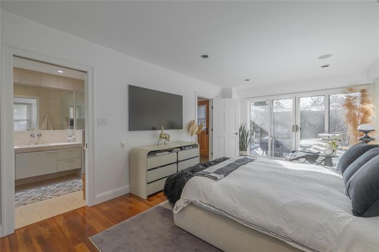
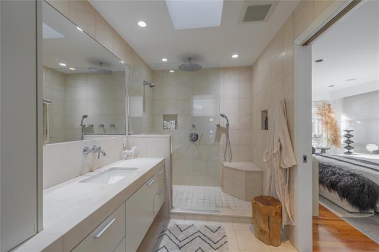
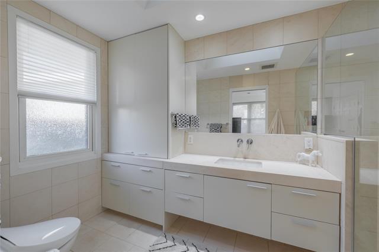
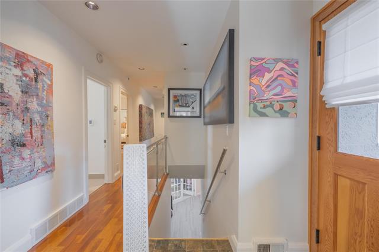
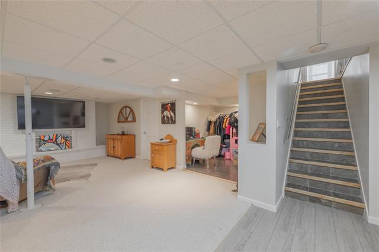
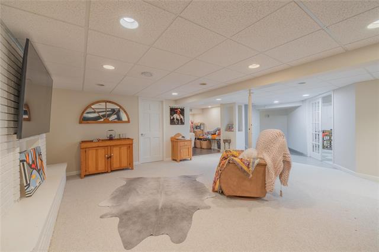
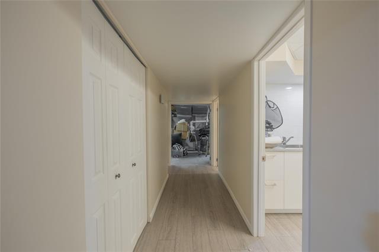
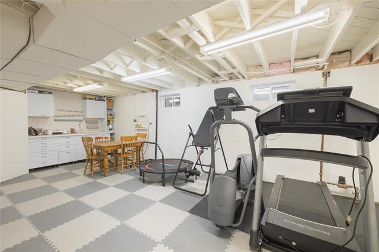
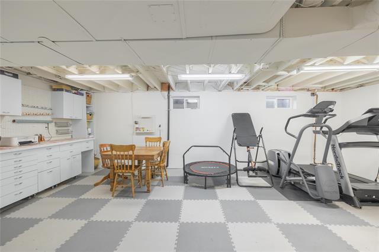
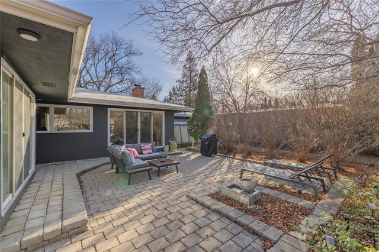
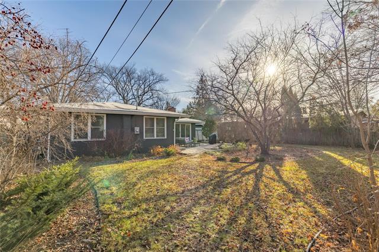
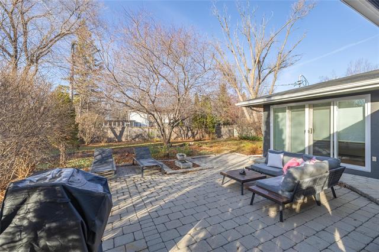
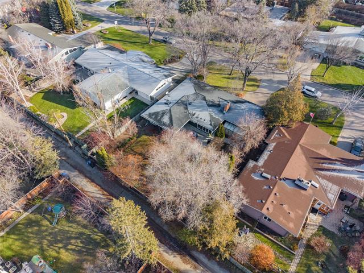
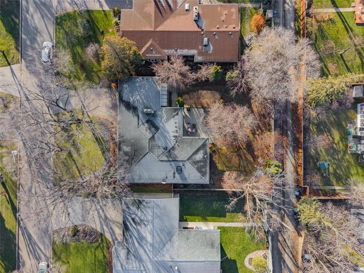
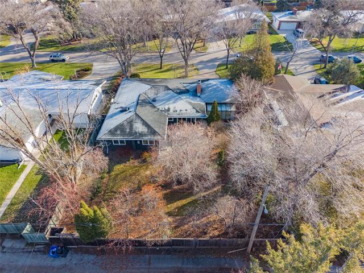
SS Evening 11/16, Offer date 11/23 | Welcome to this spacious bungalow situated in a prime mid-block location in the highly sought-after neighborhood of Tuxedo! Featuring 3 bedrooms and 3 bathrooms, this exceptional property seamlessly combines modern updates with classic warmth. The heart of the home boasts a remodeled open-concept kitchen complete with opaque glass cabinets. Relax by the wood-burning fireplace in the main living space - neutral hardwoods throughout. Storage is thoughtfully maximized, featuring new California Closets in the front hall and primary bedroom, plus an expansive walk-in closet room in the basement. Enjoy everyday comfort with heated floors in the upper-level bathrooms and a jetted tub in the main floor bathroom. Outdoors, the large private yard comes equipped with electrical service ready for a detached sauna, while app-controlled "Celebright" exterior lights surround the home for customizable, year-round curb appeal. The back yard is private with a bonus greenhouse area off the garage as well. This home is thoughtfully renovated, bright, and spacious. Be sure to book your showing, this is an excellent house to turn into your home.
Property Features
Site Influences
Flooring
Parking
More Details
| Bedrooms Above Grade | 3 |
| Half Baths | 0 |
| Fireplace | Stone |
| Fireplace Fuel | Wood |
| Construction Type | Wood Frame |
| Exterior | Brick, Stucco, Wood Siding |
| Foundation | Concrete |
| Depth | 130 ft |
| Frontage | 80 ft |
| Basement | Full |
| Basement Type | Fully Finished |
| Sewer | Municipal/Community |
| Water | Municipal/Community |
Rooms
| Level | Type | Dimensions |
|---|---|---|
| Main | Living Room | 19.58 x 13.92 |
| Main | Dining Room | 12.33 x 11.58 |
| Main | Kitchen | 11.92 x 11.67 |
| Main | Bedroom | 15.42 x 11.25 |
| Main | Primary Bedroom | 12.42 x 21.17 |
| Main | Four Piece Ensuite Bath | 11.83 x 6.50 |
| Main | Bedroom | 15.67 x 12.00 |
| Main | Four Piece Bath | 12.08 x 5.42 |
| Lower | Recreation Room | 19.50 x 17.50 |
| Lower | Walk-in Closet | 18.67 x 11.67 |
| Lower | Hobby Room | 23.58 x 20.17 |
| Lower | Laundry Room | 8.50 x 7.17 |
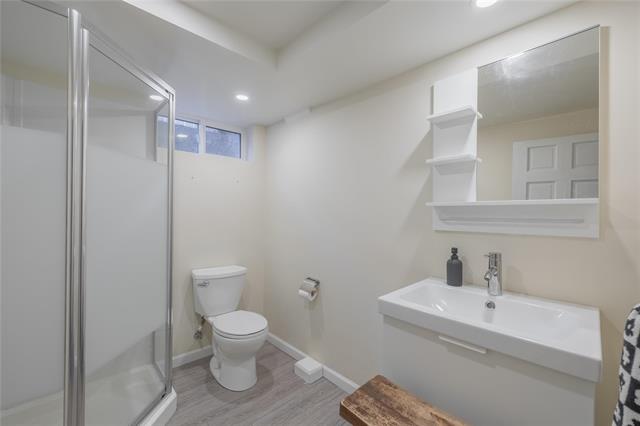
| Lower | Three Piece Bath | 7.58 x 6.08 |
| Lower | Storage Room | 19.92 x 11.83 |


