

18 Loraine Street St Vital, Winnipeg, Manitoba R2M 0K4
820 sqft 3 bedrooms 2 bathrooms $ 334,900
-
New
-
New
-
New
-
New
-
New
-
New
-
New
-
New
-
New
-
New
-
New
-
New
-
New
-
New
-
New
-
New
-
New
-
New
-
New
-
New
-
New
-
New
-
New
-
New
-
New
-
New
-
New
-
New
-
New
-
New
-
New
-
New
-
New
-
New
-
New
-
New
Property Detail
Property Description
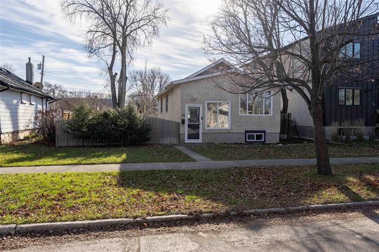
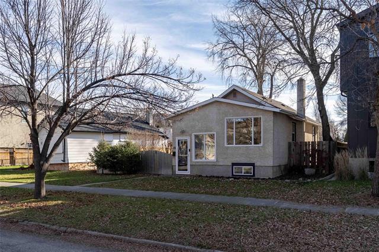
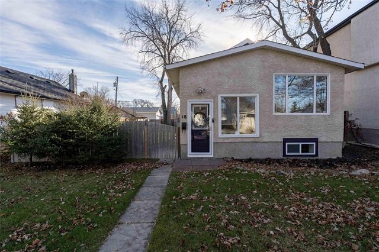
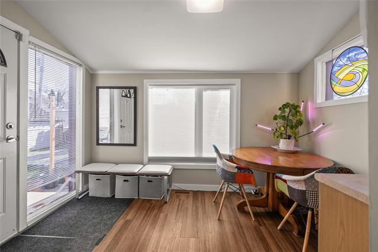
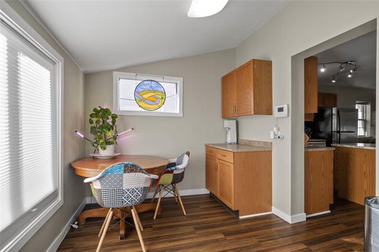
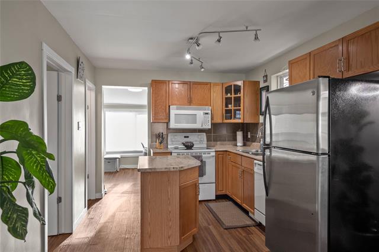
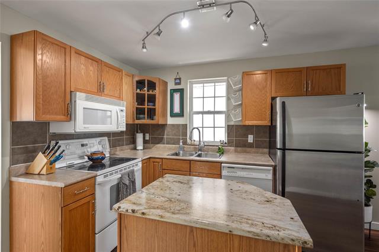
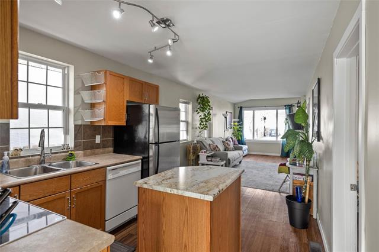
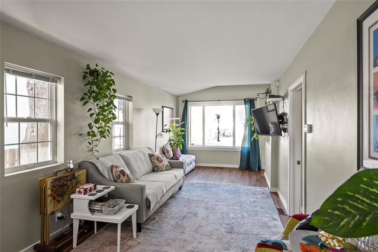
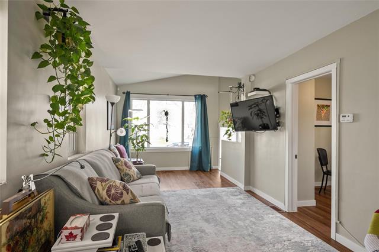
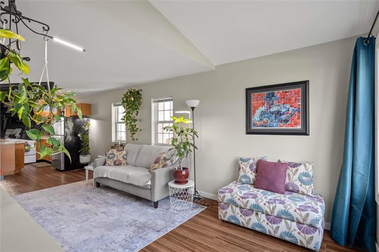
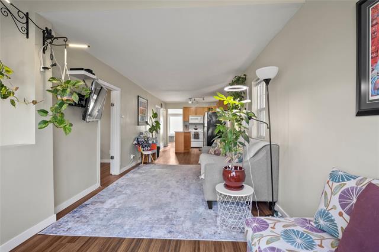
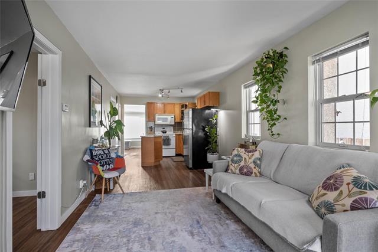
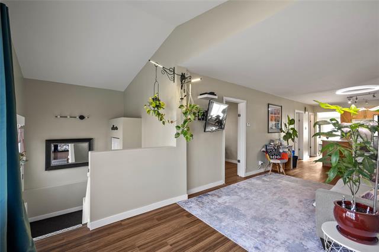
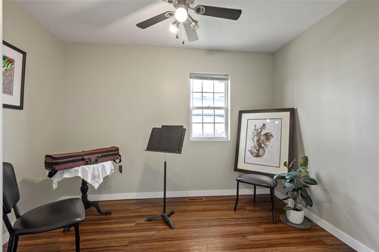
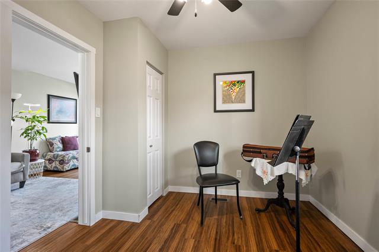
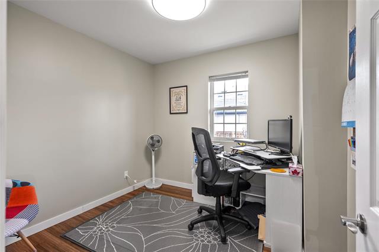
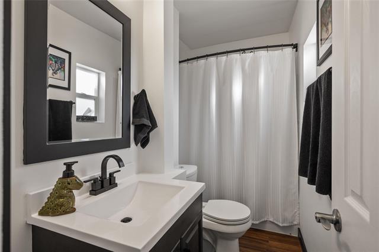
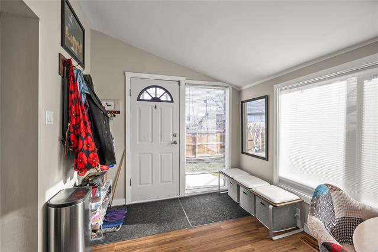
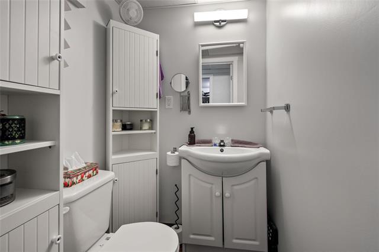
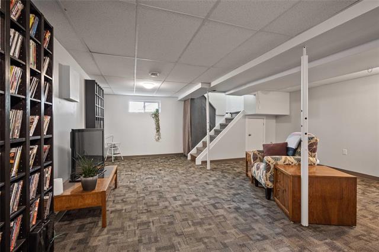
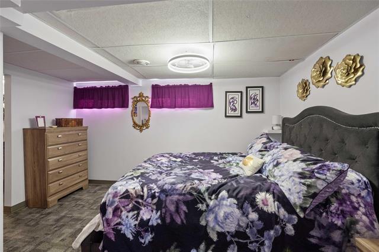
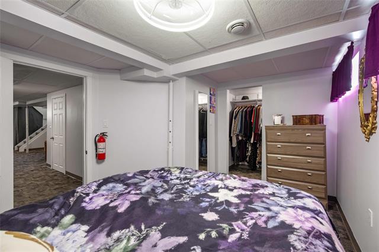
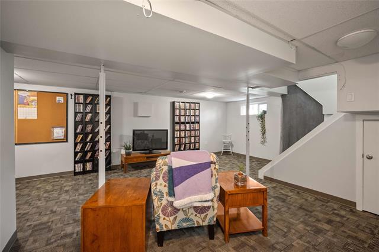
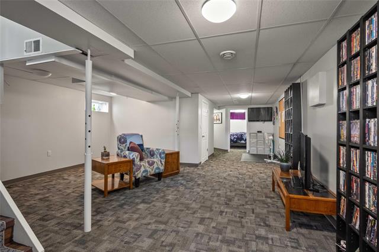
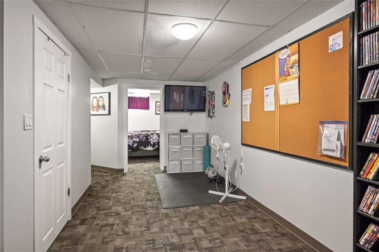
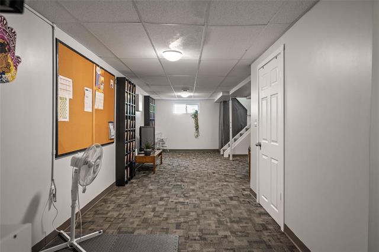
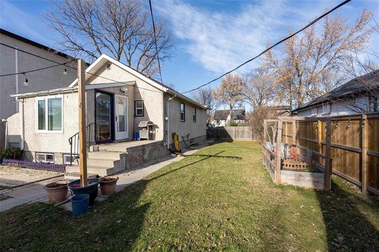
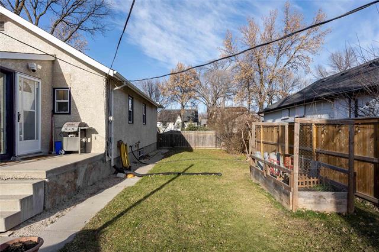
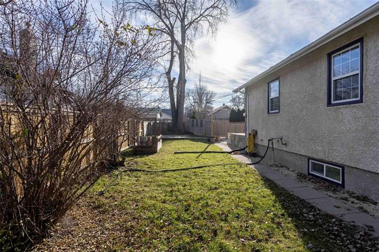
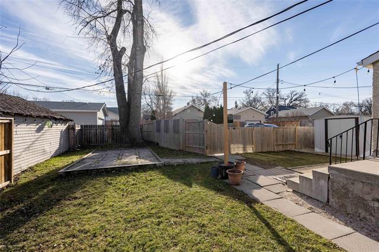
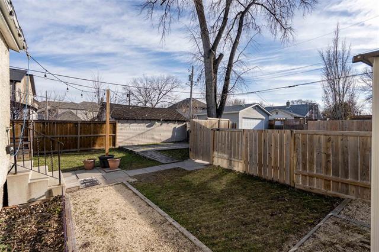
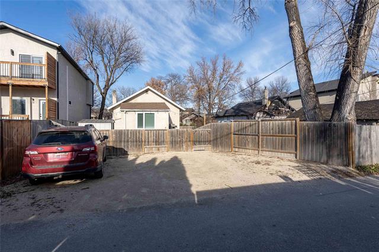
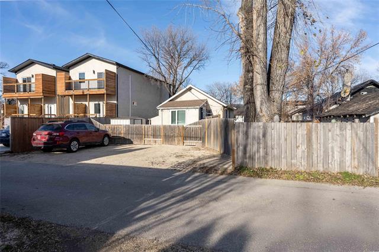
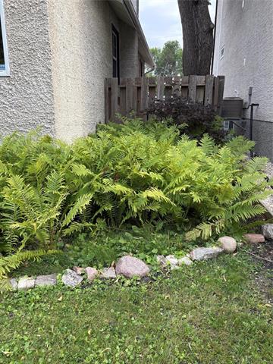
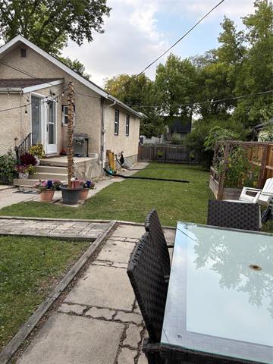
Showings start Thursday November 19th, Offers on Tuesday November 24th. Simply Gorgeous! Beautifully updated and move-in ready, this bright and inviting home offers a fantastic layout in an excellent St. Vital location! You'll love the spacious living room, large windows that fill the home with natural light, and impressive vaulted ceiling at the front entrance. The updated kitchen features a centre island and flows beautifully into the living space. Offering a total of 3 bedrooms and 1.5 bathrooms, plus a fully finished lower level with a spacious rec room wired for surround sound, there's plenty of room to relax and entertain. Excellent upgrades include a high-efficiency furnace, newer hot water tank, many newer windows, updated flooring, and sump pump. Situated on a fantastic 50-foot-wide lot, the beautifully landscaped and fully fenced backyard features a patio, lovely perennials, and plenty of room to enjoy the outdoors. Parking for 3 vehicles! All this on a quiet street, conveniently located close to parks, schools, bus, shopping, and amenities. Exceptional value with 6 appliances included, central AC, shed, basement TV and more! A wonderful home in a terrific neighbourhood!
Property Features
Site Influences
Flooring
Parking
More Details
| Bedrooms Above Grade | 2 |
| Half Baths | 1 |
| Construction Type | Wood Frame |
| Exterior | Stucco |
| Foundation | Concrete |
| Depth | 102 ft |
| Frontage | 50 ft |
| Basement | Full |
| Basement Type | Fully Finished |
| Sewer | Municipal/Community |
| Water | Municipal/Community |
Rooms
| Level | Type | Dimensions |
|---|---|---|
| Main | Living Room | 21.00 x 9.67 |
| Main | Dining Room | 11.25 x 8.33 |
| Main | Kitchen | 10.83 x 9.67 |
| Main | Bedroom | 11.00 x 8.75 |
| Main | Bedroom | 9.25 x 9.75 |
| Main | Four Piece Bath | 0.00 x 0.00 |
| Lower | Primary Bedroom | 13.33 x 10.08 |
| Lower | Recreation Room | 17.83 x 13.42 |
| Lower | Gym | 11.67 x 7.83 |
| Lower | Laundry Room | 10.83 x 6.08 |
| Lower | Two Piece Bath | 0.00 x 0.00 |


