

643 Heloise Bay R07, Ste agathe R0G 1Y1
1340 sqft 5 bedrooms 2 bathrooms $ 452,900
-
New
-
New
-
New
-
New
-
New
-
New
-
New
-
New
-
New
-
New
-
New
-
New
-
New
-
New
-
New
-
New
-
New
-
New
-
New
-
New
-
New
-
New
-
New
-
New
-
New
-
New
-
New
-
New
-
New
-
New
-
New
-
New
-
New
Property Detail
Property Description
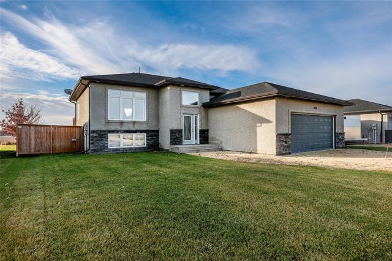
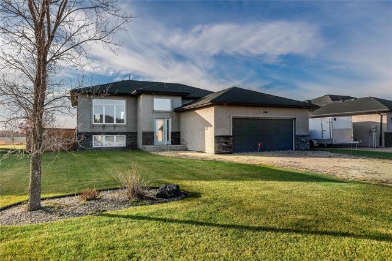
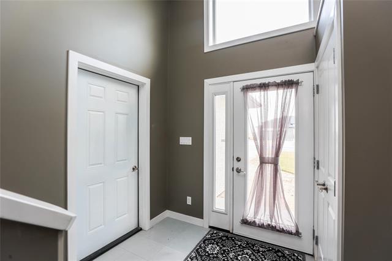
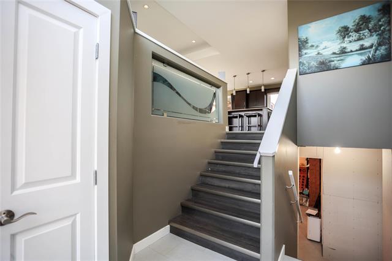
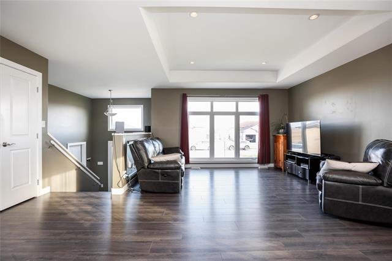
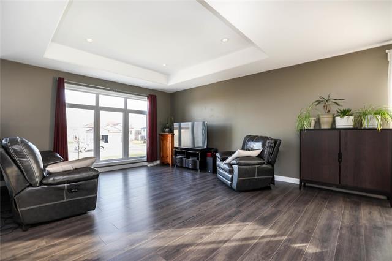
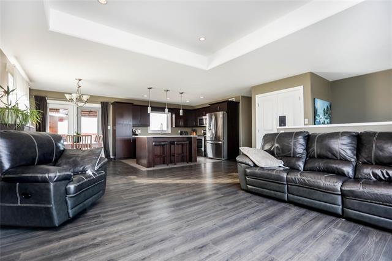
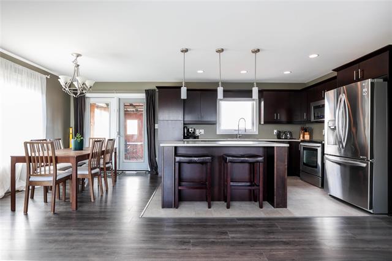
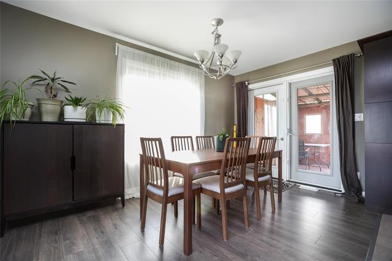
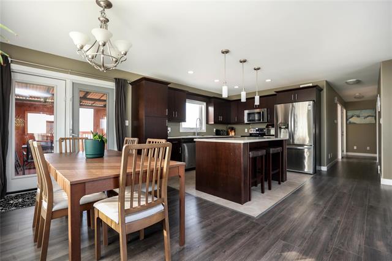
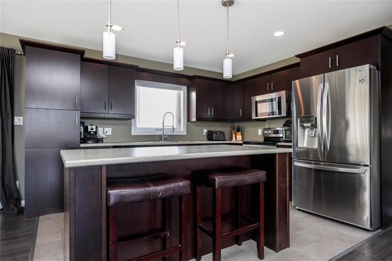
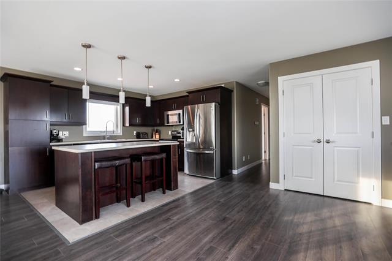
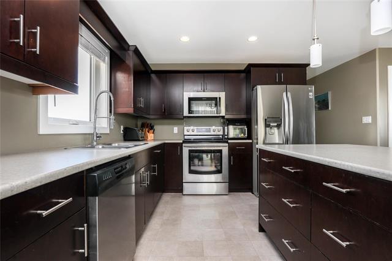
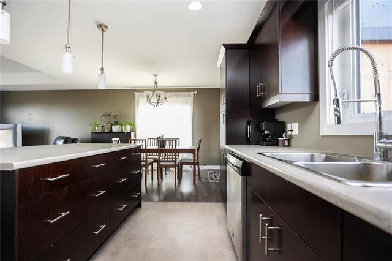
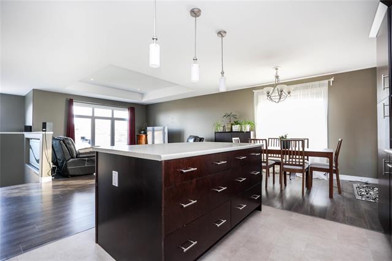
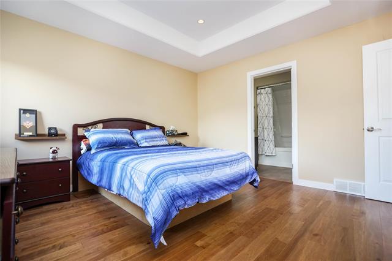
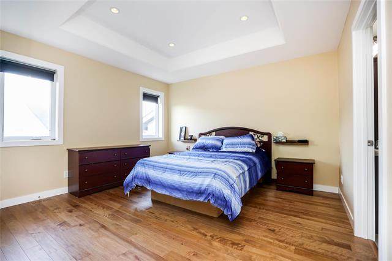
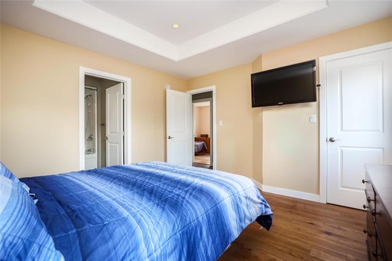
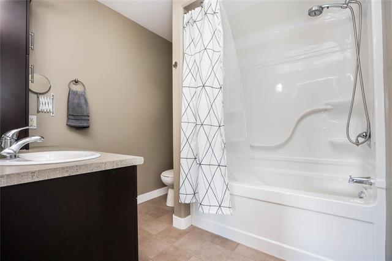
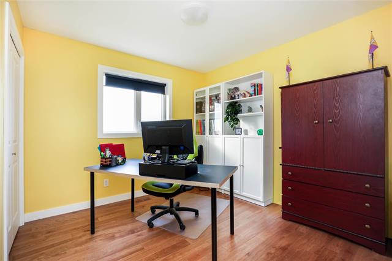
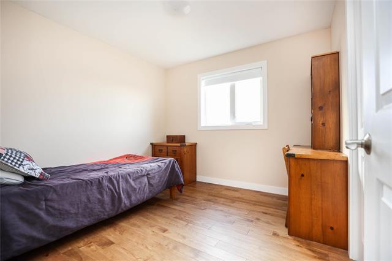
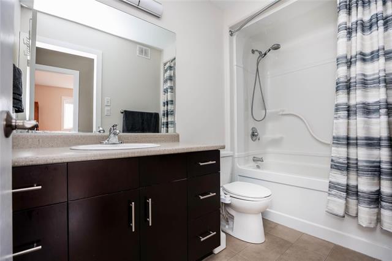
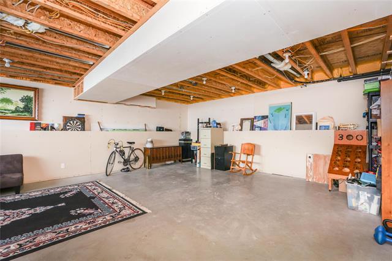
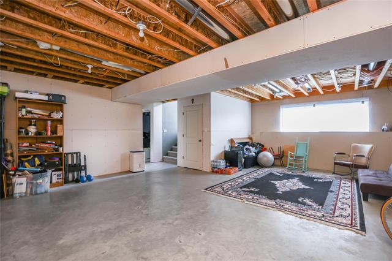
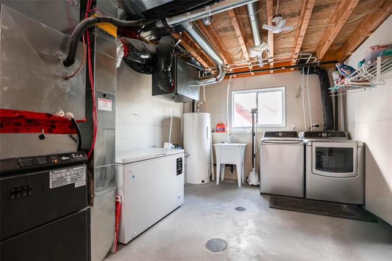
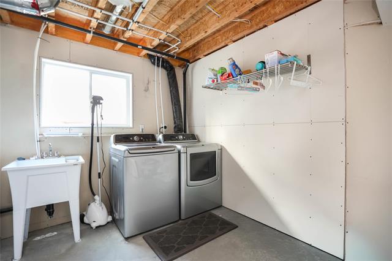
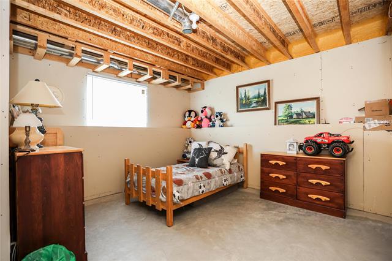
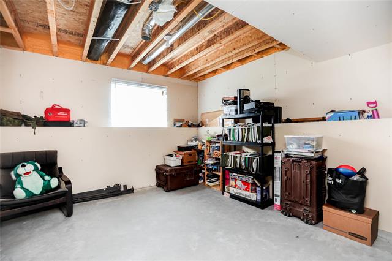
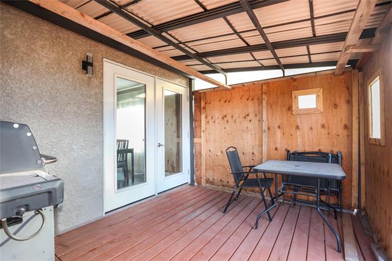
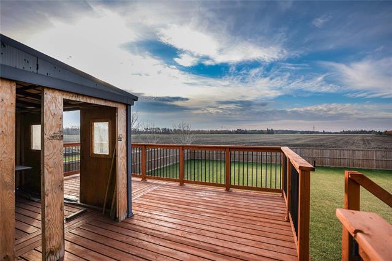
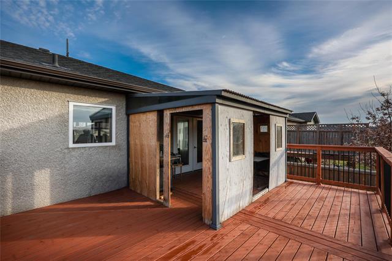
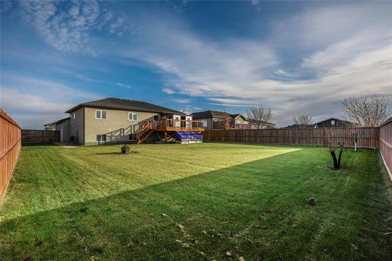
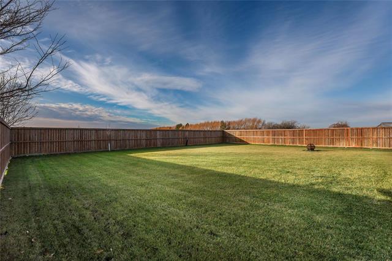
Welcome home to space, light and privacy. Built in 2013, this well-kept 1340 sq ft home offers an open floor plan just made for entertaining. The kitchen features maple cabinets, stainless steel appliances and a huge island with bar stools that will become the heart of your home. Upstairs you’ll find three bedrooms, the main bath and a primary bedroom with a 4 piece ensuite and large walk in closet. The basement is almost finished (needs ceiling & flooring) with a big rec room and two additional bedrooms providing flexibility for guests, teens, a home office or hobby space, plus roughed in plumbing for another bathroom too. Enjoy summer evenings on the 16 x 21 partly covered deck, with your 75 x 150 fenced lot backing onto open space for peaceful views and no rear neighbours. The oversized 24 x 24 mostly insulated double attached garage keeps your vehicles and gear protected through every season. Additional features include 6 appliances, hot water tank ’24, sump pump ’23, 200 amp service, HRV, trayed ceilings in great room and primary bedroom, LVP in front hall ‘26 and central air. Set in a family friendly community close to a playground, this home is ready for its next chapter. Call today to view!
Property Features
Site Influences
Flooring
Parking
More Details
| Bedrooms Above Grade | 3 |
| Half Baths | 0 |
| Construction Type | Wood Frame |
| Exterior | Stone, Stucco |
| Foundation | Concrete |
| Depth | 150 ft |
| Frontage | 75 ft |
| Basement | Full |
| Basement Type | Insulated,Partially Finished |
| Sewer | Municipal/Community |
| Water | Municipal/Community |
Rooms
| Level | Type | Dimensions |
|---|---|---|
| Main | Living Room | 13.70 x 14.10 |
| Main | Dining Room | 8.20 x 13.80 |
| Main | Eat-In Kitchen | 10.00 x 13.00 |
| Main | Primary Bedroom | 12.70 x 13.00 |
| Main | Bedroom | 10.00 x 10.00 |
| Main | Bedroom | 10.00 x 10.00 |
| Basement | Recreation Room | 19.70 x 25.60 |
| Basement | Bedroom | 11.30 x 12.00 |
| Basement | Bedroom | 11.00 x 12.00 |
| Basement | Laundry Room | 10.80 x 13.70 |
| Main | Four Piece Bath | 0.00 x 0.00 |
| Main | Four Piece Ensuite Bath | 0.00 x 0.00 |


