

141 Laurent Drive R07, Ile des chenes R0A 0T1
1418 sqft 3 bedrooms 3 bathrooms $ 469,900
-
New
-
New
-
New
Property Detail
Property Description
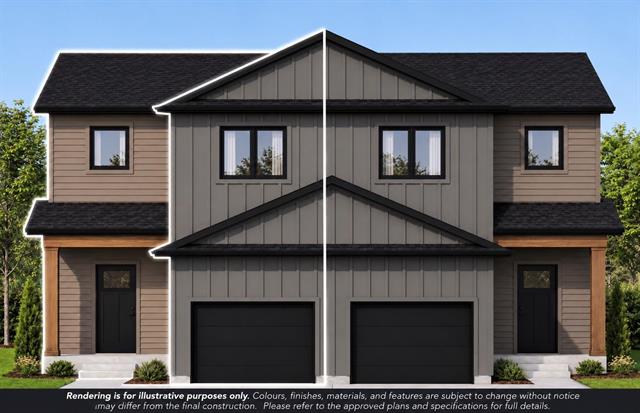
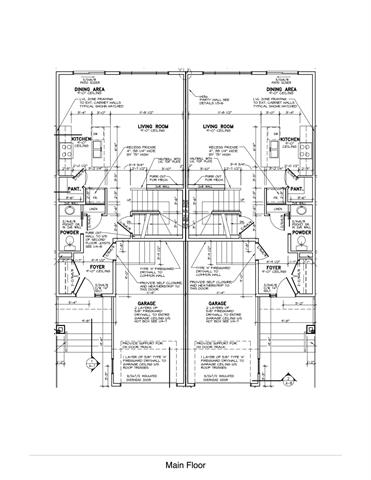
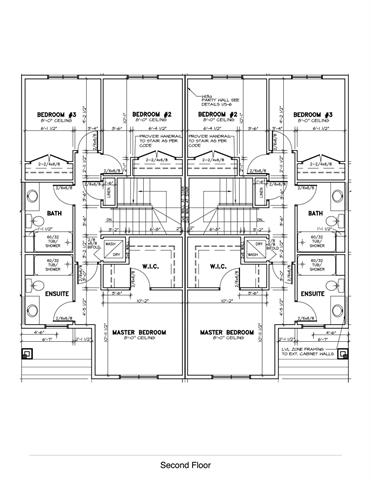
Welcome to this thoughtfully designed 1,418 sq. ft. attached two-storey home by Connection Homes! Featuring 3 bedrooms and 2.5 bathrooms, this home offers a bright, open-concept main floor with a spacious kitchen, dining area, and living room. The main level features 9-ft ceilings, pot lights, and durable laminate flooring, with quartz countertops throughout the home. Upstairs, you'll find three generously sized bedrooms, including the primary suite with a walk-in closet and private ensuite. A full 4-piece bathroom and convenient second-floor laundry complete the upper level. The unfinished basement offers excellent potential for future development, with a rough-in for an additional bathroom. A front-drive attached garage provides added convenience. Price includes central A/C, a full-height concrete foundation on piles, and new home warranty! Call today for more information or visit our showhome at 139 Rosybloom Lane, open Thursdays from 5-8 PM and Saturdays from 1-4 PM!
Property Features
Site Influences
Flooring
Parking
More Details
| Bedrooms Above Grade | 3 |
| Half Baths | 1 |
| Construction Type | Wood Frame |
| Exterior | Fiber Cement, Stucco |
| Foundation | Concrete |
| Depth | 129 ft |
| Frontage | 25 ft |
| Basement | Full |
| Basement Type | Partially Finished |
| Sewer | Municipal/Community |
| Water | Municipal/Community |
Rooms
| Level | Type | Dimensions |
|---|---|---|
| Main | Living Room | 11.67 x 16.83 |
| Main | Dining Room | 9.00 x 8.83 |
| Main | Kitchen | 12.00 x 9.00 |
| Main | Two Piece Bath | 0.00 x 0.00 |
| Upper | Laundry Room | 0.00 x 0.00 |
| Upper | Primary Bedroom | 10.92 x 11.67 |
| Upper | Walk-in Closet | 6.67 x 6.33 |
| Upper | Four Piece Ensuite Bath | 0.00 x 0.00 |
| Upper | Four Piece Bath | 0.00 x 0.00 |
| Upper | Bedroom | 11.08 x 10.17 |
| Upper | Bedroom | 11.08 x 10.17 |


