

478 Meadowood Drive Meadowood, Winnipeg, Manitoba R2M 4M1
1080 sqft 3 bedrooms 2 bathrooms $ 334,900
-
New
-
New
-
New
-
New
-
New
-
New
-
New
-
New
-
New
-
New
-
New
-
New
-
New
-
New
-
New
-
New
-
New
-
New
-
New
-
New
-
New
-
New
-
New
-
New
-
New
-
New
-
New
-
New
-
New
Property Detail
Property Description
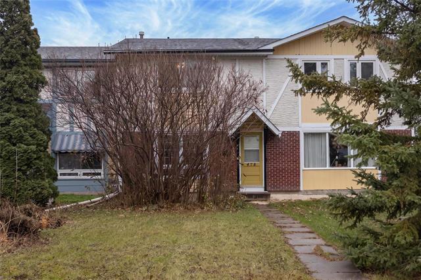
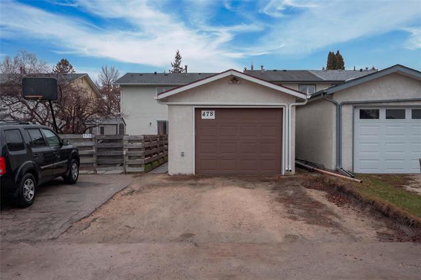
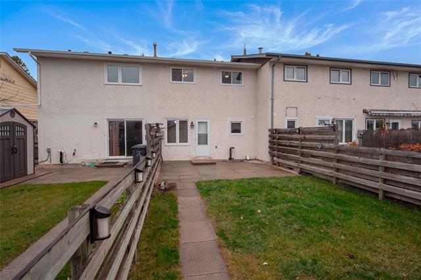
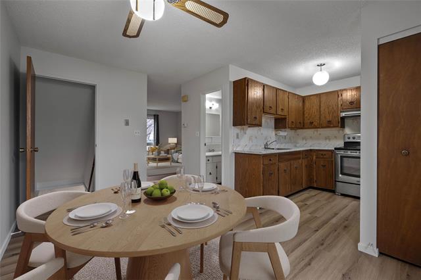
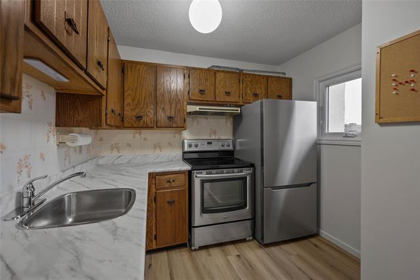
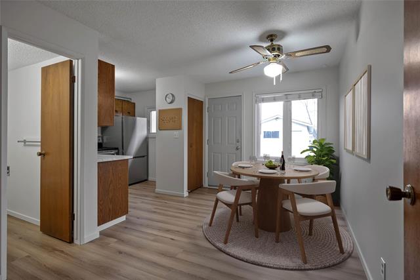
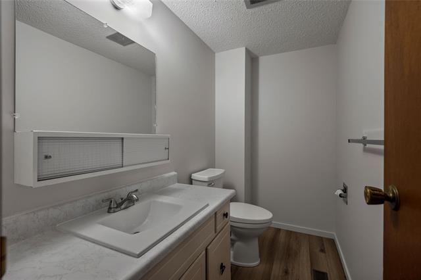
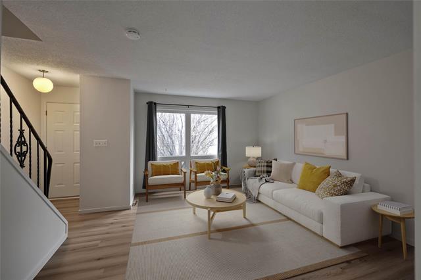
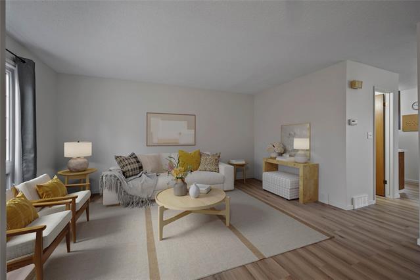
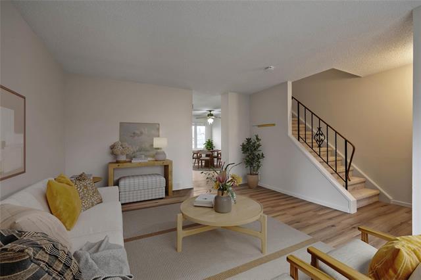
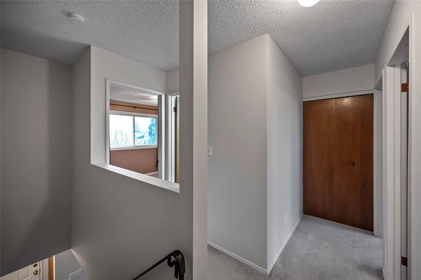
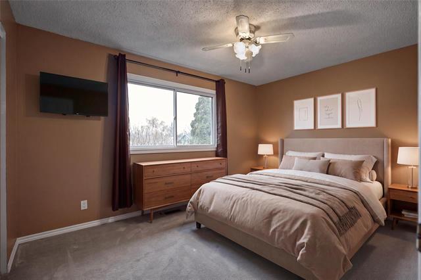
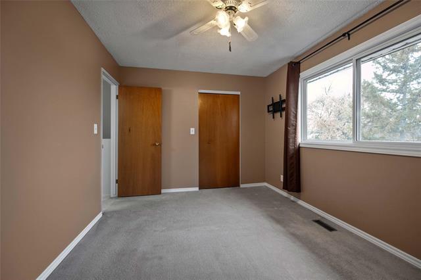
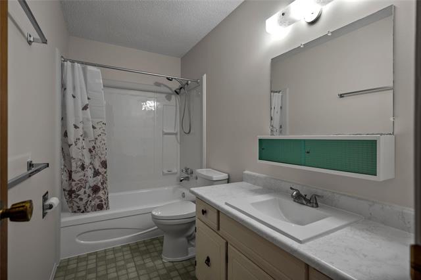
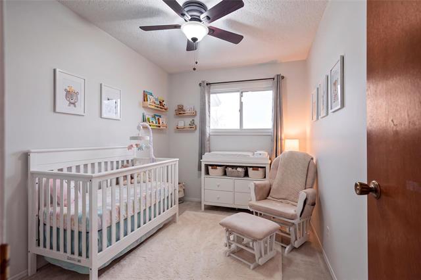
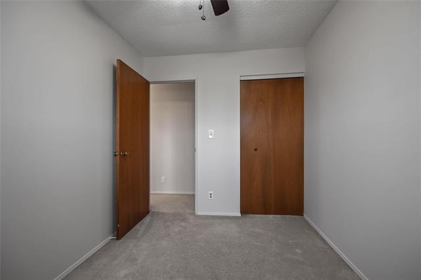
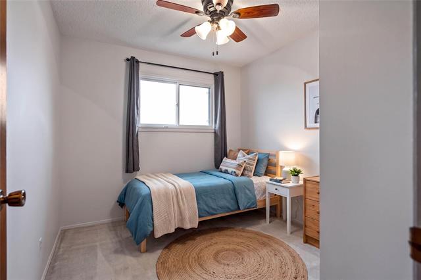
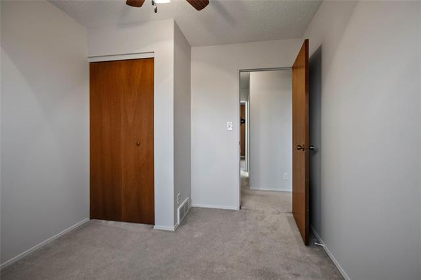
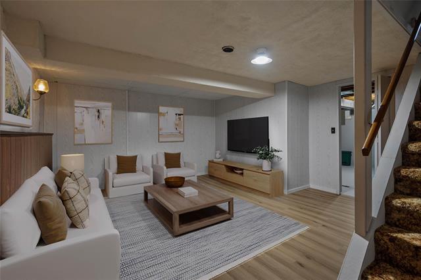
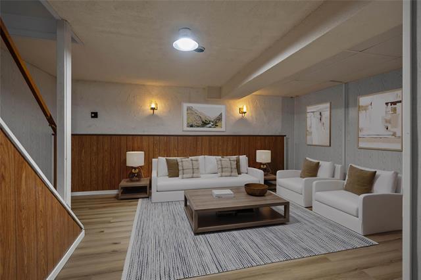
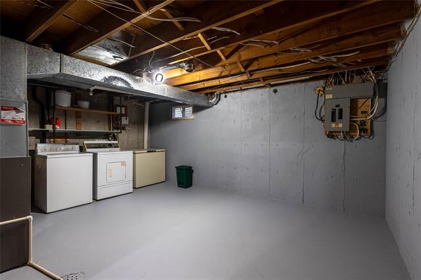
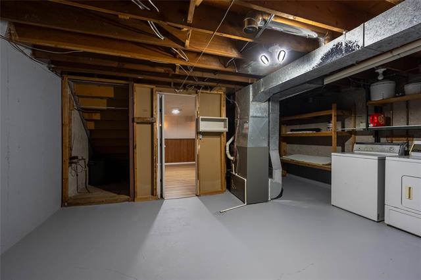
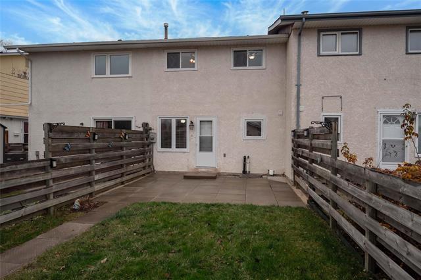
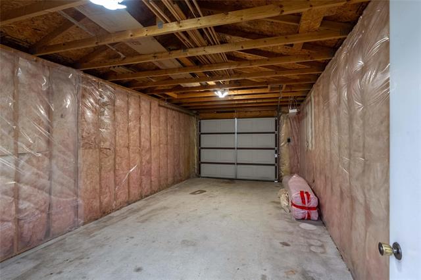
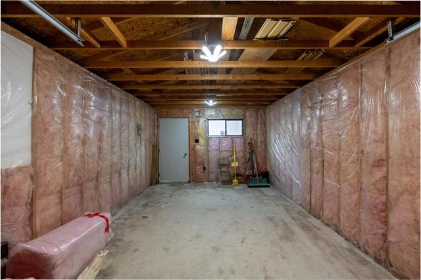
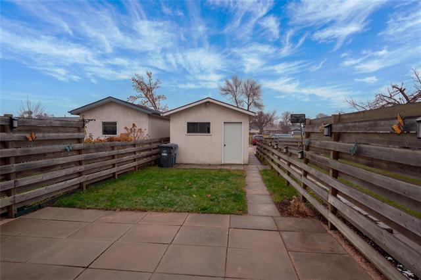
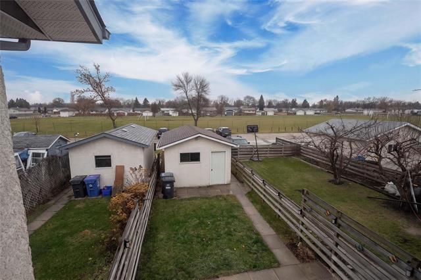
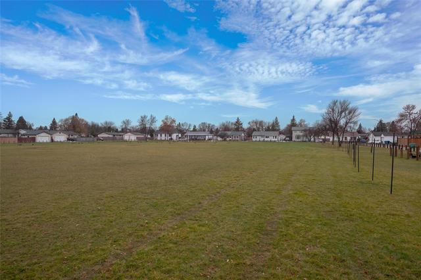
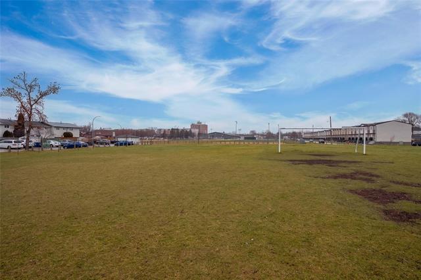
SS Friday Nov 20th, Offers as received. OH Sat 10am-12pm. Long Time owners says its time to move on. Welcome to this affordable move-in ready home. Features 1,080 SF two-storey home offers 3 Bedrooms & 1.5 Baths. Step inside to a bright eat-in Kitchen w/updated SS appliances. Spacious living room featuring new vinyl plank flooring on the main floor & rec room areas along w/beautiful neutral paint tones throughout. Continuing through the main floor half bath. Upstairs, you’ll find 3 comfortable BR’s all with plenty of closet spaces, large windows & recently updated full Bath. The lower area offers extra living/recreation space & Utility & Laundry area w/plenty of storage options. Notable upgrades include most windows 08, roof 15, furnace & A/C 08, bathrooms 26. Outside, enjoy a partially fenced south facing rear yard w/patio area, perfect for relaxing or entertaining, plus a bonus insulated detached garage (08). Ideally located within walking distance of all amenities, with Riel Park right across the street offering extra parking & lots of green space just steps from door. Whether you’re looking to upsize, downsize, or invest, this home has plenty to offer. Most photos digitally staged. Call today.
Property Features
Site Influences
Flooring
Parking
More Details
| Bedrooms Above Grade | 3 |
| Half Baths | 1 |
| Construction Type | Wood Frame |
| Exterior | Brick, Stucco |
| Foundation | Concrete |
| Depth | 0 ft |
| Frontage | 0 ft |
| Basement | Full |
| Basement Type | Partially Finished |
| Sewer | Municipal/Community |
| Water | Municipal/Community |
Rooms
| Level | Type | Dimensions |
|---|---|---|
| Main | Living Room | 15.17 x 17.17 |
| Main | Dining Room | 13.67 x 8.92 |
| Main | Kitchen | 8.25 x 8.83 |
| Main | Two Piece Bath | 7.92 x 4.42 |
| Upper | Primary Bedroom | 9.75 x 13.42 |
| Upper | Bedroom | 10.25 x 8.92 |
| Upper | Bedroom | 10.25 x 7.83 |
| Lower | Recreation Room | 12.33 x 16.58 |
| Lower | Utility Room | 12.92 x 17.17 |
| Upper | Four Piece Bath | 10.00 x 4.92 |


