

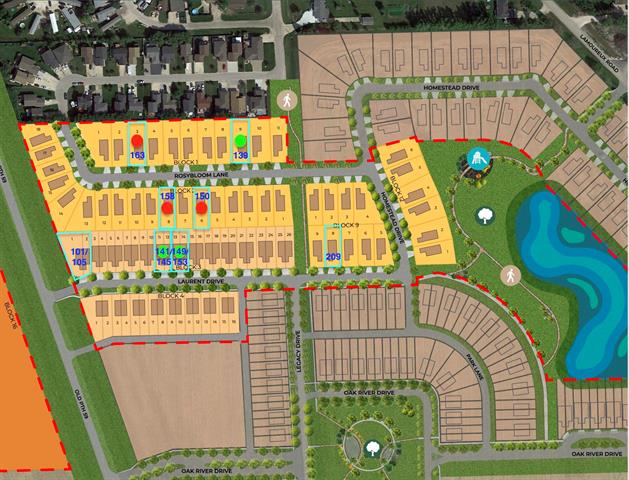
209 Laurent Drive R07, Ile des chenes R0A 0T1
1281 sqft 3 bedrooms 2 bathrooms $ 529,900
-
New
-
New
-
New
-
New
-
New
-
New
-
New
-
New
-
New
-
New
-
New
-
New
-
New
-
New
-
New
-
New
-
New
-
New
-
New
-
New
-
New
Property Detail
Property Description
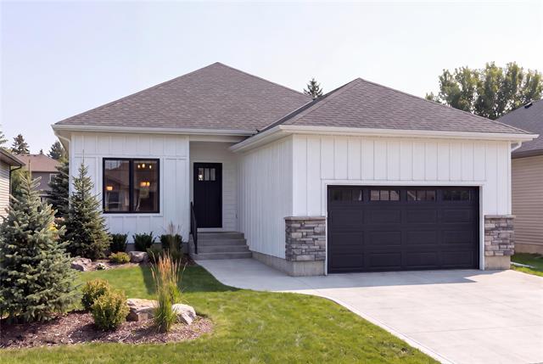
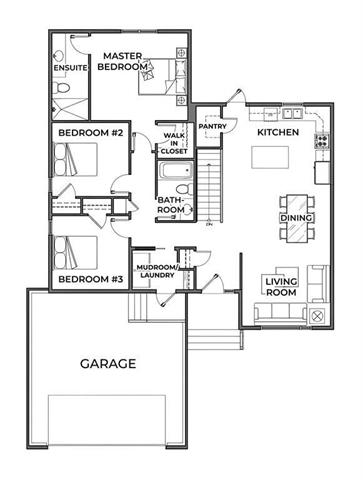
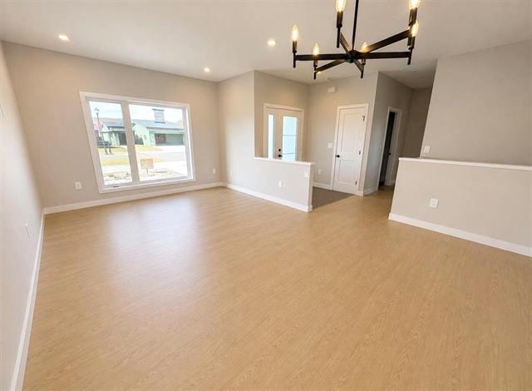
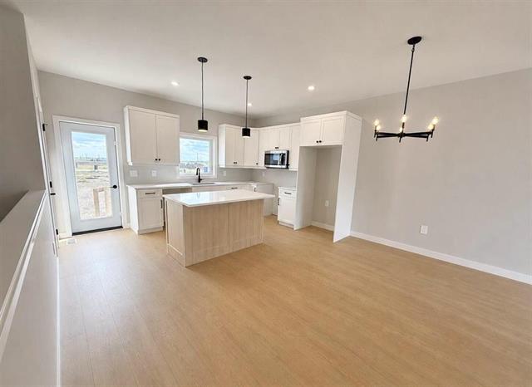
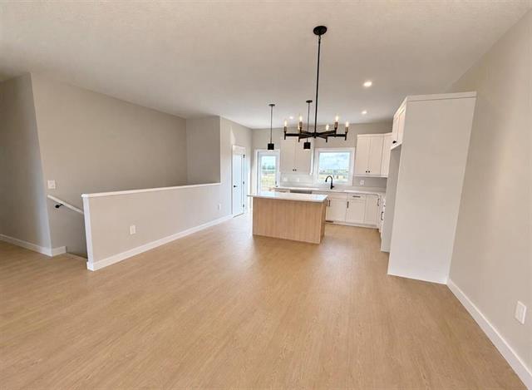
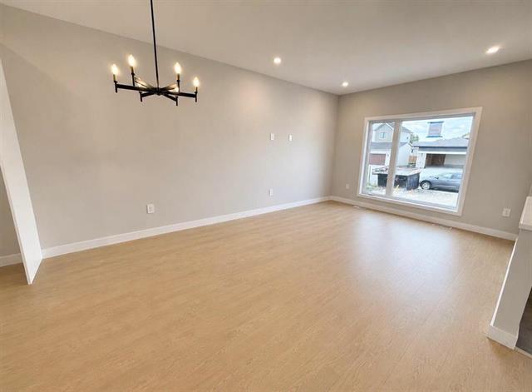
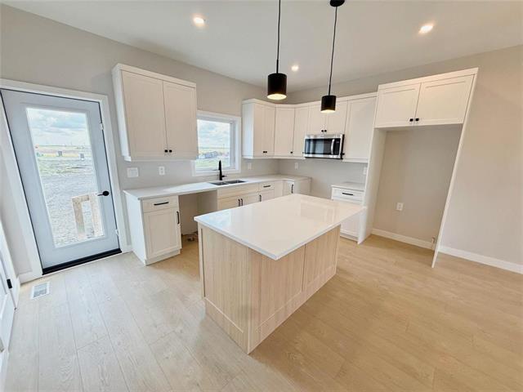
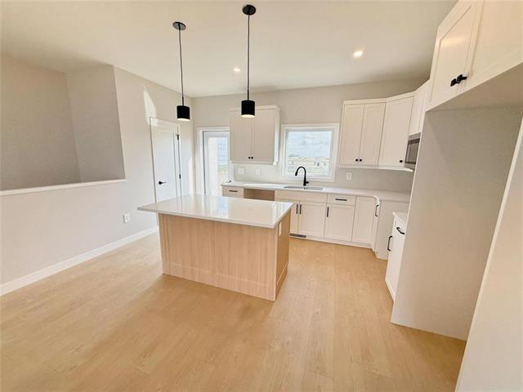
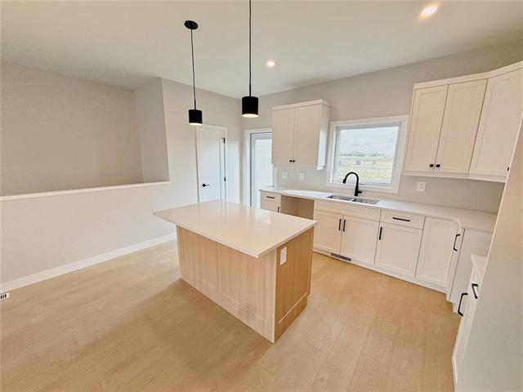
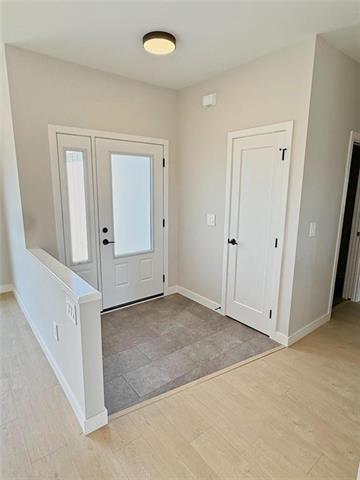
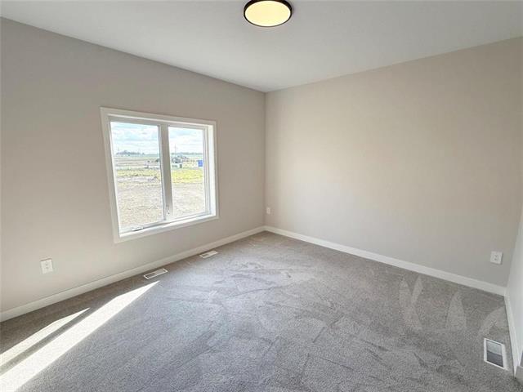
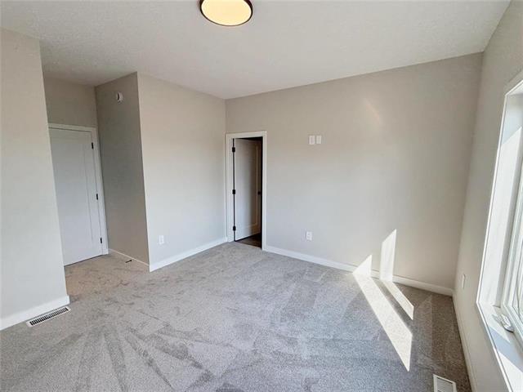
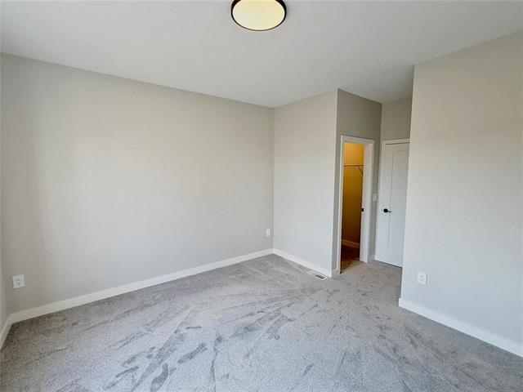
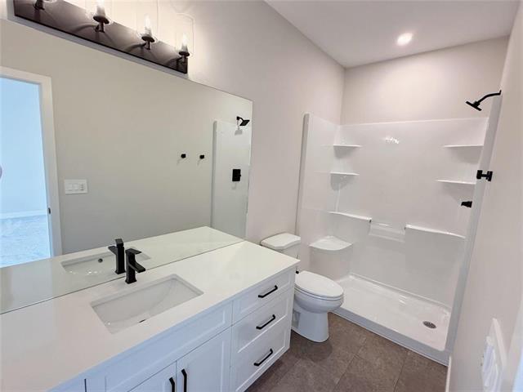
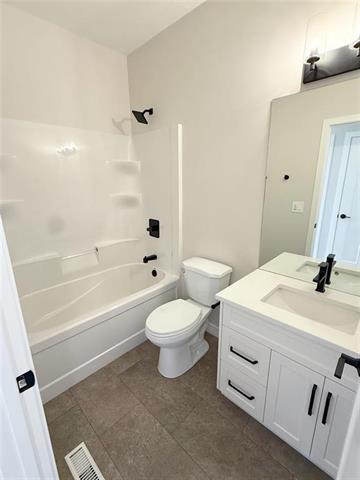
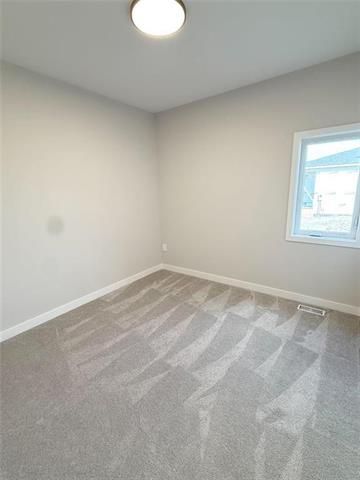
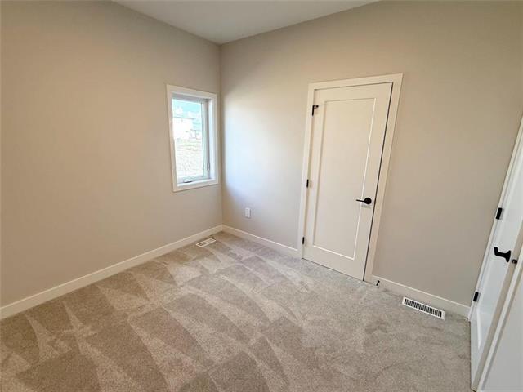
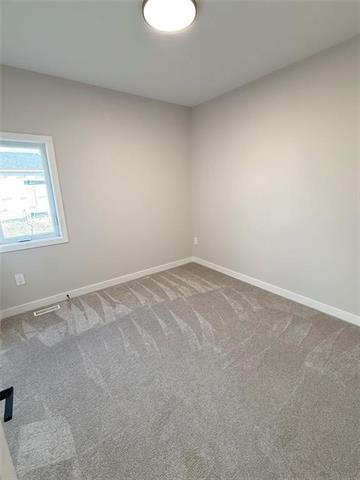
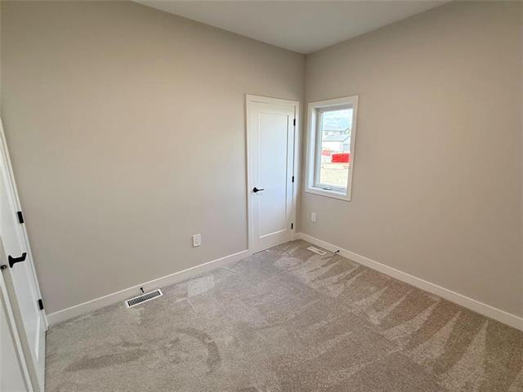
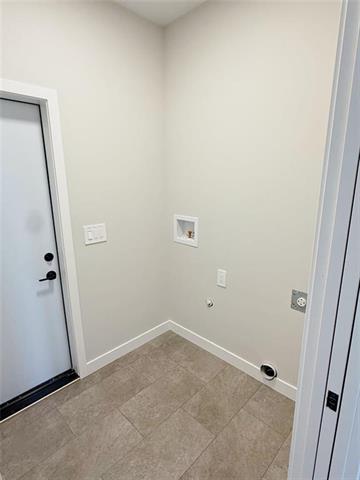
Welcome to this thoughtfully designed 3-bedroom, 2-bathroom bungalow to be built by Connection Homes! The spacious front foyer welcomes you into a bright, open-concept main floor featuring 9-ft ceilings, durable laminate flooring, pot lights and plenty of natural light. The kitchen overlooks the dining area and living room and features quartz countertops, a large island, soft-close cabinetry, a walk-in pantry and ample counter space. Down the hall, you'll find three generously sized bedrooms, including the primary suite with a walk-in closet and private 3-piece ensuite. A separate 4-piece bathroom serves the additional bedrooms. The mudroom features convenient main-floor laundry and provides direct access to the double attached garage. Price includes a concrete driveway, central A/C, a full-height concrete foundation on piles and new home warranty! There's still an opportunity to personalize the floor plan and finishes to suit your needs. Call today for more information or visit our showhome at 139 Rosybloom Lane, open Thursdays from 5-8 PM and Saturdays from 1-4 PM!
Property Features
Site Influences
Flooring
Parking
More Details
| Bedrooms Above Grade | 3 |
| Half Baths | 0 |
| Construction Type | Wood Frame |
| Exterior | Brick, Fiber Cement |
| Foundation | Concrete |
| Depth | 129 ft |
| Frontage | 50 ft |
| Basement | Full |
| Basement Type | Unfinished |
| Sewer | Municipal/Community |
| Water | Municipal/Community |
Rooms
| Level | Type | Dimensions |
|---|---|---|
| Main | Living Room | 13.00 x 12.50 |
| Main | Dining Room | 11.00 x 8.00 |
| Main | Kitchen | 14.75 x 10.58 |
| Main | Laundry Room | 0.00 x 0.00 |
| Main | Mudroom | 0.00 x 0.00 |
| Main | Four Piece Bath | 0.00 x 0.00 |
| Main | Bedroom | 10.08 x 10.25 |
| Main | Bedroom | 10.08 x 10.50 |
| Main | Primary Bedroom | 13.33 x 11.17 |
| Main | Three Piece Ensuite Bath | 0.00 x 0.00 |


