307 - 710 Kenaston Boulevard River Heights South, Winnipeg, Manitoba R3N 1Y3
707 sqft 1 bedroom 1 bathroom $ 164,900
-
Sold
-
Sold
-
Sold
-
Sold
-
Sold
-
Sold
-
Sold
-
Sold
-
Sold
-
Sold
-
Sold
-
Sold
-
Sold
-
Sold
-
Sold
-
Sold
-
Sold
-
Sold
-
Sold
-
Sold
-
Sold
-
Sold
-
Sold
-
Sold
-
Sold
-
Sold
-
Sold
-
Sold
-
Sold
-
Sold
-
Sold
-
Sold
-
Sold
-
Sold
Property Detail
Property Description
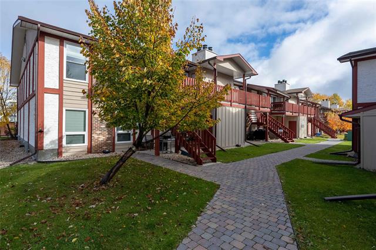
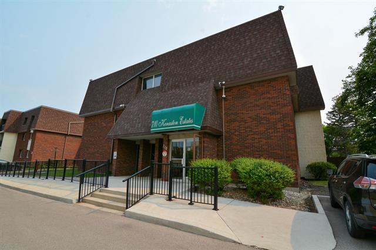
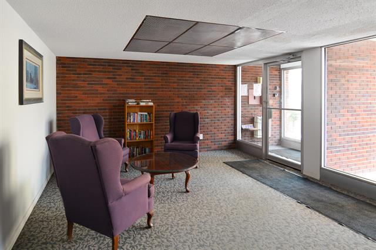
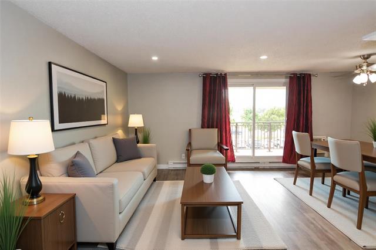
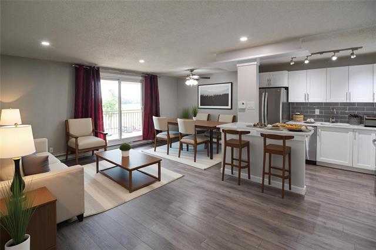
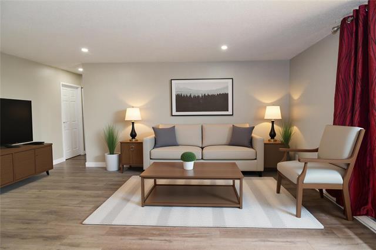
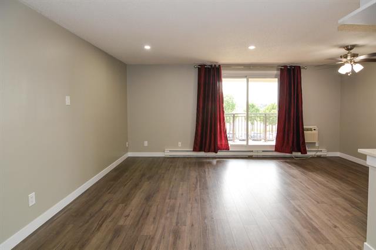
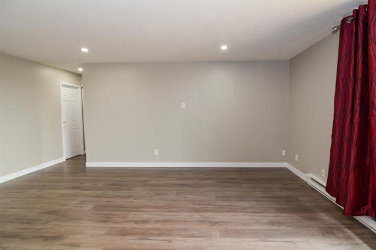
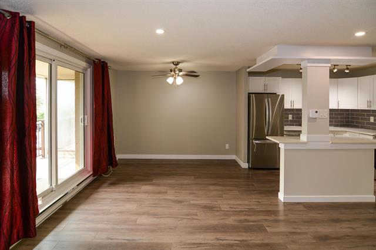
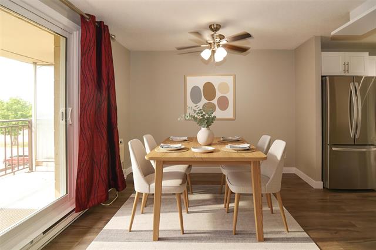
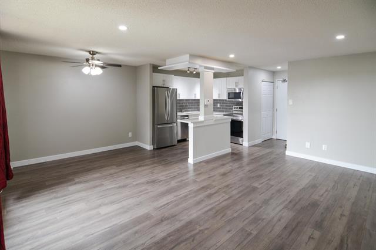
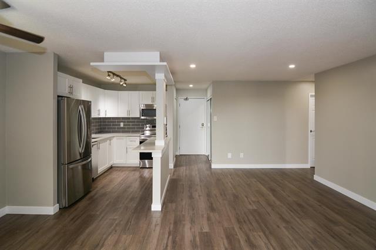
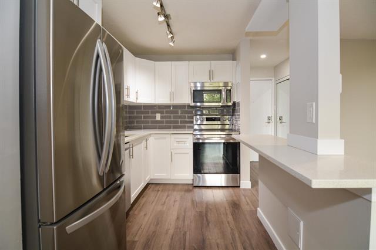
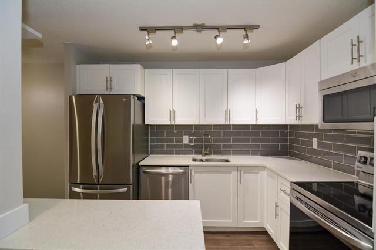
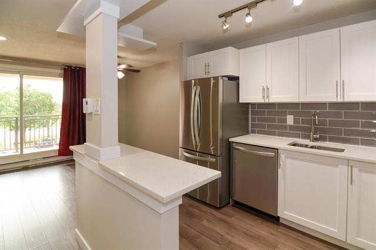
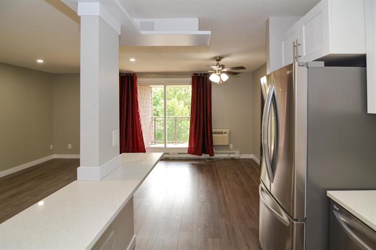
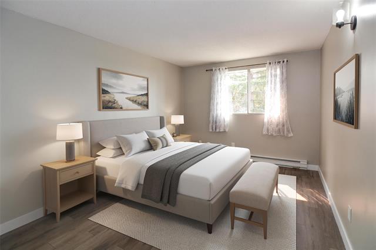
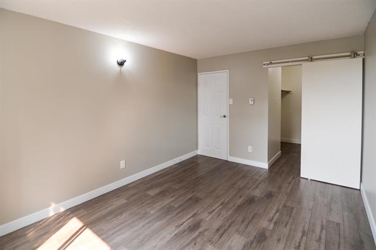
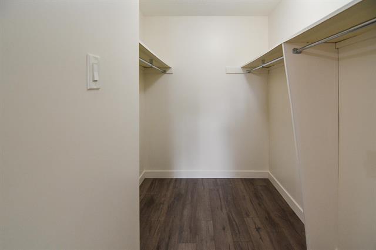
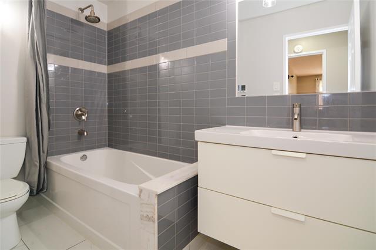
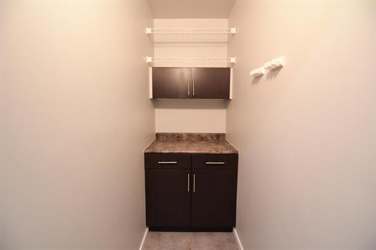
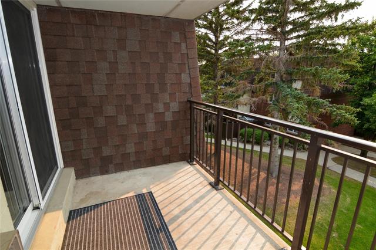
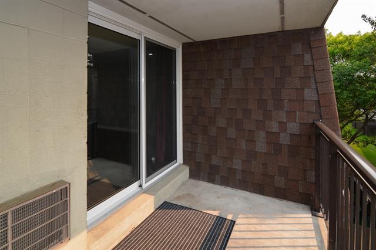
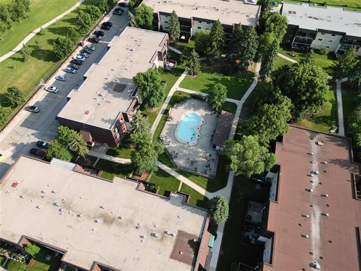
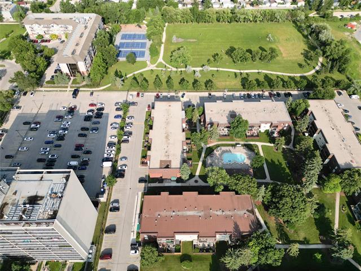
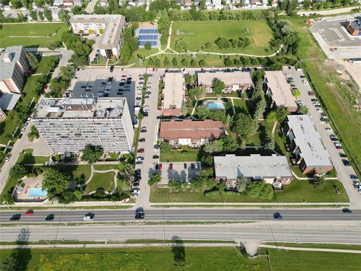
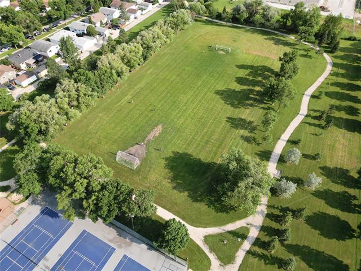
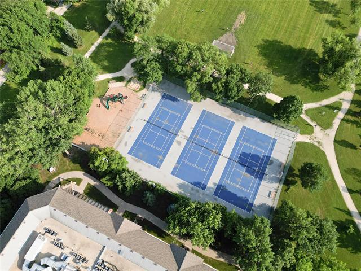
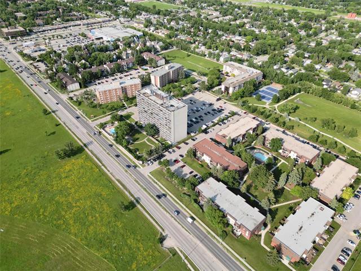
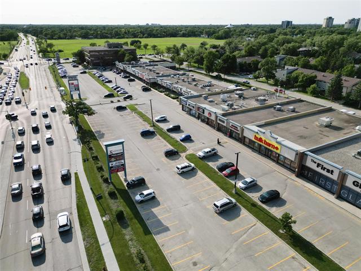
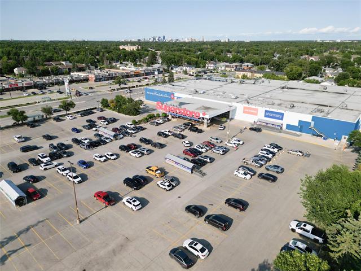
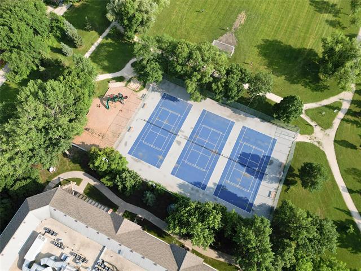
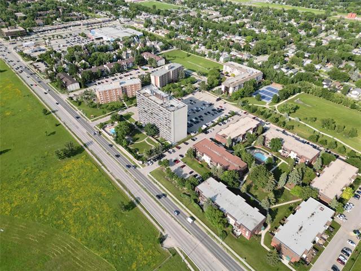
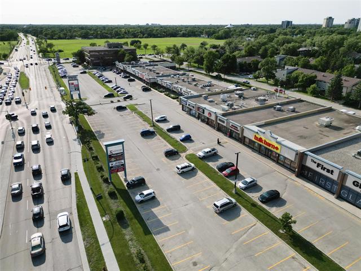
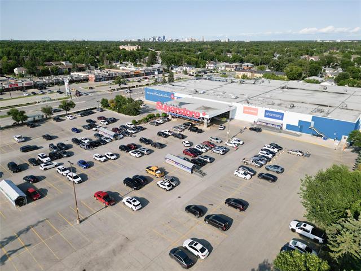
South River Heights! Fully updated West facing upper unit in Kenaston Estates, move-in ready. New kitchen w/quartz counters, tile backsplash, breakfast bar, stainless steel appliances and soft close cabinetry. L-shaped living & dining room w/laminate floors, potlights and an updated patio door which leads to your own covered balcony w/West exposure for bright afternoon and evening light. Spacious bedroom w/a lighted walk-in closet. Updated bathroom w/tile flooring, a soaker tub and in-floor heat. Extra storage right at the front entrance w/a built-in cabinet. Well-run, pet friendly building with one parking stall, second stall available to rent at $40/month. Beautifully maintained grounds with inground swimming pool & lounge area. Bike storage. Low condo fees at $395.48/month and the seller's also throwing in 3 months of prepaid condo fees to start you off. Unbeatable Kenaston location right on Route 90, an easy run north to St. James, downtown or the airport, or south to Pembina Highway and the U of M. Steps to tennis courts and Joe Malone Park. Minutes to Ikea, Seasons of Tuxedo, Grant Park Shopping Centre and the Outlet Collection. Bus routes right on Kenaston for an easy no-car commute too.
Property Features
Amenities
Site Influences
Flooring
Parking
More Details
| Condo Fee | $395.48 |
| Condo Fee Schedule | Monthly |
| Condo Fee Includes | Contribution To Reserve Fund, Hot Water, Insurance-Common Area, Landscaping/Snow Removal, Recreation Facility, Water |
| Bedrooms Above Grade | 1 |
| Half Baths | 0 |
| Exterior | Brick |
| Foundation | Concrete |
| Depth | 0 ft |
| Frontage | 0 ft |
| Basement | None |
| Sewer | Municipal/Community |
| Water | Municipal/Community |
Rooms
| Level | Type | Dimensions |
|---|---|---|
| Main | Living Room | 10.83 x 18.33 |
| Main | Kitchen | 10.17 x 6.83 |
| Main | Dining Room | 7.42 x 10.50 |
| Main | Primary Bedroom | 10.33 x 14.92 |
| Main | Four Piece Bath | 8.83 x 4.83 |
| Main | Storage Room | 3.00 x 7.25 |