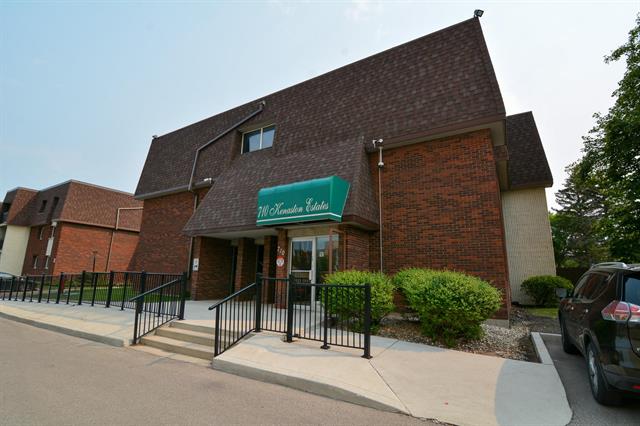
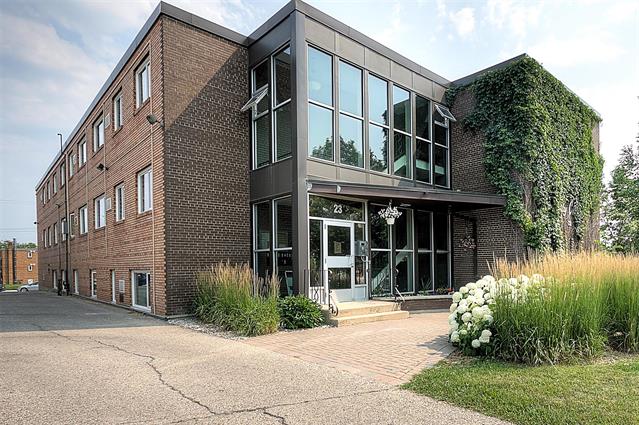
303 - 23 Lyndale Drive Norwood Flats, Winnipeg, Manitoba R2H 1K2
625 sqft 1 bedroom 1 bathroom $ 178,500
-
Open House - Sunday
-
Open House - Sunday
-
Open House - Sunday
-
Open House - Sunday
-
Open House - Sunday
-
Open House - Sunday
-
Open House - Sunday
-
Open House - Sunday
-
Open House - Sunday
-
Open House - Sunday
-
Open House - Sunday
-
Open House - Sunday
-
Open House - Sunday
-
Open House - Sunday
-
Open House - Sunday
-
Open House - Sunday
-
Open House - Sunday
-
Open House - Sunday
-
Open House - Sunday
-
Open House - Sunday
Property Detail
Open House
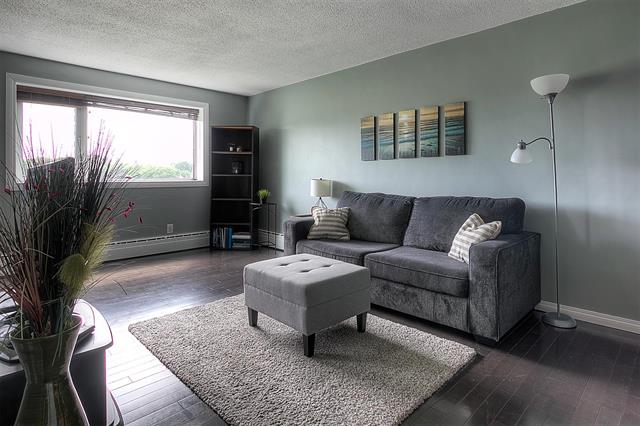
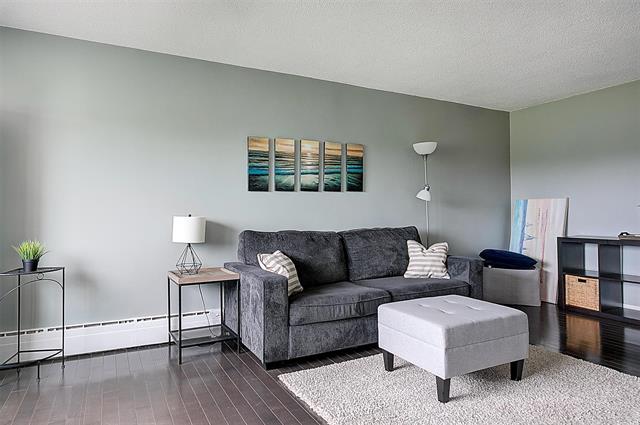
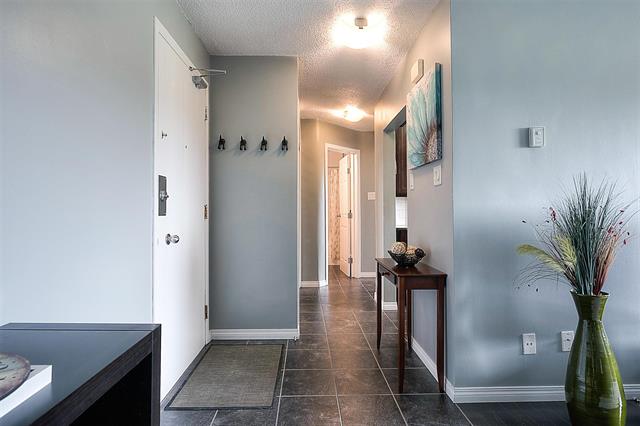
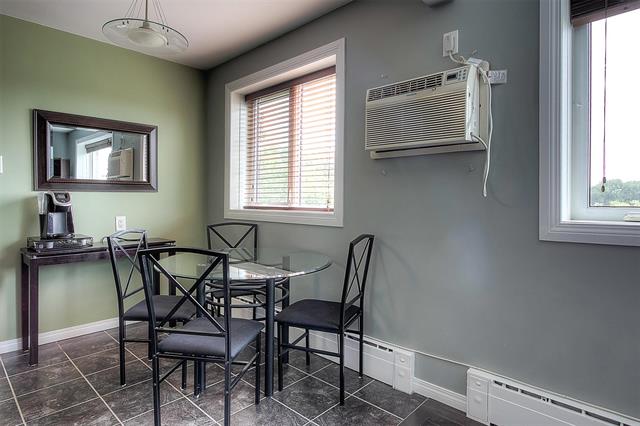
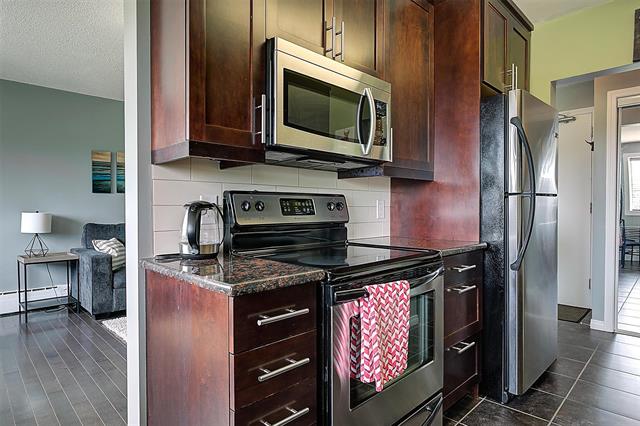
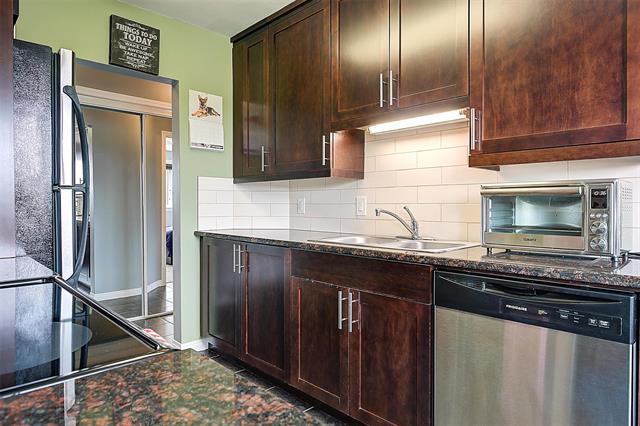
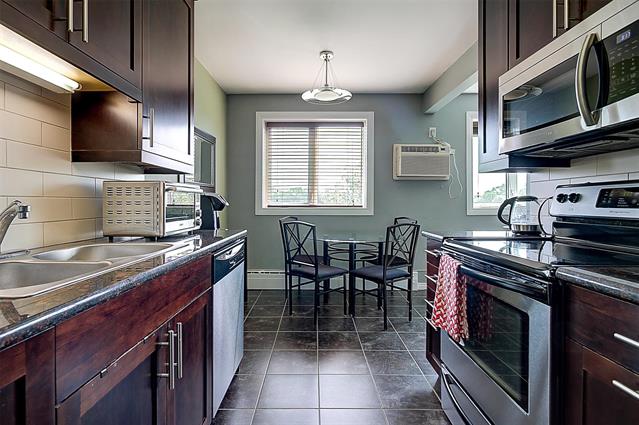
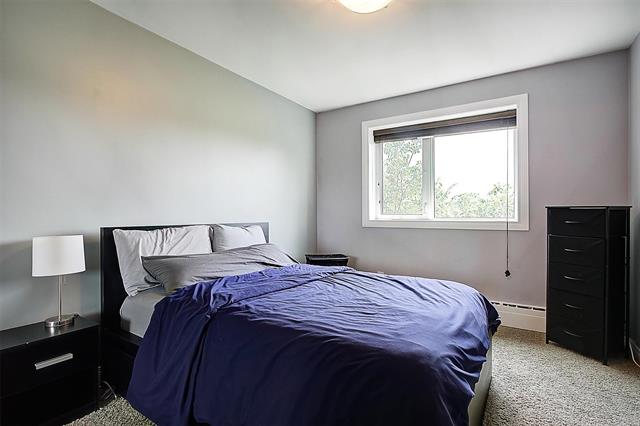
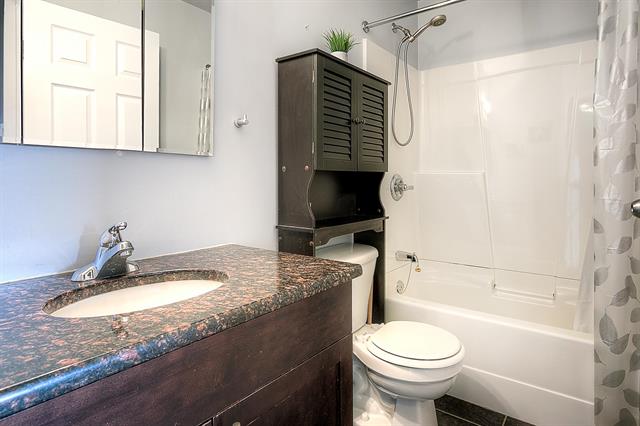
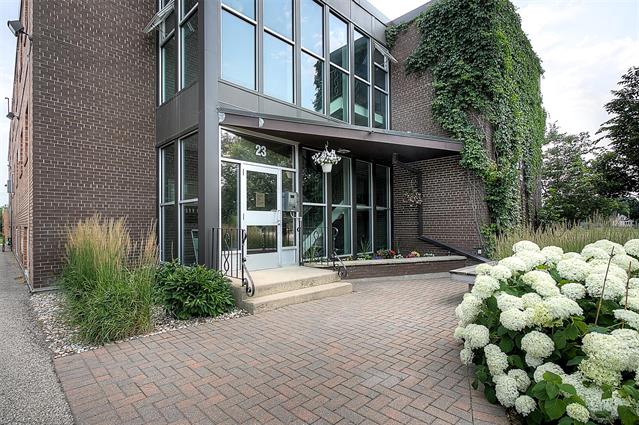
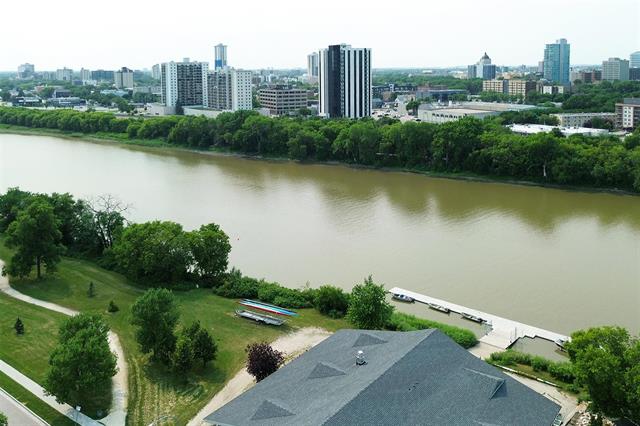
Top-floor condo with incredible views and unbeatable location in Norwood Flats! Updated Kitchen, washroom, floors, and windows. Spacious entry. Bright Living Room. Large Primary. Parking and storage incl. This one is worth a look!
- Sunday, August 30th, 2026 from 1:00 PM - 2:30 PM
Property Description
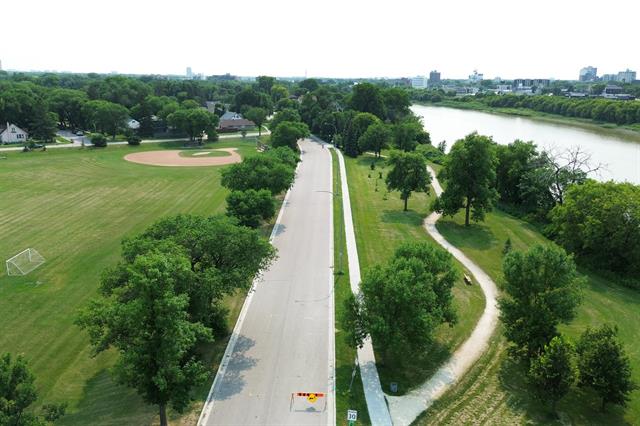
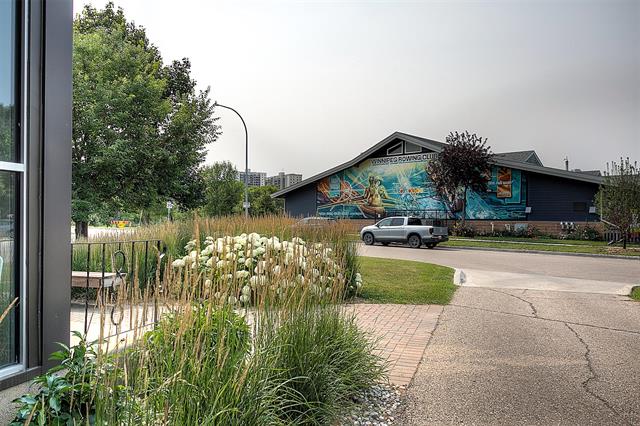
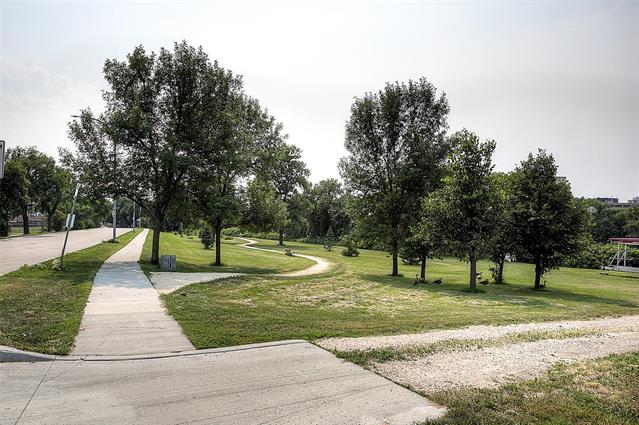
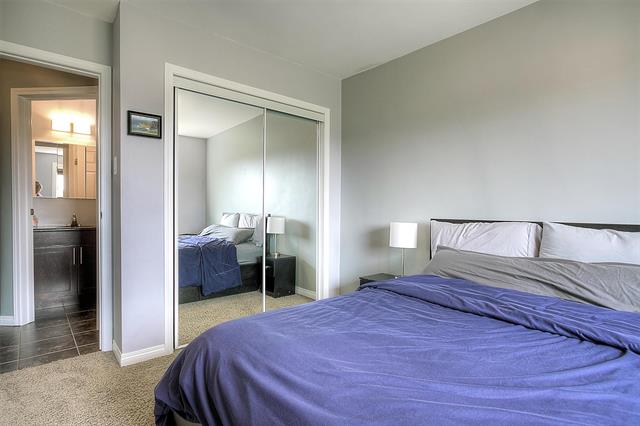
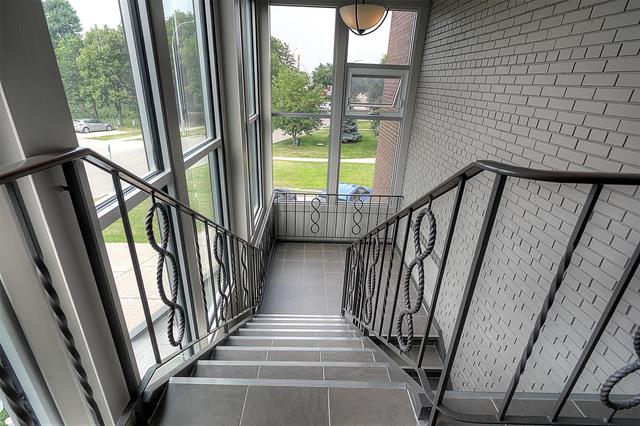
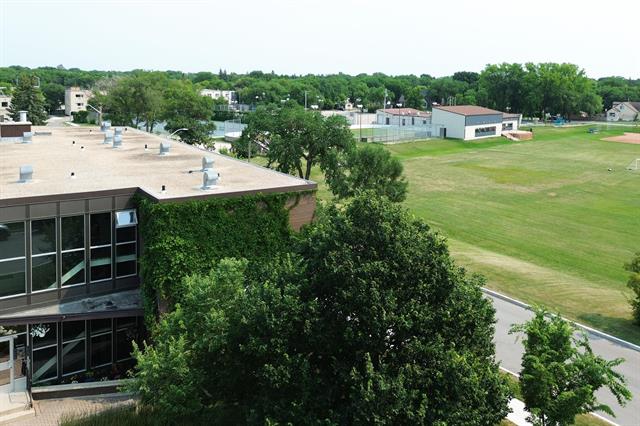
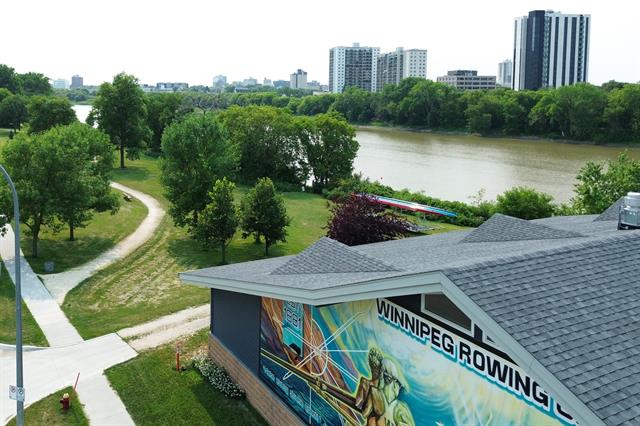
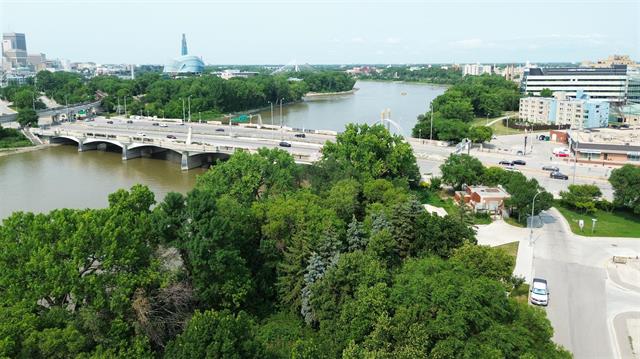
This bright top-floor condo unit boasts an exceptional location on Lyndale Drive! Gracious front entry with large closet leads to the spacious Living Room overlooking the Norwood CC greenspace and Lyndale Drive Park. Galley-style Kitchen with adjacent Dining area. The Bedroom features a bright window with ample closet space. Tasteful updates throughout including newer windows, kitchen, bathroom, hardwoods and tile floors. Dedicated storage locker and convenent parking spot close to the front door (#3) included in condo fee. PET FRIENDLY building (allows cats and dogs up to 10KG). Incredibly vibrant and walkable location close to the Forks, St Boniface Hospital, public transit, shops and restaurants, and walking and skating paths along the Red River.
Site Influences
Flooring
Parking
More Details
| Condo Fee | $410.51 |
| Condo Fee Schedule | Monthly |
| Condo Fee Includes | Caretaker, Contribution To Reserve Fund, Heat, Hot Water, Insurance-Common Area, Landscaping/Snow Removal, Management, Parking, Water |
| Bedrooms Above Grade | 1 |
| Half Baths | 0 |
| Exterior | Brick |
| Foundation | Concrete |
| Depth | 0 ft |
| Frontage | 0 ft |
| Basement | None |
| Sewer | Municipal/Community |
| Water | Municipal/Community |
Rooms
| Level | Type | Dimensions |
|---|---|---|
| Main | Living Room | 11.00 x 20.50 |
| Main | Kitchen | 8.00 x 8.50 |
| Main | Dining Room | 8.25 x 6.33 |
| Main | Primary Bedroom | 9.75 x 12.25 |
| Main | Four Piece Bath | 0.00 x 0.00 |