4 - 1700 St Mary's Road St Vital, Winnipeg, Manitoba R2N 1L8
1541 sqft 2 bedrooms 2 bathrooms $ 319,900
-
Open House - Saturday
-
Open House - Saturday
-
Open House - Saturday
-
Open House - Saturday
-
Open House - Saturday
-
Open House - Saturday
-
Open House - Saturday
-
Open House - Saturday
-
Open House - Saturday
-
Open House - Saturday
-
Open House - Saturday
-
Open House - Saturday
-
Open House - Saturday
-
Open House - Saturday
-
Open House - Saturday
-
Open House - Saturday
-
Open House - Saturday
-
Open House - Saturday
-
Open House - Saturday
-
Open House - Saturday
-
Open House - Saturday
-
Open House - Saturday
-
Open House - Saturday
-
Open House - Saturday
-
Open House - Saturday
-
Open House - Saturday
-
Open House - Saturday
-
Open House - Saturday
-
Open House - Saturday
-
Open House - Saturday
-
Open House - Saturday
-
Open House - Saturday
-
Open House - Saturday
-
Open House - Saturday
-
Open House - Saturday
-
Open House - Saturday
-
Open House - Saturday
-
Open House - Saturday
-
Open House - Saturday
-
Open House - Saturday
-
Open House - Saturday
Property Detail
Open House
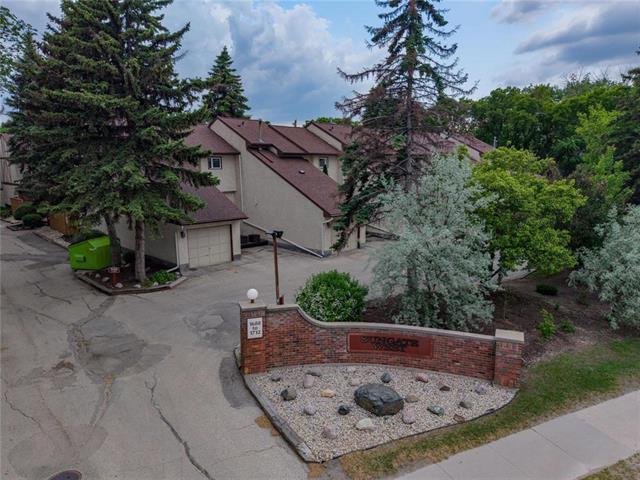
Sungate West Townhouse Condo
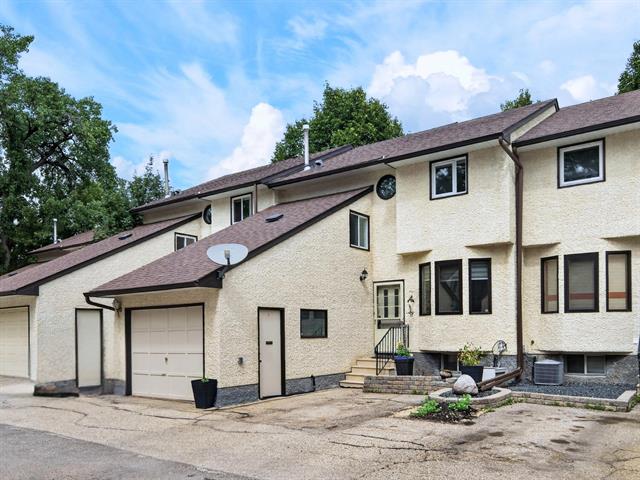
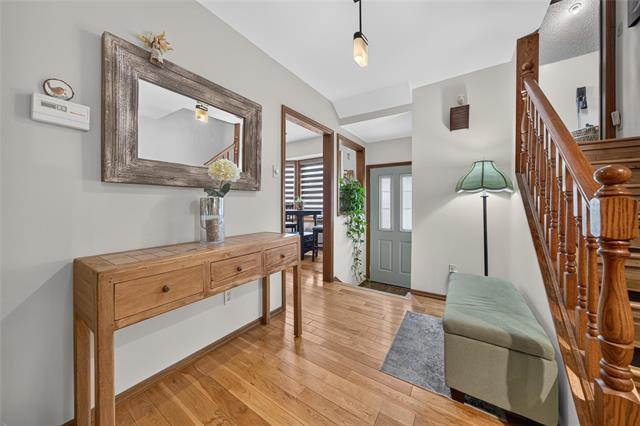
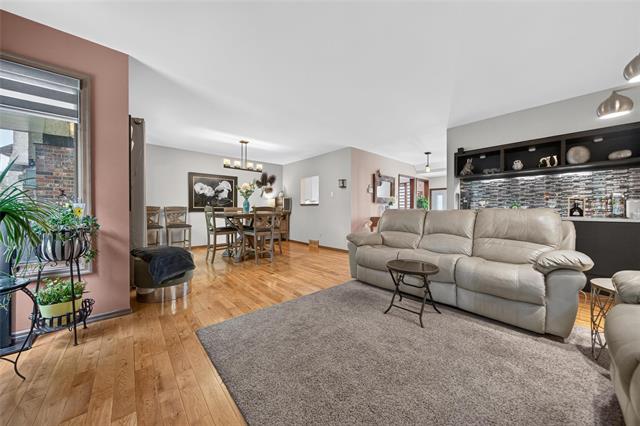
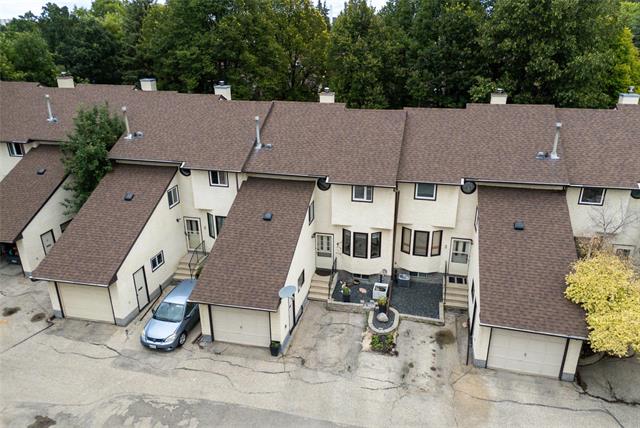
1,541sqft 2 bed + den, 1.5 unit w/att garage, full bsmt, reno'd kitchen & bathrms. HWF's, gas FP, tranquil patio area. Pet friendly (1), $566/mo fees. Feels like a house w/less maintenance under 320k! Shows A+ Heather 204-298-5232
- Saturday, August 8th, 2026 from 2:30 PM - 4:00 PM
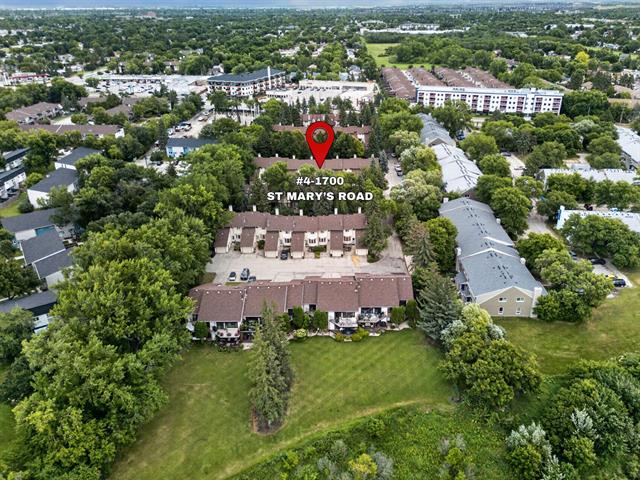
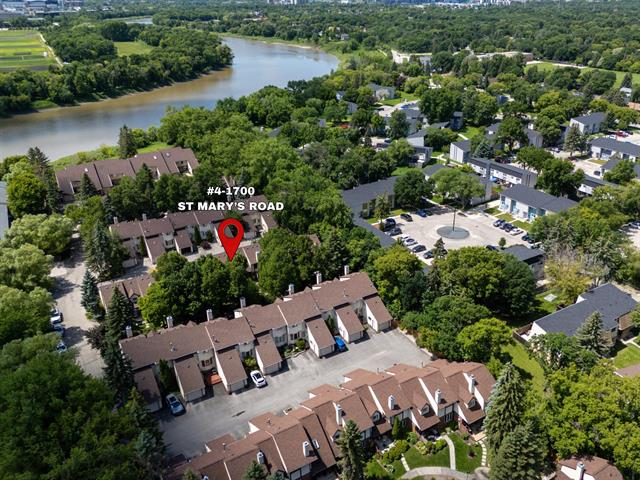
West off St Mary's Rd b/w River Rd & Britannica Rd. (Sungate West Condos). Visitor Parking along SOUTH FENCE inside complex.
Property Description
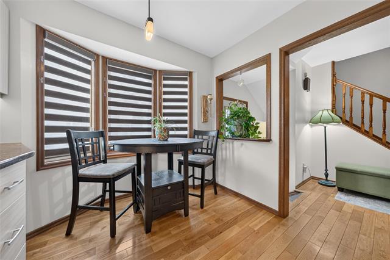
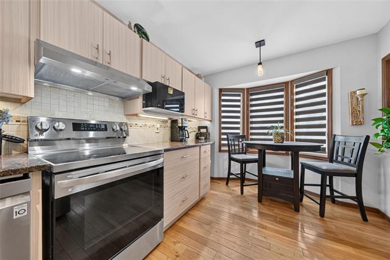
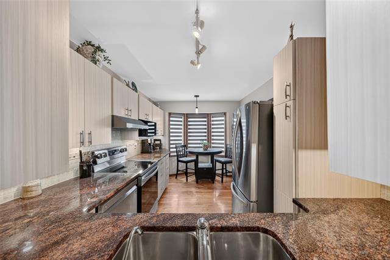
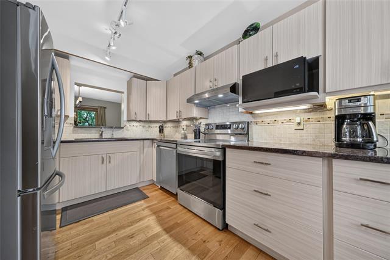
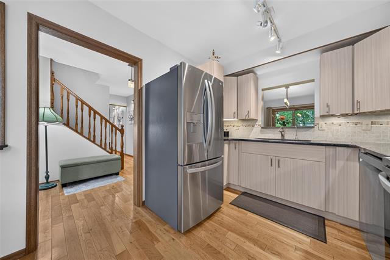
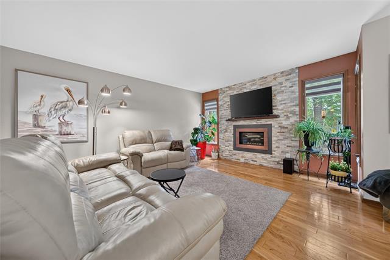
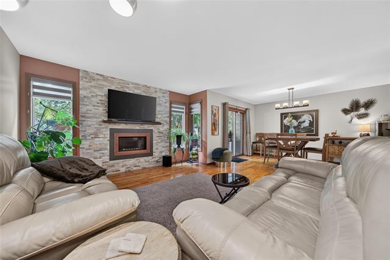
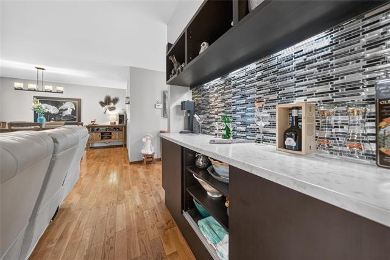
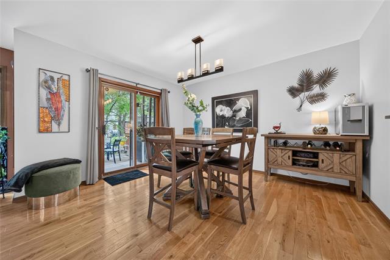
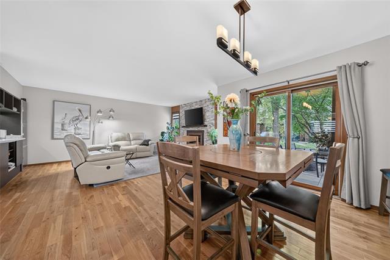
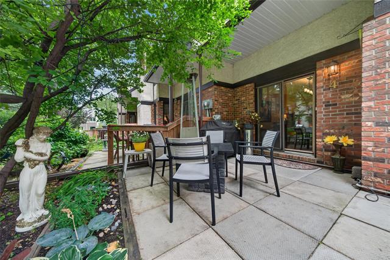
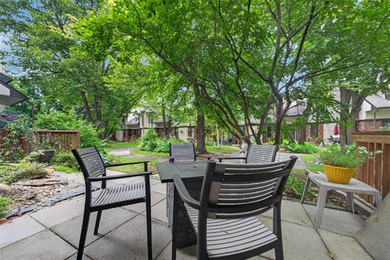
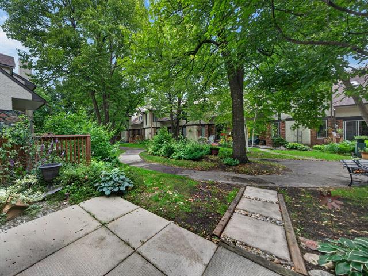
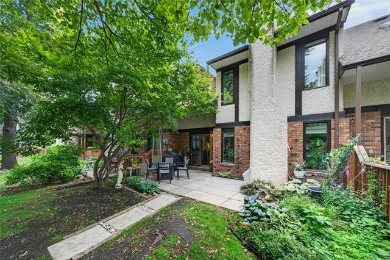
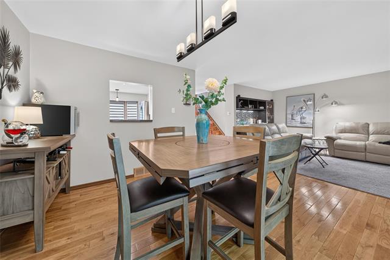
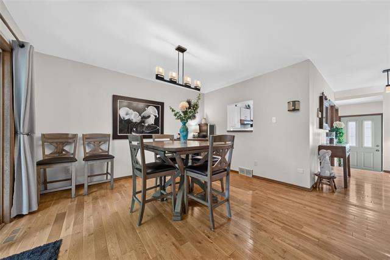
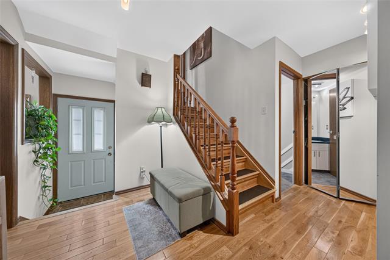
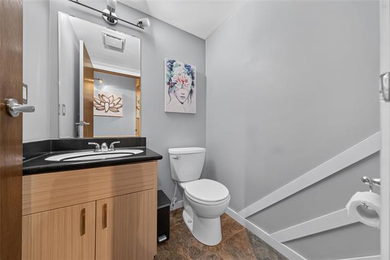
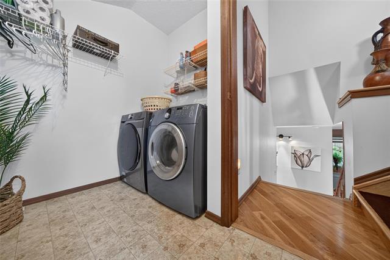
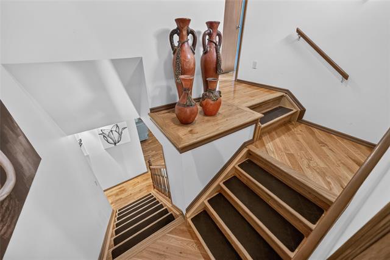
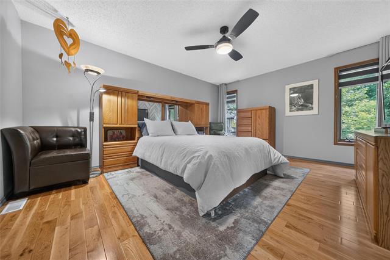
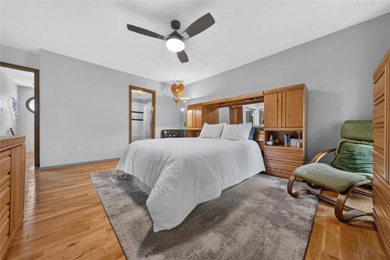
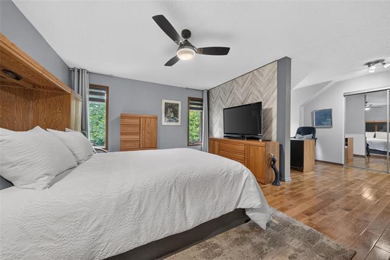
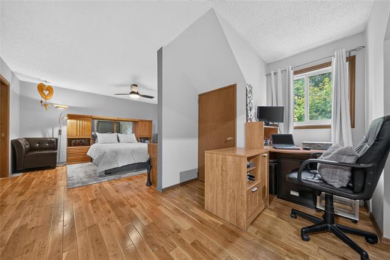
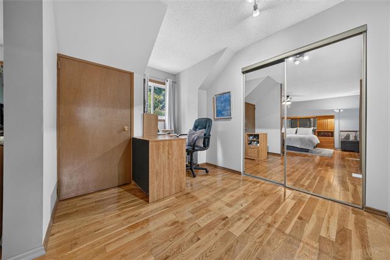
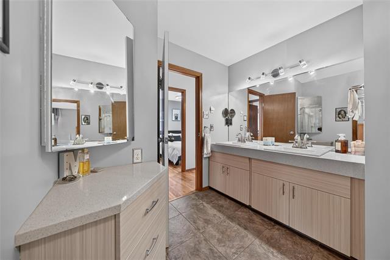
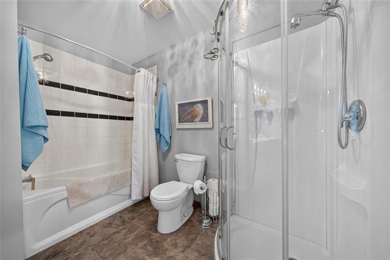
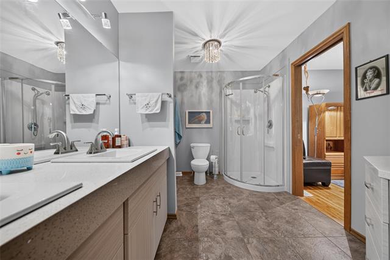
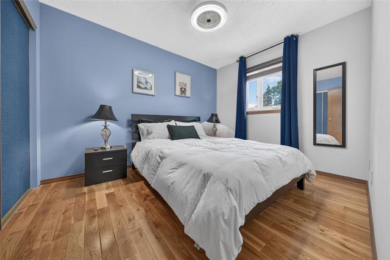
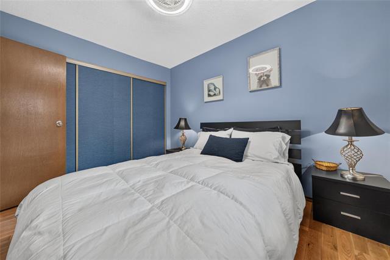
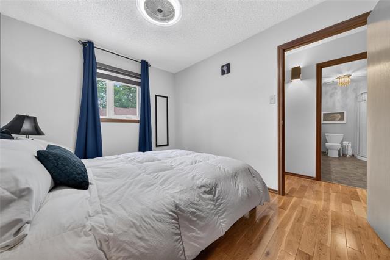
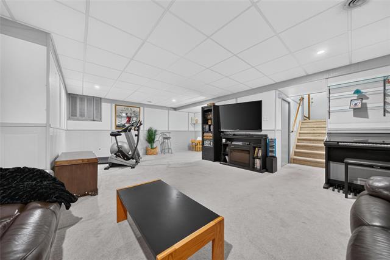
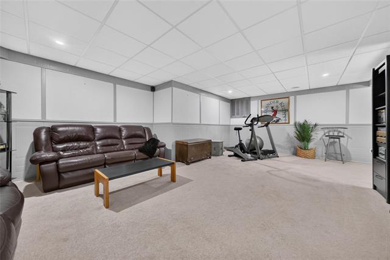
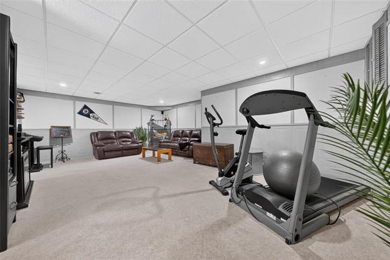
SS AUG 5. OTP 6pm AUG 11 || SUNGATE WEST || Built in 1986, this 1,541sqft TWO STOREY 2 bed + den , 1.5 bath TOWNHOUSE STYLE CONDO w/FULL BSMT + 12'x20' ATTACHED GARAGE feels like a house but without all the yard maintenance! You'll love the modern interior w/HWF's, spacious open concept living & dining rm w/built-in dry bar (19) + GAS FP w/stone feature wall (23). Beautifully reno'd kitchen (21) has slow-close cabinets, granite countertops + LG SS appliances (21)! Super convenient 2-pc powder rm on the main floor + IN SUITE LAUNDRY upstairs. The XL Primary bedrm + den (ideal for an office or extra dressing rm) connects directly to the amazing 6pc ENSUITE BATHRM (21) complete w/separate tub & shower + dbl vanity w/QUARTZ countertops! Second bedrm is a generous size w/wall-to-wall closet + new light fixture w/built-in fan. The FINISHED BSMT offers tons of extra living space, a big storage rm + your own Furnace, HWT, AC & 100 amp panel. You'll love the shaded, tranquil outdoor patio w/GAS LINE hookup for BBQ; it's the perfect spot to unwind! This unit is PET FRIENDLY (1 dog or cat) & CONDO FEE is $566/mo. Some updated wndws 2020 + Shingles 2021. || WATCH THE VIDEO TOUR || **OPEN HOUSE 230-4pm AUG 8**
Property Features
Amenities
Site Influences
Flooring
Parking
More Details
| Condo Fee | $566.00 |
| Condo Fee Schedule | Monthly |
| Condo Fee Includes | Caretaker, Contribution To Reserve Fund, Insurance-Common Area, Landscaping/Snow Removal, Management, Parking |
| Bedrooms Above Grade | 2 |
| Half Baths | 1 |
| Fireplace | Insert, Stone |
| Fireplace Fuel | Gas |
| Construction Type | Wood Frame |
| Exterior | Brick, Stucco |
| Foundation | Concrete |
| Depth | 0 ft |
| Frontage | 0 ft |
| Basement | Full |
| Basement Type | Fully Finished |
| Sewer | Municipal/Community |
| Water | Municipal/Community |
Rooms
| Level | Type | Dimensions |
|---|---|---|
| Main | Living Room | 12.83 x 16.83 |
| Main | Dining Room | 9.42 x 12.67 |
| Main | Eat-In Kitchen | 9.00 x 13.67 |
| Upper | Laundry Room | 4.92 x 10.67 |
| Upper | Primary Bedroom | 12.83 x 15.92 |
| Upper | Den | 8.42 x 8.50 |
| Upper | Bedroom | 9.00 x 11.42 |
| Basement | Recreation Room | 18.58 x 22.83 |
| Basement | Storage Room | 12.50 x 15.25 |
| Main | Two Piece Bath | 0.00 x 0.00 |
| Upper | Six Piece Ensuite Bath | 0.00 x 0.00 |