

3209 - 658 Kenaston Boulevard River Heights South, Winnipeg, Manitoba R3N 2A1
875 sqft 2 bedrooms 1 bathroom $ 179,990
Property Detail
Type
Condominium / Apartment
Style
One Level
MLS® #
202620201
Location
River Heights South (1D - 1D)
Condo
Denman Place
Price
$ 179,990
Area
875 sqft
Bedrooms
2
Bathrooms
1
Year Built
1985
Heating
Hot Water
Title
Freehold
Property Description
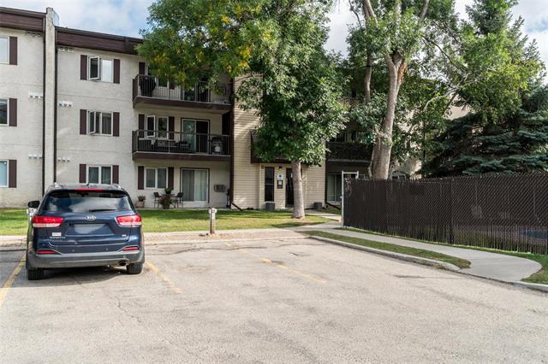
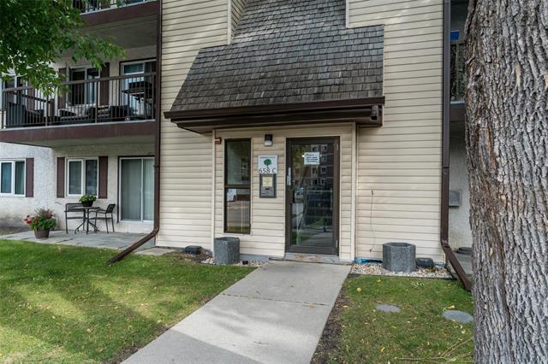
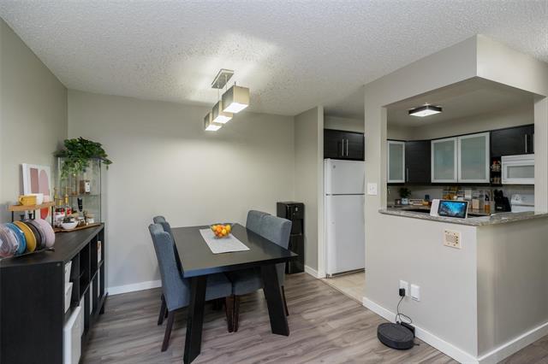
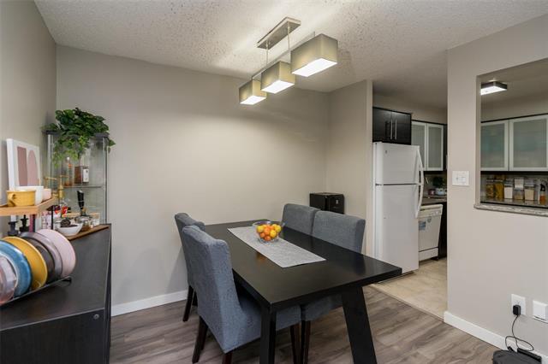
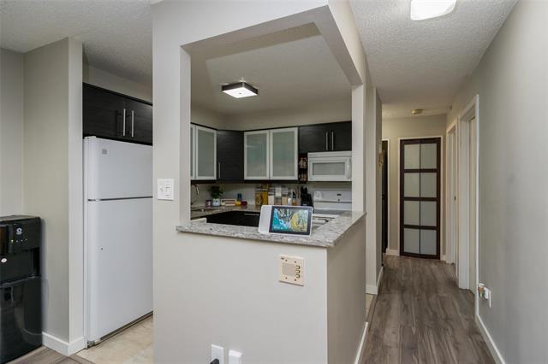
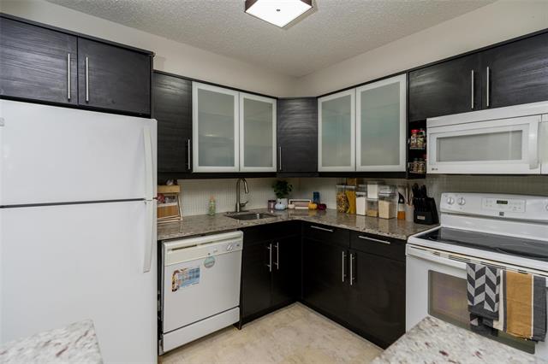
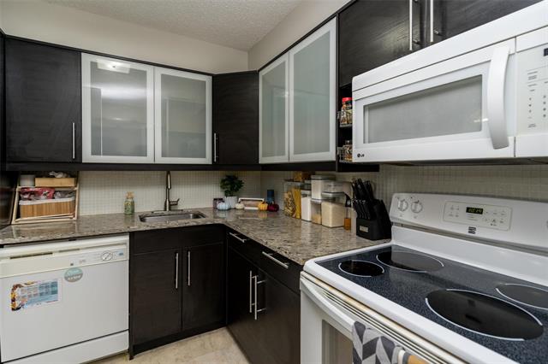
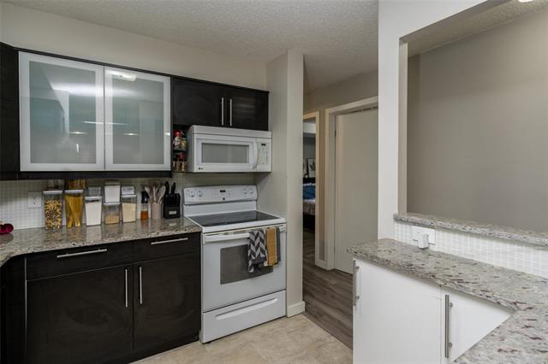
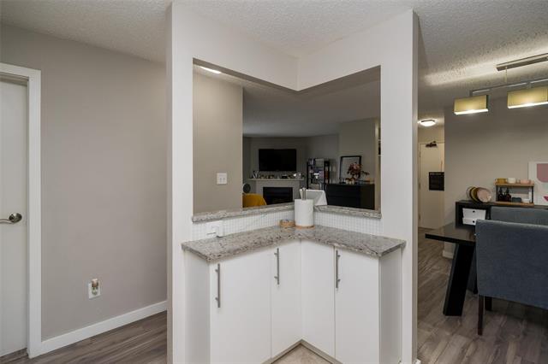
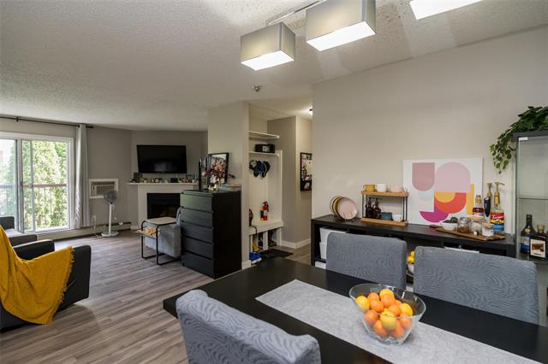
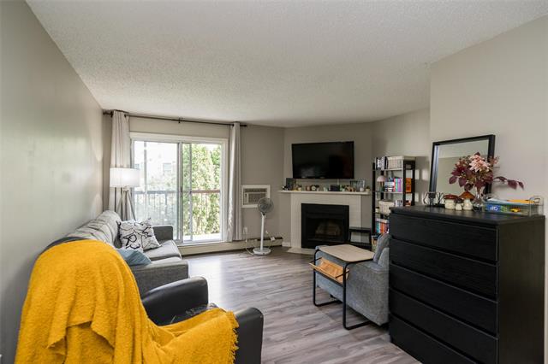
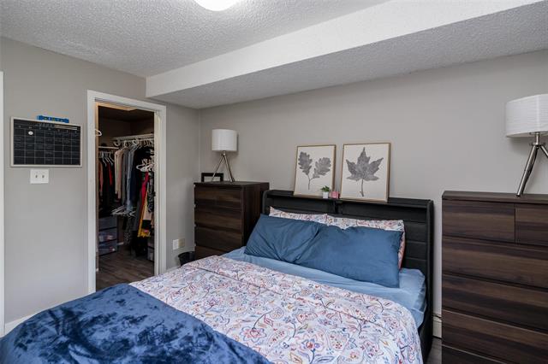
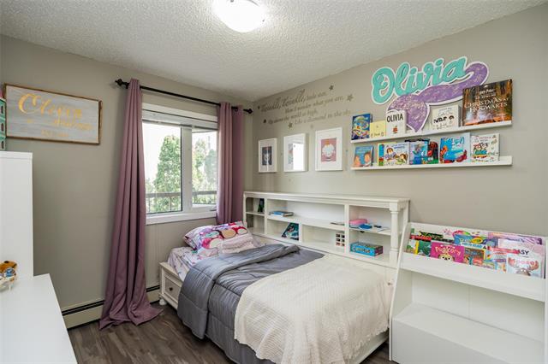
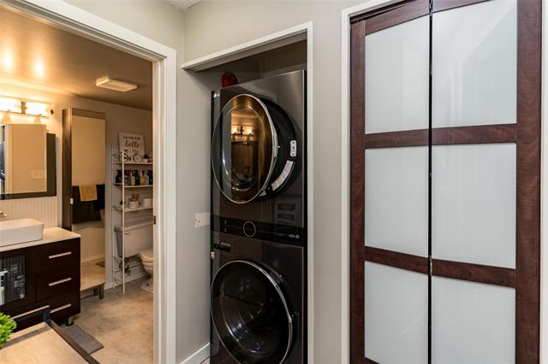
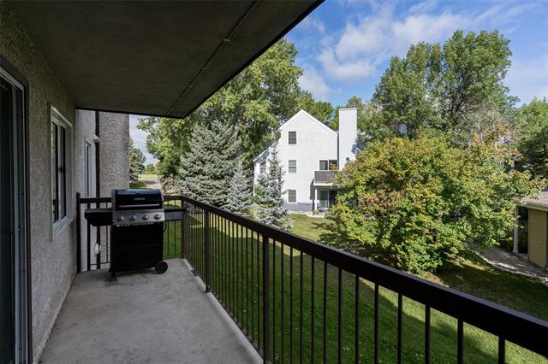
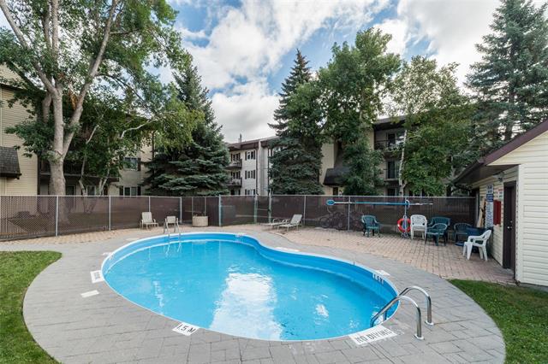
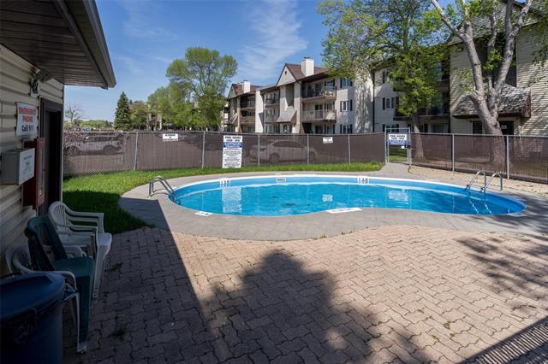
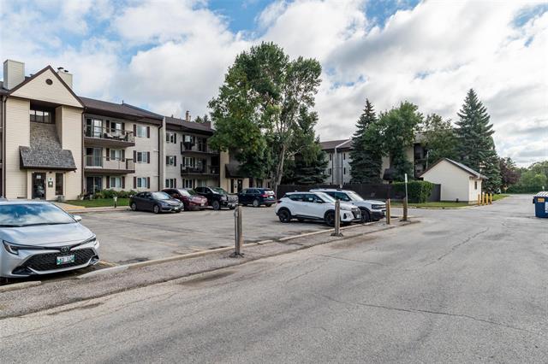
Offers reviewed as received. Welcome to your perfect summer oasis! This charming two-bedroom condo has a beautifully updated kitchen with stone counters and appliances are included. Enjoy the warm evenings on your private balcony, where you can toast the sunset and unwind after a long day. Insuite laundry and air conditioner included, you'll stay cool all summer long. Plus, take advantage of the outdoor pool on-site to make the most of our short summer season. Parking spot included! Whether you're looking for a cozy home or a peaceful retreat, this property has everything you need. Come see it for yourself and feel the warmth and comfort it has to offer and you can bring your pet along.
Property Features
Inground
Air Conditioning Wall Unit
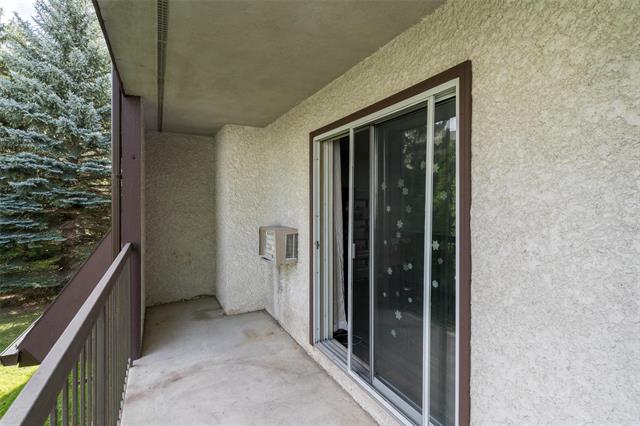
Balcony - One
Dishwasher
Dryer
Laundry - Main Floor
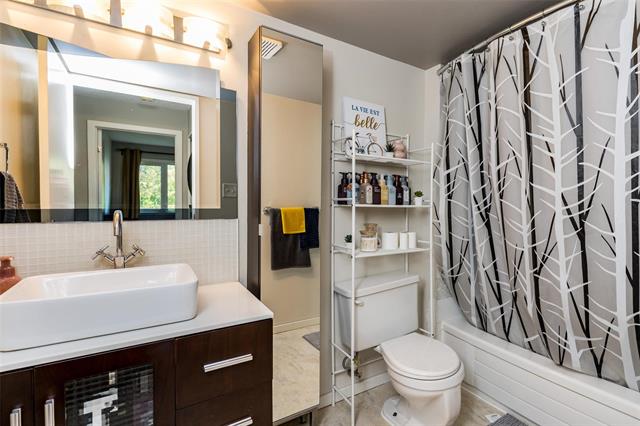
Main Floor Full Bathroom
Pool
Refrigerator
Stove
Washer
Amenities
In-Suite Laundry
Pool Outdoor
Professional Management
Visitor Parking
Site Influences
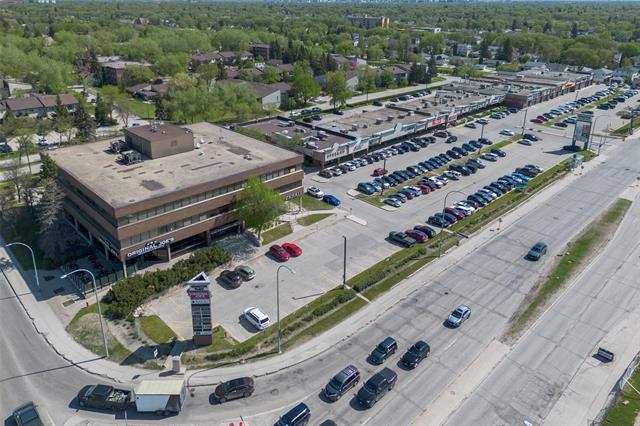
Golf Nearby
Paved Street
Public Transportation
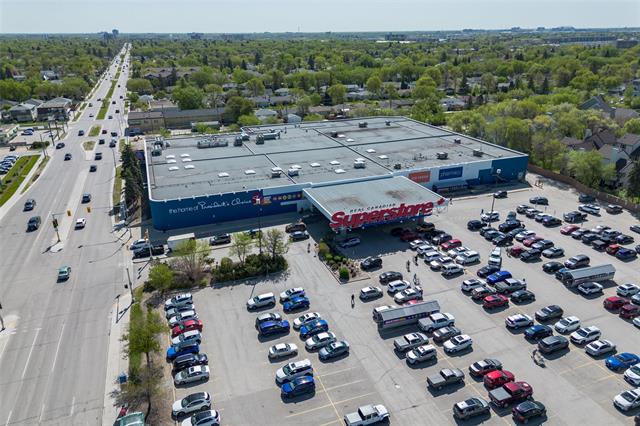
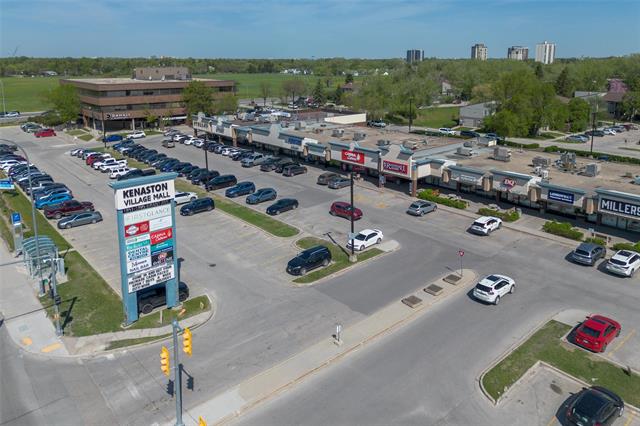
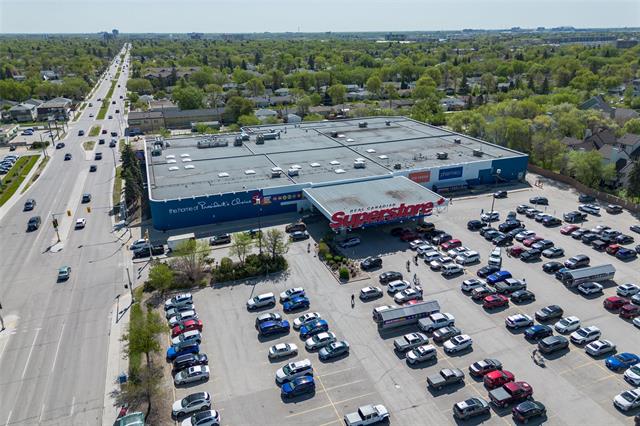
Shopping Nearby
Flooring
Laminate
Tile
Parking
Outdoor Stall
Plug-In
More Details
| Condo Fee | $618.76 |
| Condo Fee Schedule | Monthly |
| Condo Fee Includes | Caretaker, Contribution To Reserve Fund, Heat, Hot Water, Insurance-Common Area, Landscaping/Snow Removal, Management, Parking, Water |
| Bedrooms Above Grade | 2 |
| Half Baths | 0 |
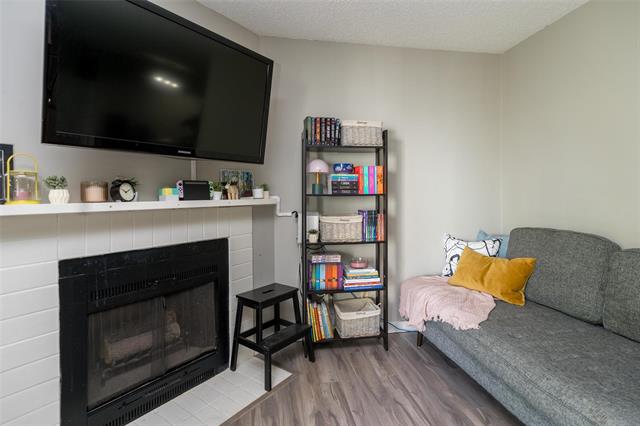
| Fireplace | Tile Facing |
| Fireplace Fuel | See remarks |
| Construction Type | Wood Frame |
| Exterior | Stucco |
| Foundation | Concrete |
| Depth | 0 ft |
| Frontage | 0 ft |
| Basement | None |
| Sewer | Municipal/Community |
| Water | Municipal/Community |
Rooms
| Level | Type | Dimensions |
|---|---|---|
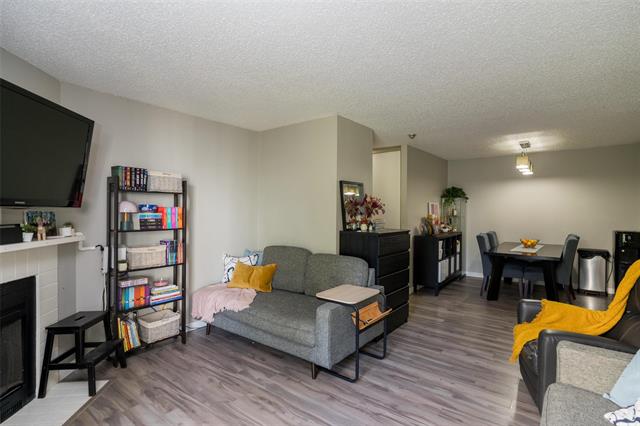
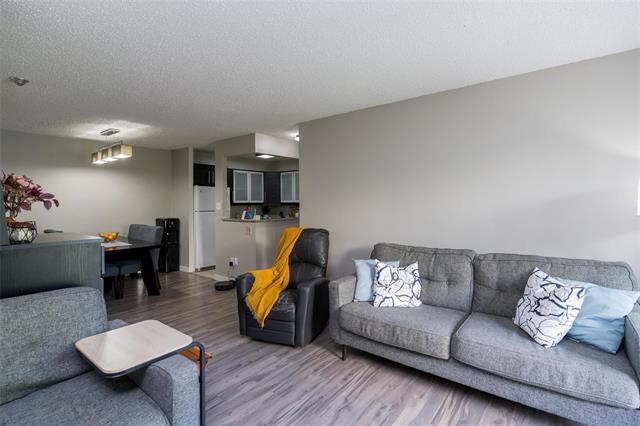
| Main | Living Room | 13.92 x 11.75 |
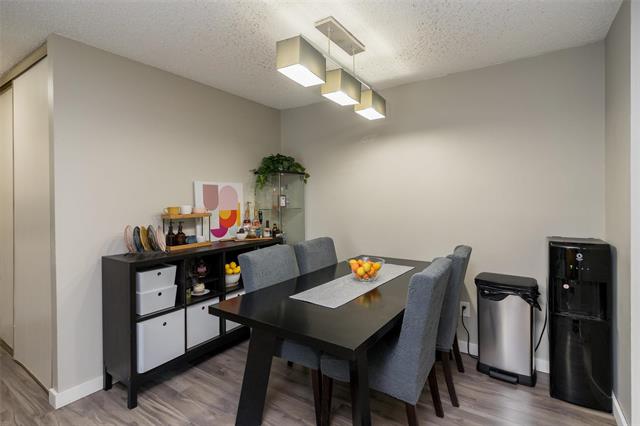
| Main | Dining Room | 9.75 x 8.17 |
| Main | Kitchen | 8.92 x 7.50 |
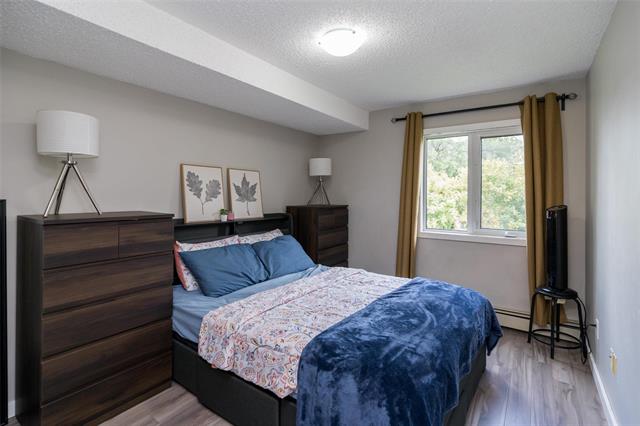
| Main | Primary Bedroom | 12.08 x 9.67 |
| Main | Bedroom | 10.00 x 9.00 |
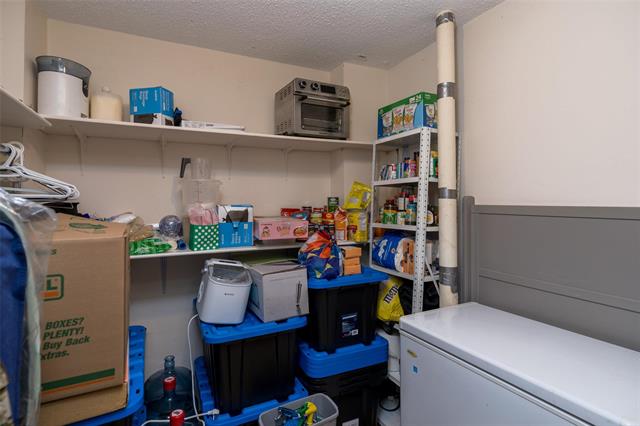
| Main | Storage Room | 7.75 x 6.75 |
| Four Piece Bath | 0.00 x 0.00 |


