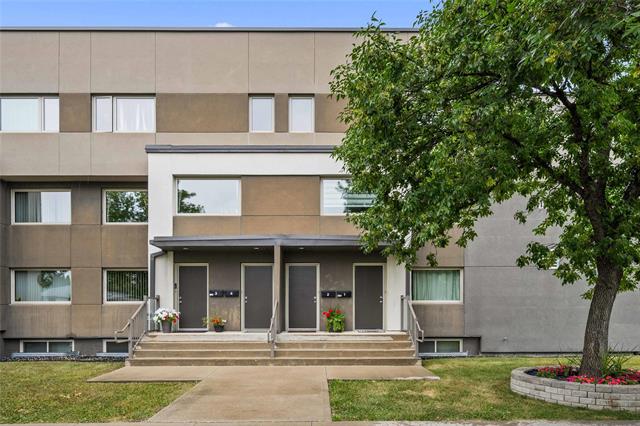
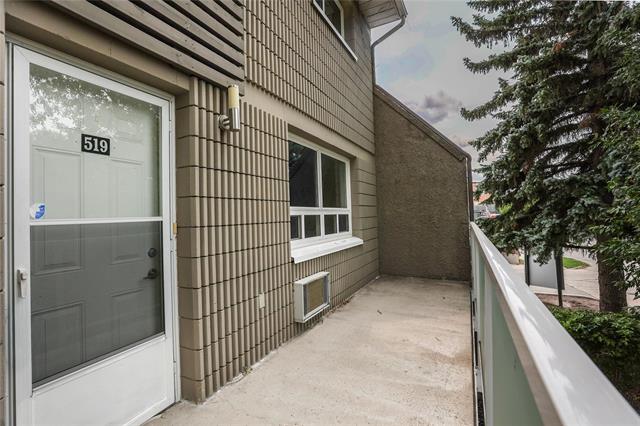
519 - 224 Greenway Crescent Crestview, Winnipeg, Manitoba R2Y 1Z2
770 sqft 2 bedrooms 1 bathroom $ 199,900
Property Detail
Property Description
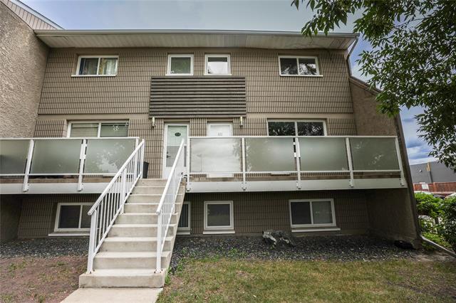
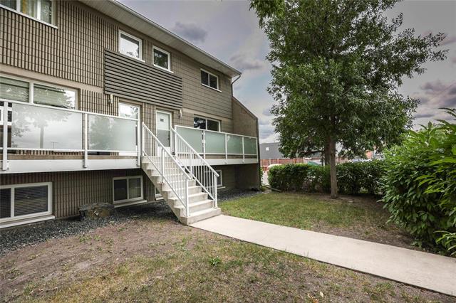
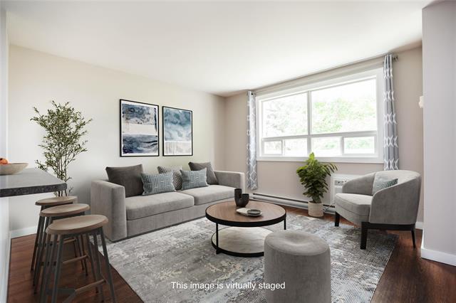
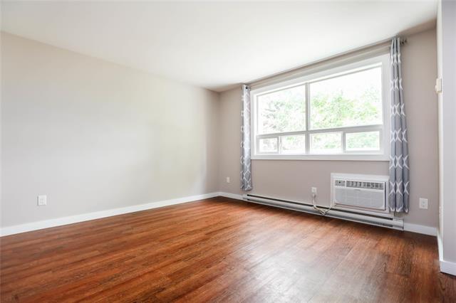
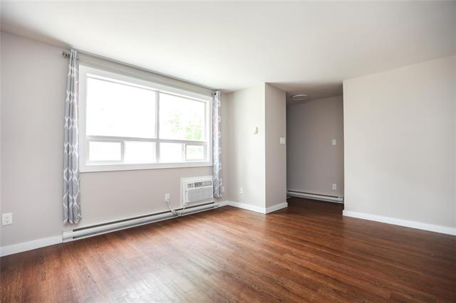
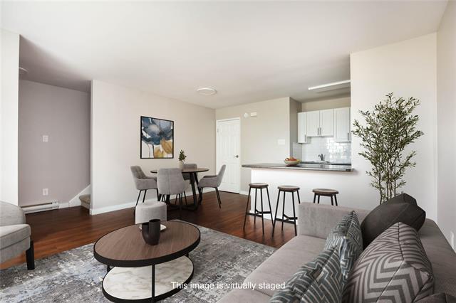
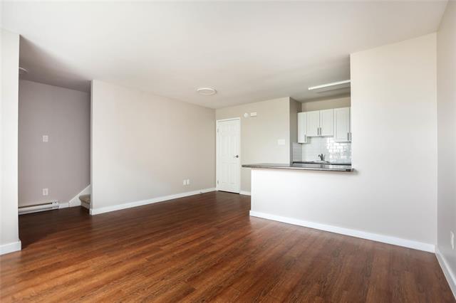
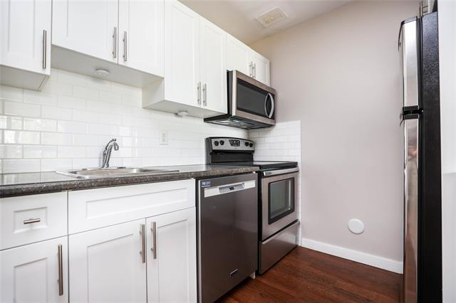
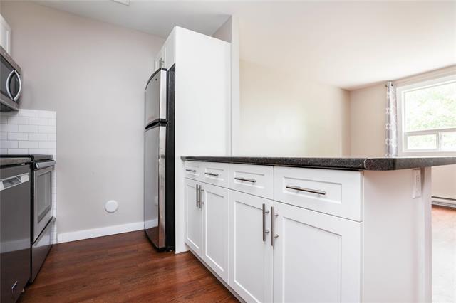
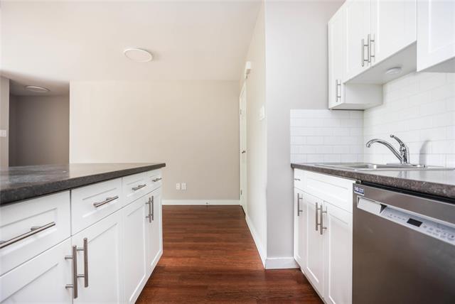
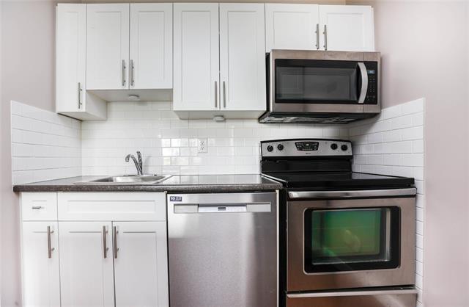
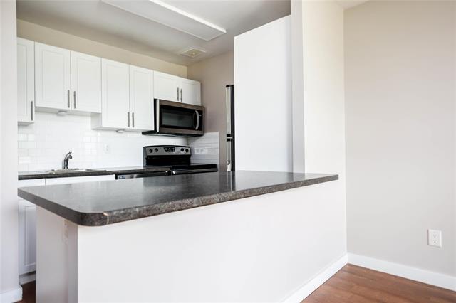
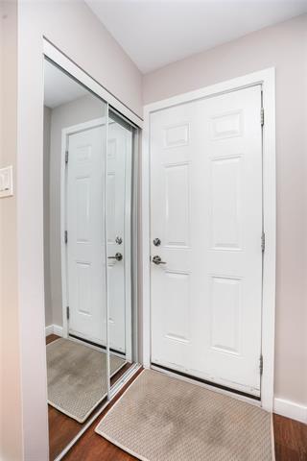
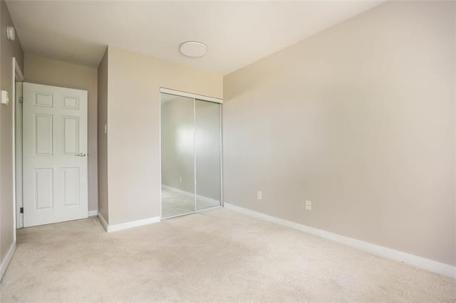
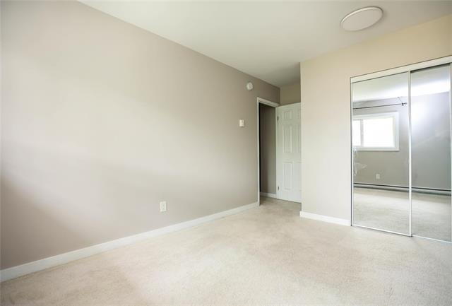
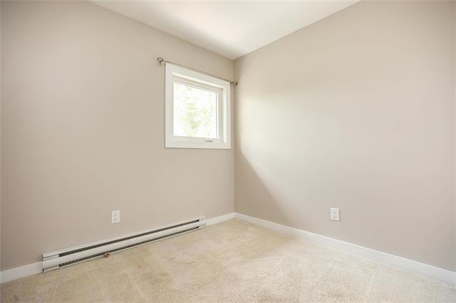
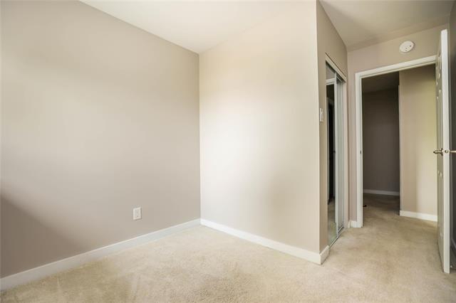
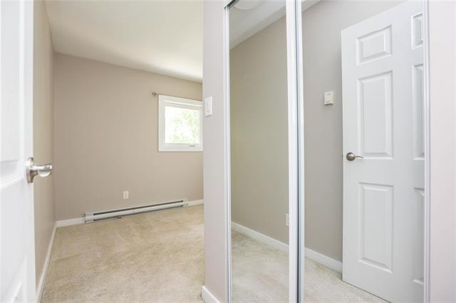
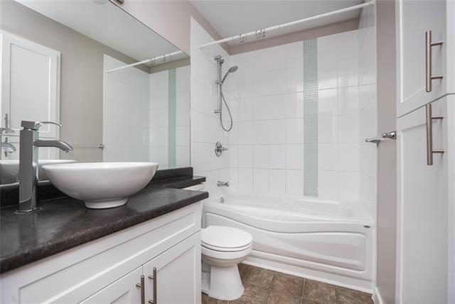
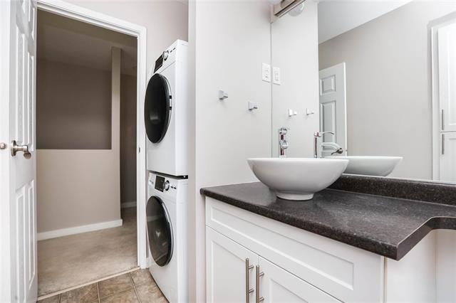
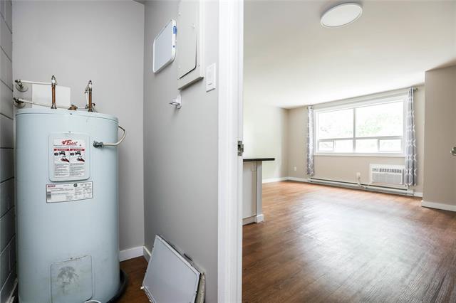
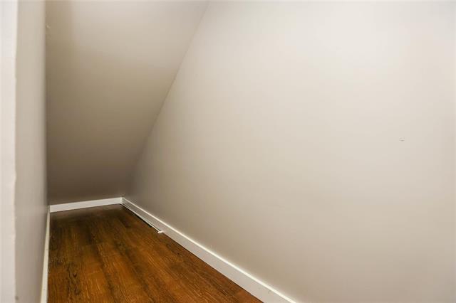
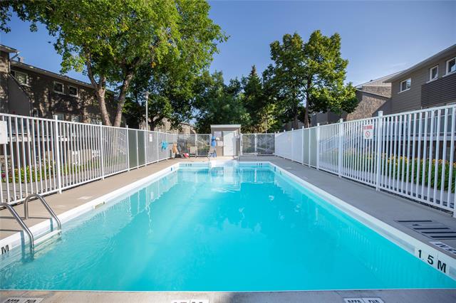
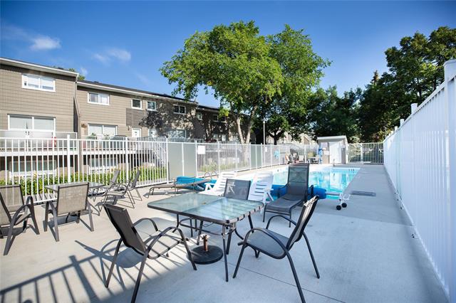
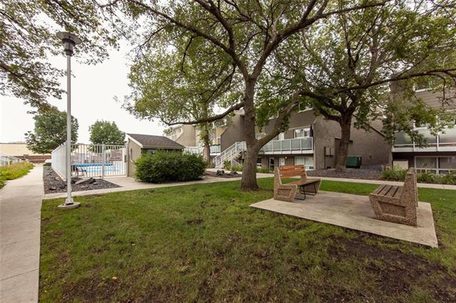
Fantastic value in this mint-condition 770 sq ft, 2 bedroom, 1 bath, 2 level townhouse style condo! This bright end unit offers a private entrance, sunny western exposure, outdoor balcony & an outdoor parking stall just steps from your door. The main floor is designed for easy living, with an open concept living/dining room, functional kitchen with barstool seating & a convenient, large storage room with your own HWT. Freshly painted with new lighting throughout, this home also features full size stainless steel fridge, stove, dishwasher ‘25, built-in microwave ’21 & the wall AC was just replaced! Upstairs you'll find two good size bedrooms with double closets and a modern 4-piece bathroom with in-suite laundry, including washer/dryer ’21. Enjoy the benefits of a concrete built complex with a central courtyard green space and outdoor pool. Condo fees are $384.59 and include water and parking. Pet lovers welcome—up to 2 dogs, cats or birds with no size restrictions! Walk to Superstore, shopping and public transportation. A smart, move in ready option in a convenient location! Offers anytime on this AAA condo!
Property Features
Amenities
Site Influences
Flooring
Parking
More Details
| Condo Fee | $384.59 |
| Condo Fee Schedule | Monthly |
| Condo Fee Includes | Contribution To Reserve Fund, Insurance-Common Area, Landscaping/Snow Removal, Management, Parking, Recreation Facility, Water |
| Bedrooms Above Grade | 2 |
| Half Baths | 0 |
| Construction Type | Concrete |
| Exterior | Brick, Stucco |
| Foundation | Concrete |
| Depth | 0 ft |
| Frontage | 0 ft |
| Basement | None |
| Sewer | Municipal/Community |
| Water | Municipal/Community |
Rooms
| Level | Type | Dimensions |
|---|---|---|
| Main | Living Room | 12.00 x 12.70 |
| Main | Dining Room | 7.00 x 10.00 |
| Main | Kitchen | 7.80 x 8.00 |
| Upper | Primary Bedroom | 9.30 x 12.00 |
| Upper | Bedroom | 7.80 x 8.60 |
| Main | Storage Room | 3.00 x 8.40 |
| Upper | Four Piece Bath | 0.00 x 0.00 |