

2 - 1225 Troy Avenue Sinclair Park, Winnipeg, Manitoba R2X 1E4
1090 sqft 2 bedrooms 3 bathrooms $ 217,900
-
Sold
-
Sold
-
Sold
-
Sold
-
Sold
-
Sold
-
Sold
-
Sold
-
Sold
-
Sold
-
Sold
-
Sold
-
Sold
-
Sold
-
Sold
-
Sold
-
Sold
-
Sold
-
Sold
Property Detail
Type
Condominium / Townhouse
Style
Two Level
MLS® #
202620469
Location
Sinclair Park (4C - 4C)
Condo
Terra Commons
Price
$ 217,900
Area
1090 sqft
Bedrooms
2
Bathrooms
3
Year Built
2012
Heating
Forced Air, Geo-Thermal
Title
Freehold
Property Description
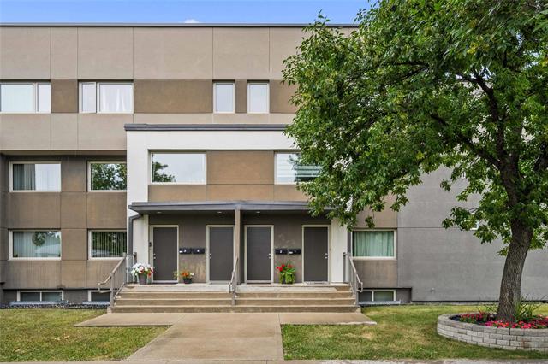
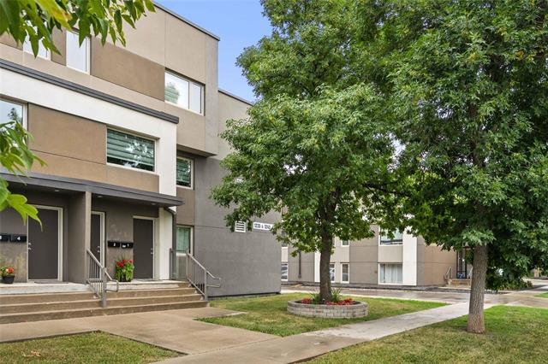
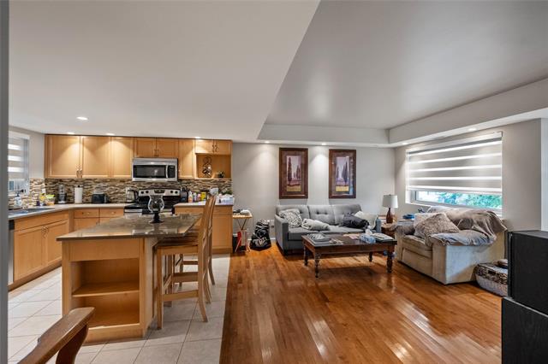
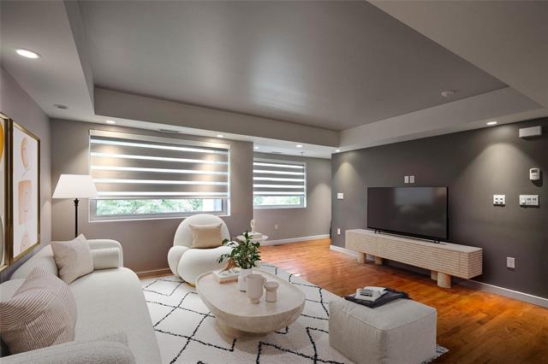
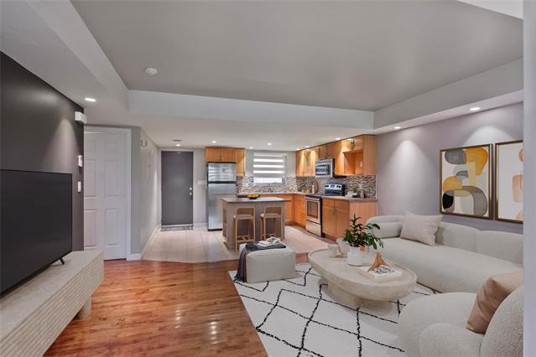
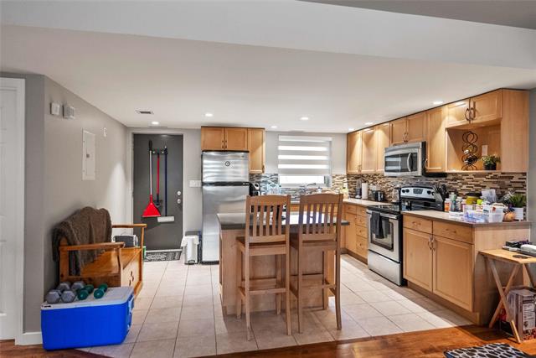
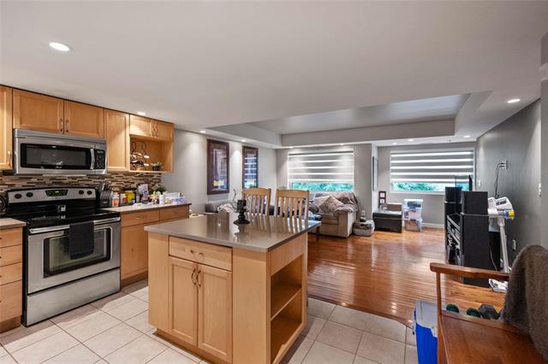
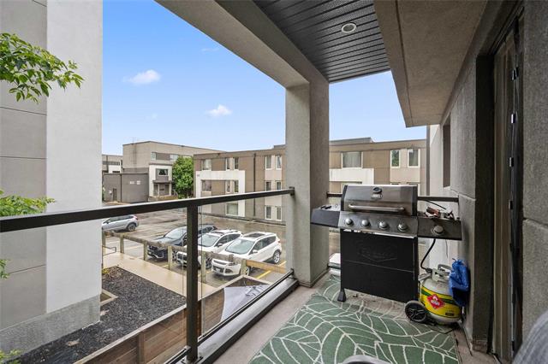
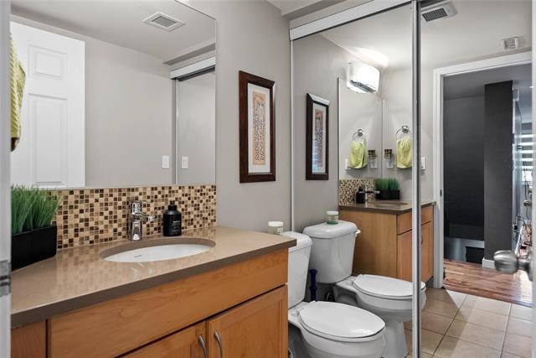
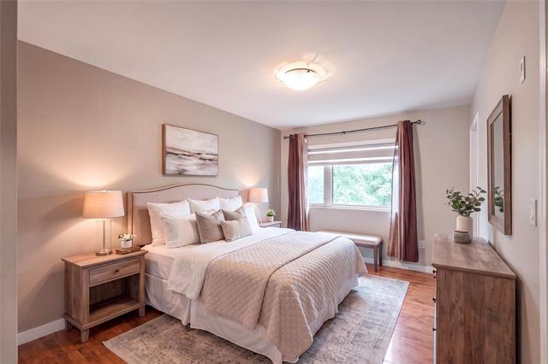
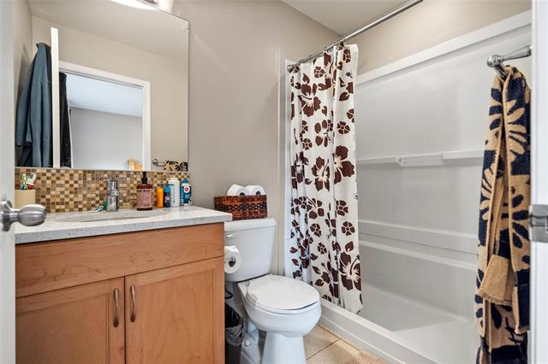
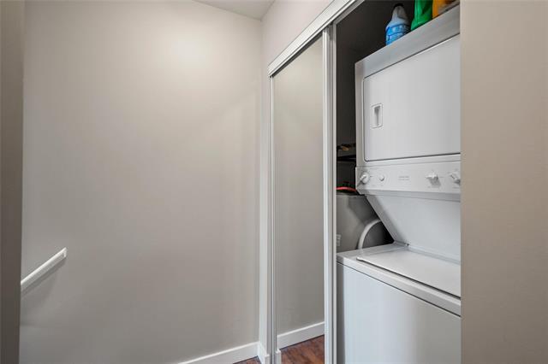
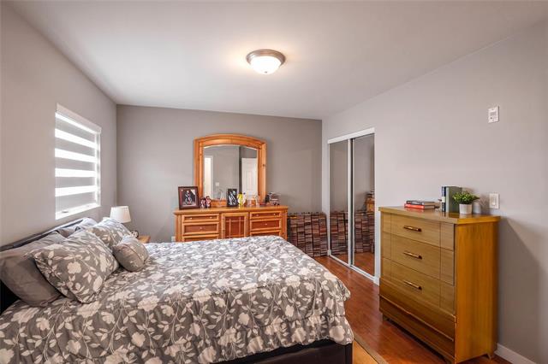
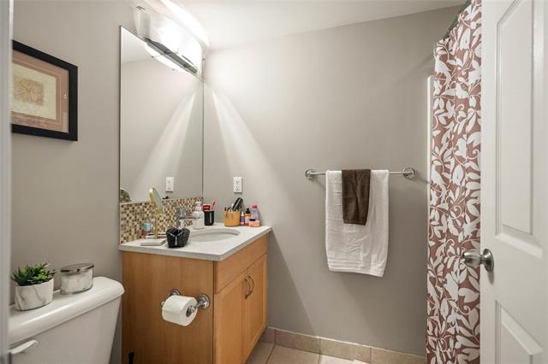
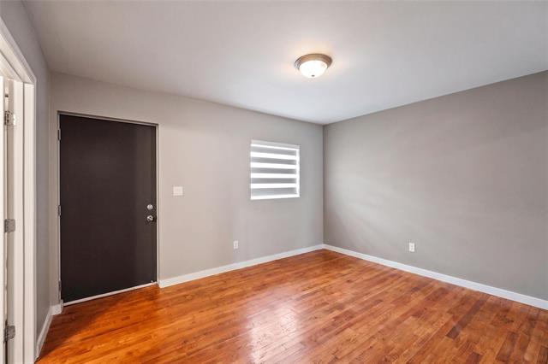
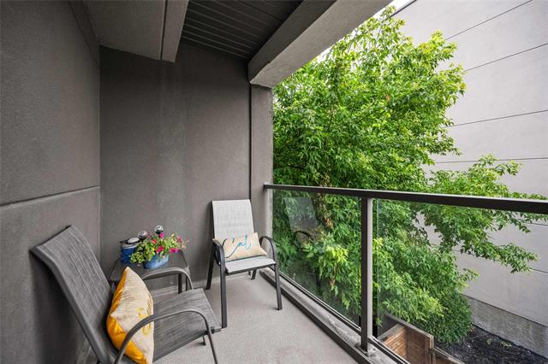
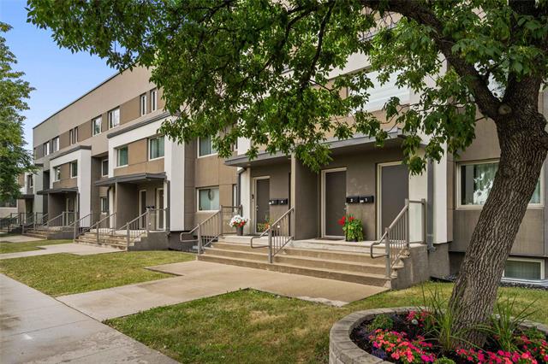
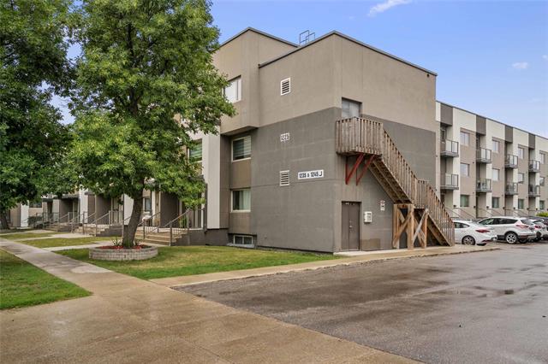
Sinclair park! Terra Commons Condo Project! South facing 2 bedroom 3 bathroom Suite! Hardwood and Ceramic Tile Floors, Lots of pot lights, Picture windows to draw in the natural light, two Balconies, In Unit Laundry, Maple Kitchen and bathroom vanity Cabinets from Norcraft with quartz counters and under mount sinks! Stainless appliances included... Recently installed window sheers and blinds in one for the windows! Ample storage, parking install included in the monthly condo fee of 399.00 per month! End unit, quiet setting nice views close to public transportation , schools, playground and More! Original Owner!
Property Features
Air Conditioning-Central
Balconies - Two
Blinds
Dishwasher
Dryer
Hood Fan
Laundry - Second Floor
No Smoking Home
Refrigerator
Smoke Detectors
Stove
Washer
Window Coverings
Amenities
In-Suite Laundry
Professional Management
Site Influences
Paved Street
Public Transportation
Shopping Nearby
Flooring
Tile
Wall-to-wall Carpet
Wood
Parking
Outdoor Stall
Plug-In
More Details
| Condo Fee | $399.00 |
| Condo Fee Schedule | Monthly |
| Bedrooms Above Grade | 2 |
| Half Baths | 1 |
| Construction Type | Wood Frame |
| Exterior | Stucco |
| Foundation | Concrete |
| Depth | 0 ft |
| Frontage | 0 ft |
| Basement | None |
| Sewer | Municipal/Community |
| Water | Municipal/Community |
Rooms
| Level | Type | Dimensions |
|---|---|---|
| Main | Foyer | 6.00 x 4.00 |
| Upper | Living Room | 12.25 x 15.42 |
| Upper | Eat-In Kitchen | 13.75 x 10.50 |
| Upper | Two Piece Bath | 4.67 x 5.17 |
| Upper | Other | 0.01 x 0.01 |
| Third | Primary Bedroom | 10.00 x 12.00 |
| Third | Three Piece Ensuite Bath | 4.83 x 7.83 |
| Third | Bedroom | 10.67 x 13.00 |
| Third | Four Piece Ensuite Bath | 4.92 x 7.50 |
| Third | Laundry Room | 0.01 x 0.01 |


