

905 - 246 Roslyn Road Osborne Village, Winnipeg, Manitoba R3L 0H2
681 sqft 1 bedroom 1 bathroom $ 169,900
Property Detail
Property Description
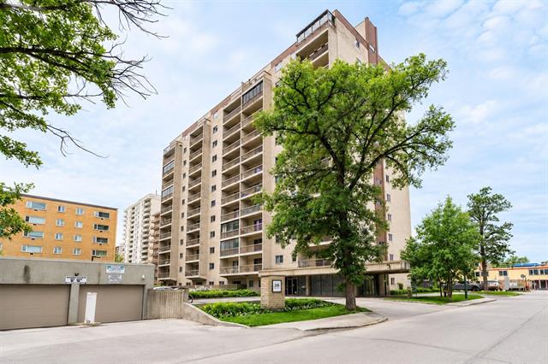
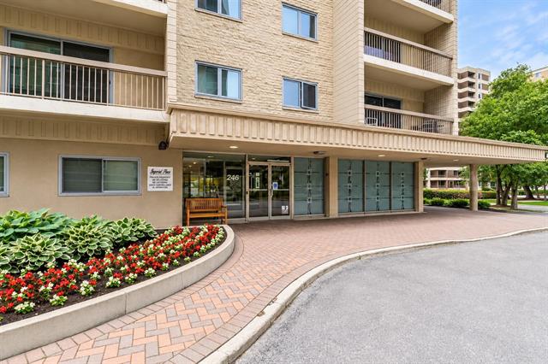
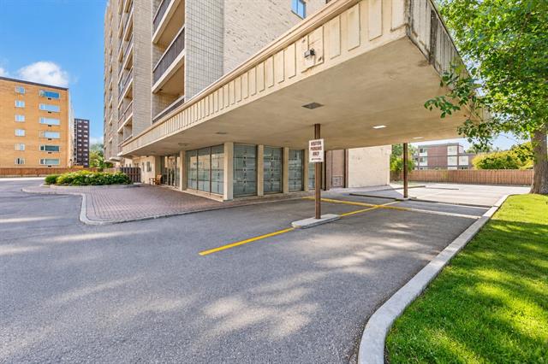
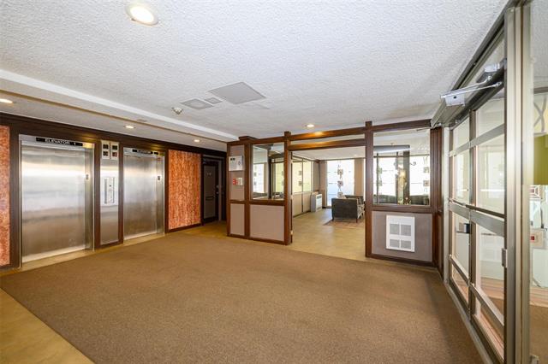
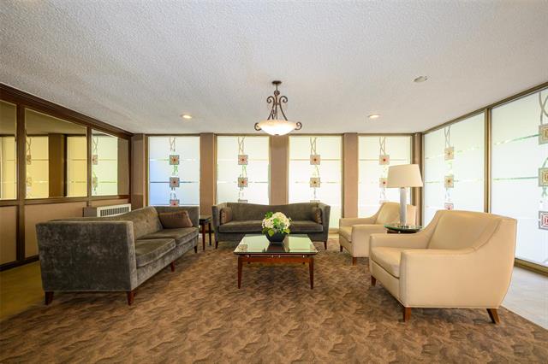
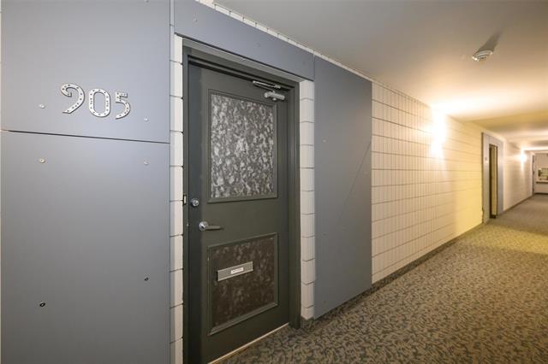
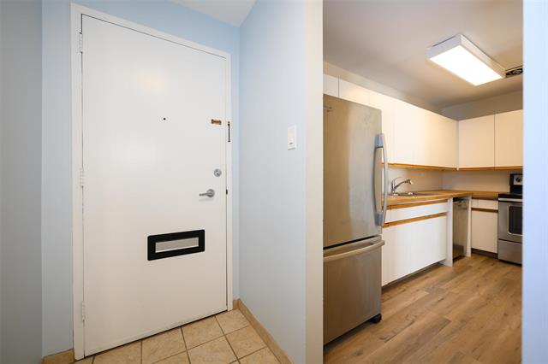
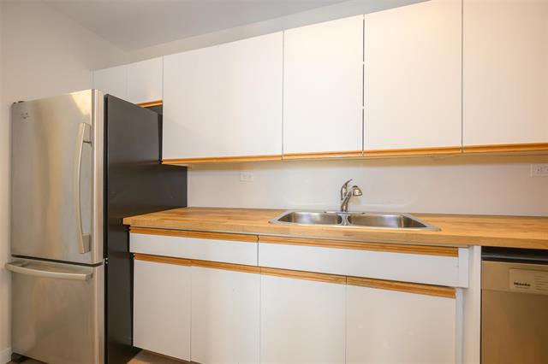
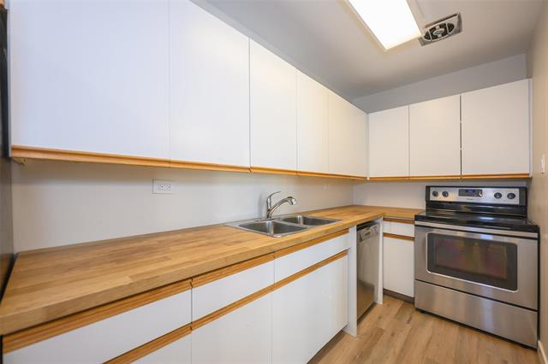
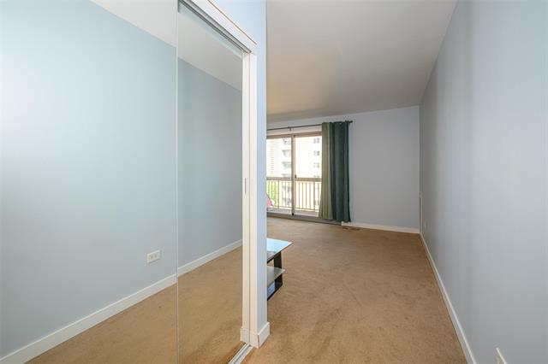
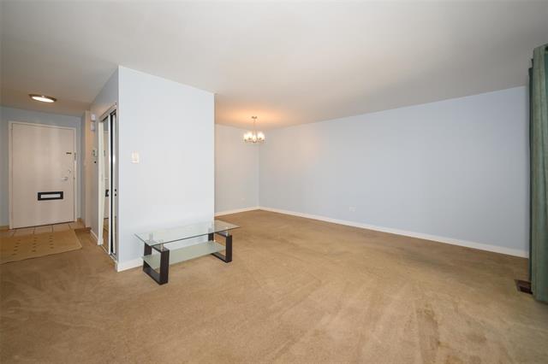
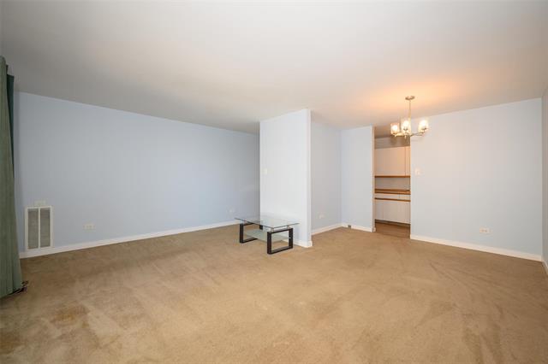
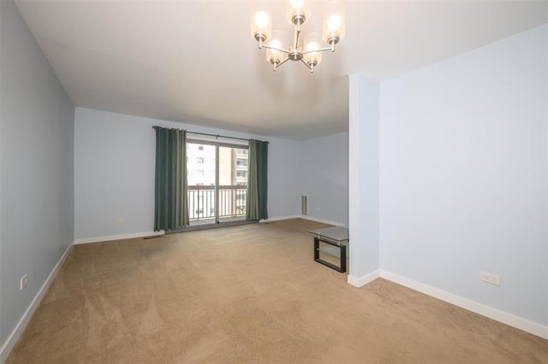
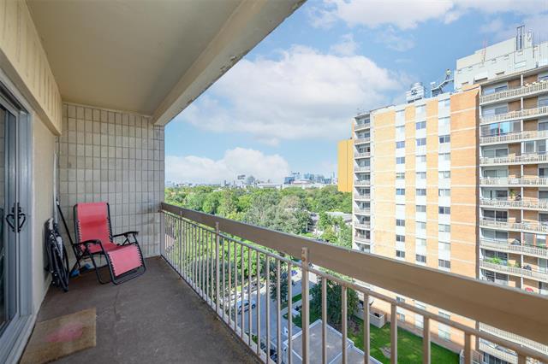
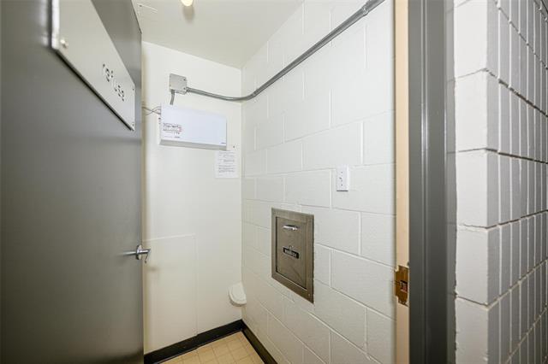
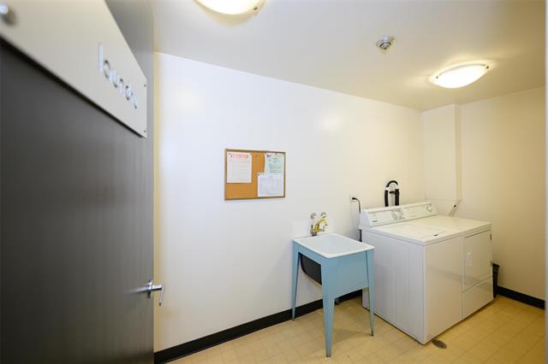
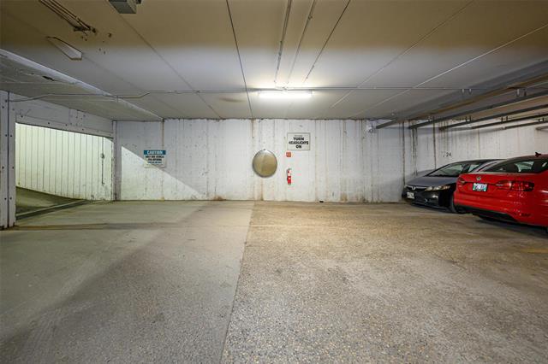
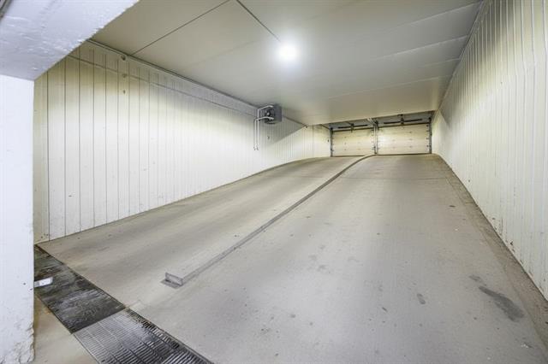
Showings start now, Offers as received. Welcome to Imperial Place, ideally located in the heart of vibrant Osborne Village! This spacious 681 sq. ft., 1-bedroom, 1-bathroom condo offers a comfortable traditional layout and a fantastic 17-ft balcony—perfect for enjoying the view from the 9th floor. The unit features stainless steel kitchen appliances, forced-air heating and A/C, plus plenty of natural light. Situated in a solid concrete building with double elevators, shared laundry and garbage room on each floor, mail-to-door service and secure entry. Even better, this PET-FRIENDLY building includes an underground parking spot and storage unit. Enjoy an unbeatable location within walking distance of shopping, restaurants, cafés, public transportation and all the amenities Osborne Village has to offer. Whether you're a first-time buyer, investor or looking to downsize, this is a great opportunity. Don't delay—call your REALTOR® today to book your private showing!
Property Features
Amenities
Site Influences
Flooring
Parking
More Details
| Condo Fee | $540.43 |
| Condo Fee Schedule | Monthly |
| Condo Fee Includes | Cable TV, Caretaker, Central Air, Contribution To Reserve Fund, Heat, Hot Water, Insurance-Common Area, Landscaping/Snow Removal, Management, Parking, Water |
| Bedrooms Above Grade | 1 |
| Half Baths | 0 |
| Construction Type | Concrete |
| Exterior | Brick & Siding |
| Foundation | Concrete |
| Depth | 0 ft |
| Frontage | 0 ft |
| Basement | None |
| Sewer | Municipal/Community |
| Water | Municipal/Community |
Rooms
| Level | Type | Dimensions |
|---|---|---|
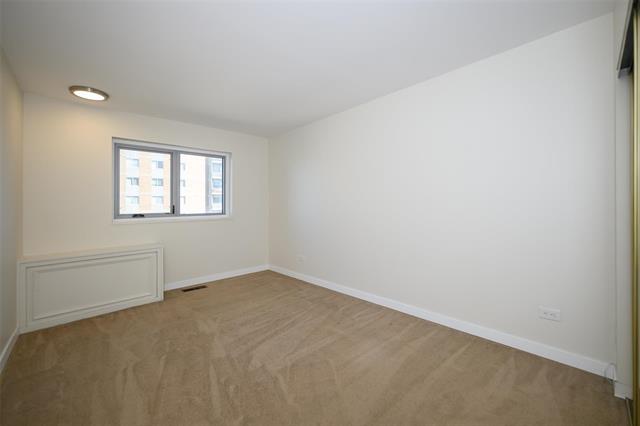
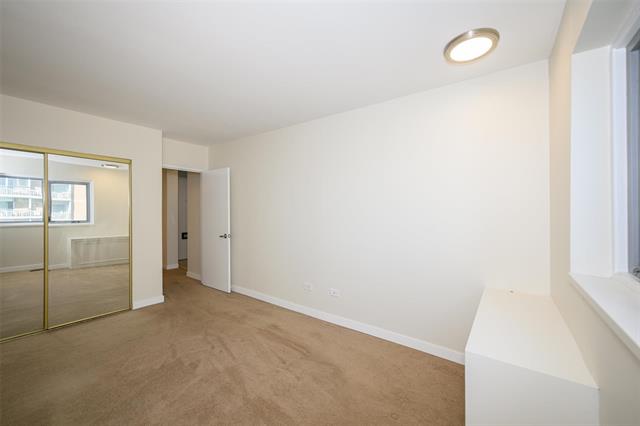
| Main | Primary Bedroom | 15.20 x 9.10 |
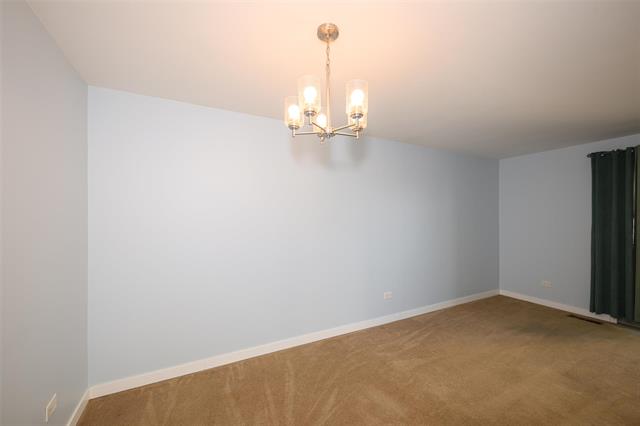
| Main | Dining Room | 10.70 x 6.50 |
| Main | Living Room | 11.40 x 17.20 |
| Main | Kitchen | 5.50 x 12.10 |
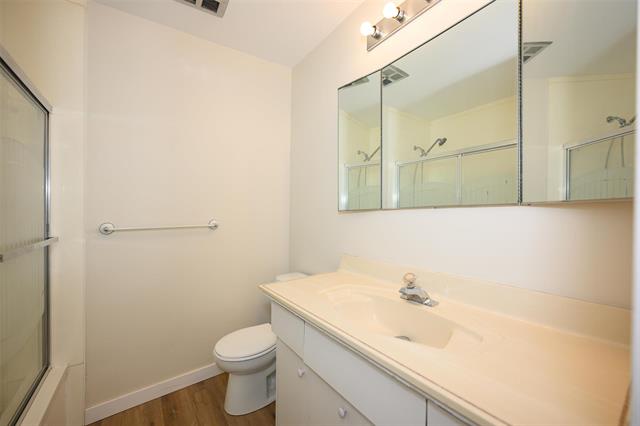
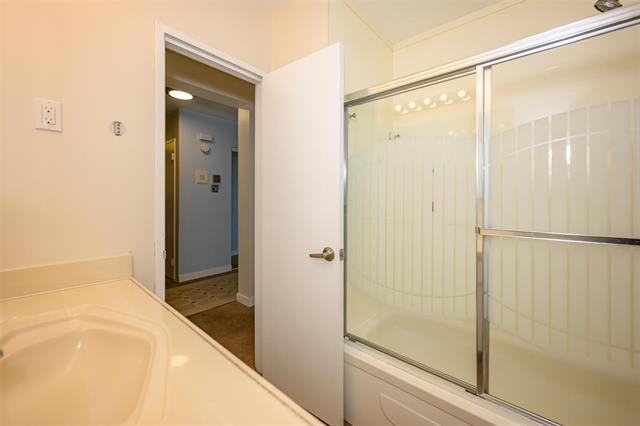
| Main | Four Piece Bath | 0.00 x 0.00 |


