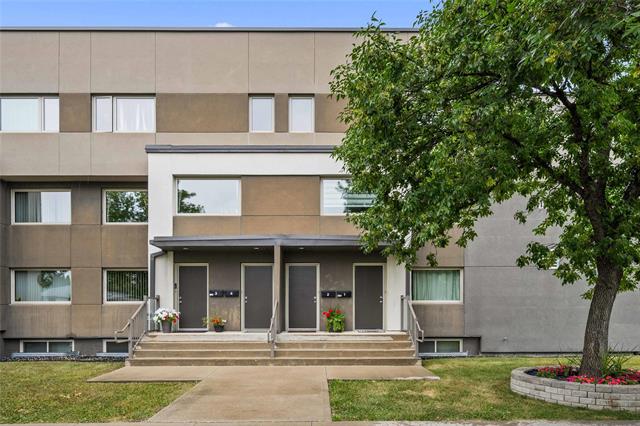
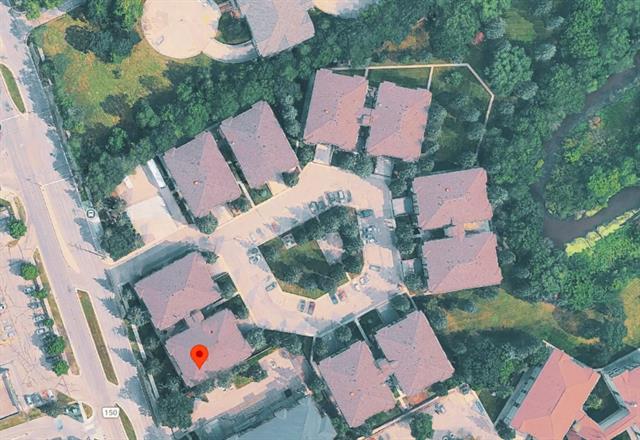
108 - 687 St Anne's Road St Vital, Winnipeg, Manitoba R2N 3T3
1180 sqft 2 bedrooms 2 bathrooms $ 239,900
-
New
-
New
-
New
-
New
-
New
-
New
-
New
-
New
-
New
-
New
-
New
-
New
-
New
-
New
-
New
-
New
-
New
-
New
-
New
-
New
-
New
-
New
-
New
-
New
-
New
-
New
-
New
-
New
-
New
-
New
-
New
-
New
-
New
-
New
Property Detail
Property Description
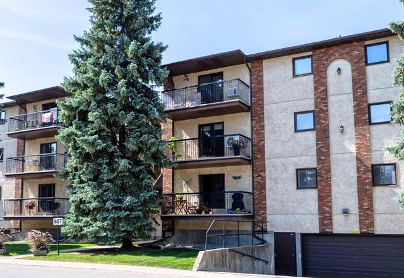
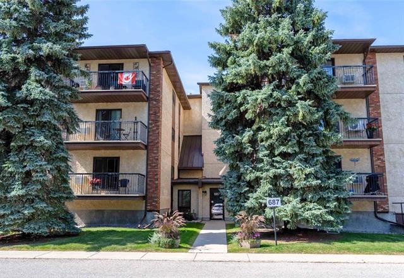
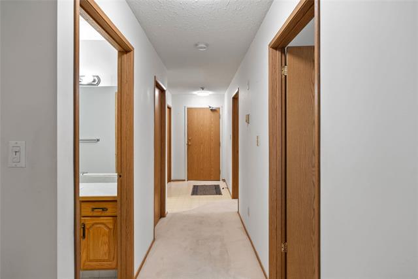
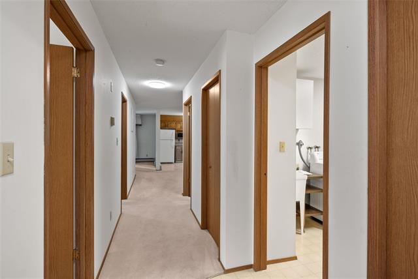
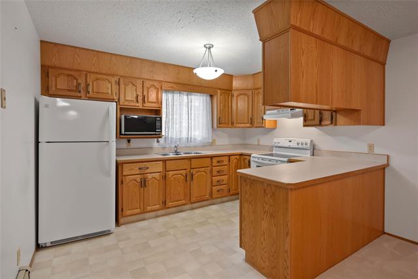
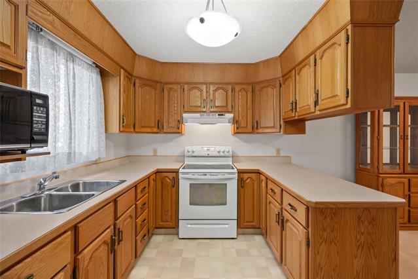
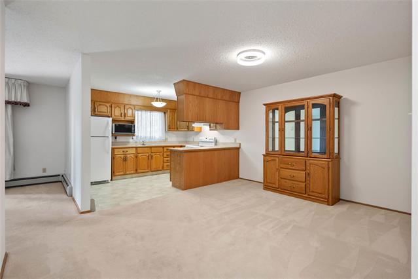
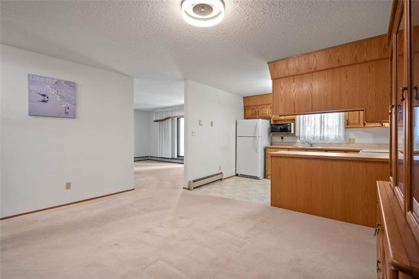
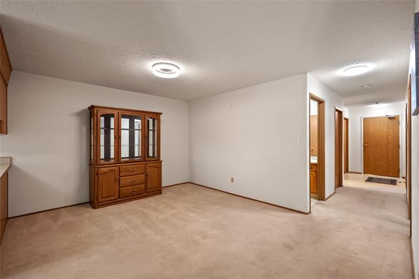
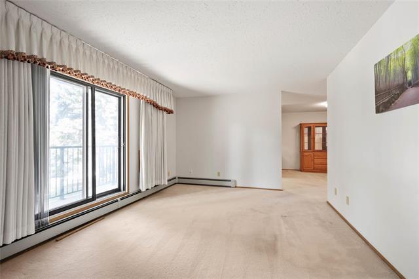
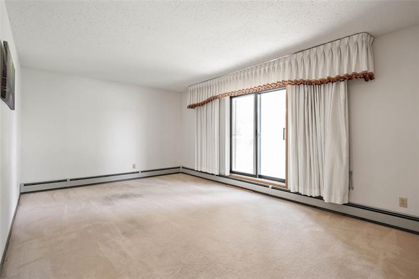
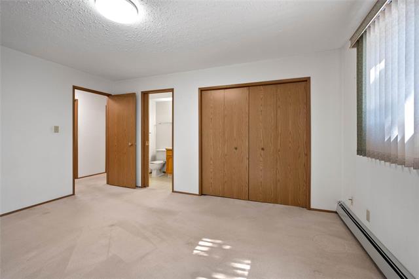
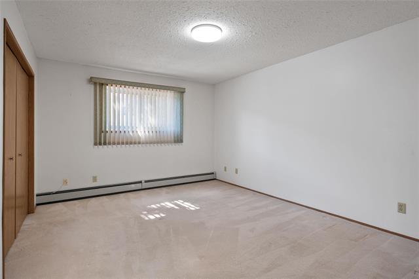
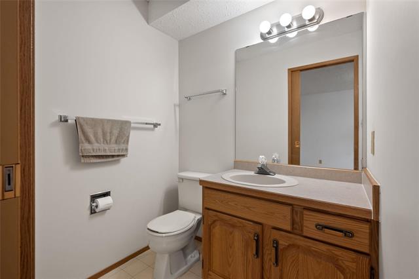
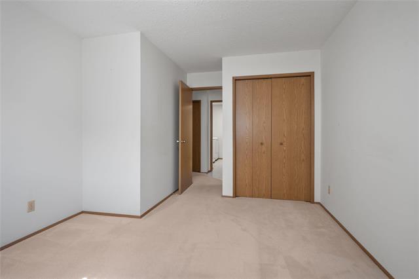
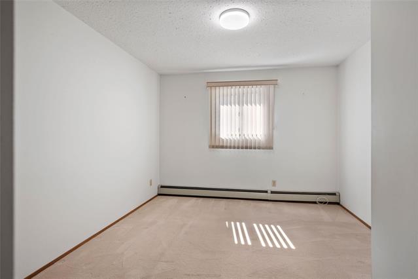
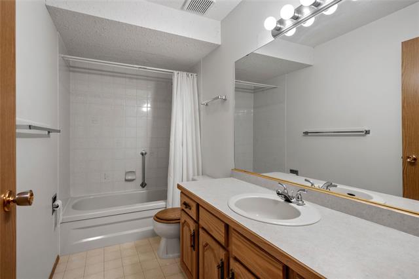
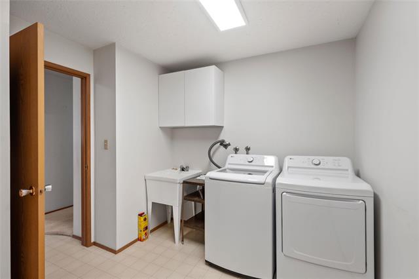
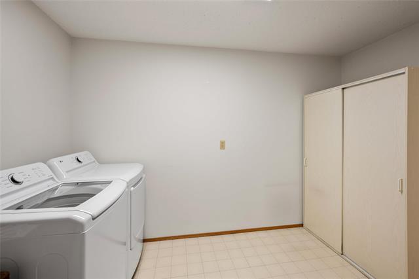
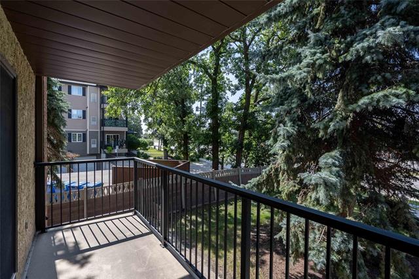
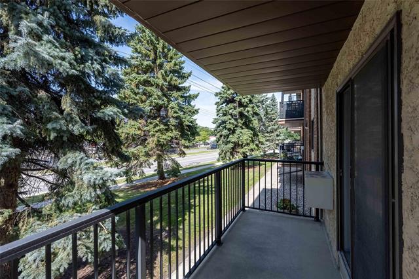
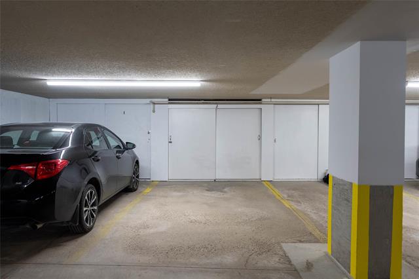
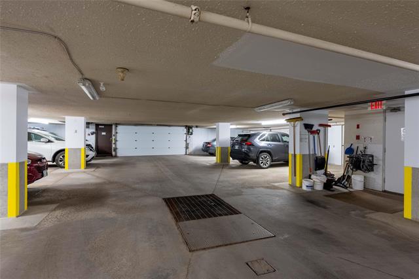
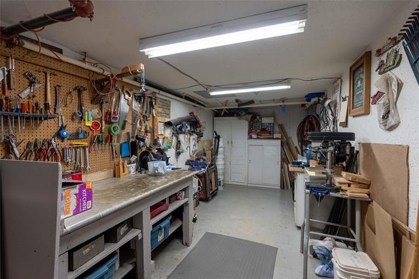
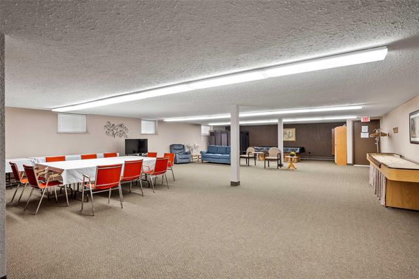
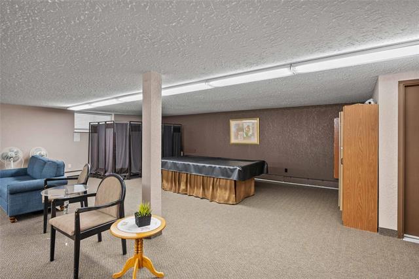
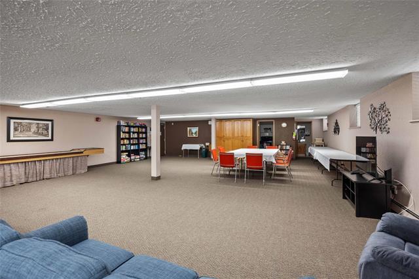
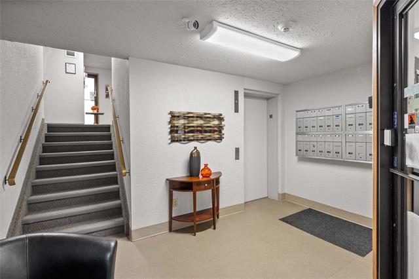
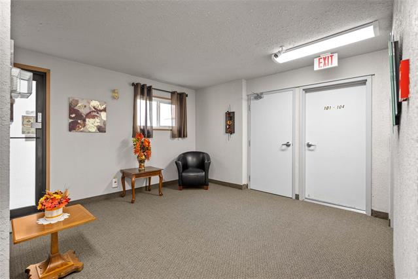
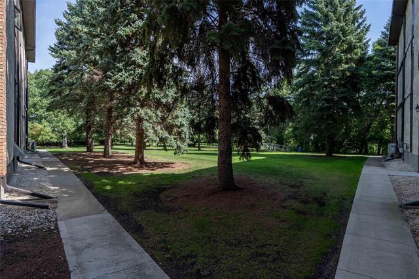
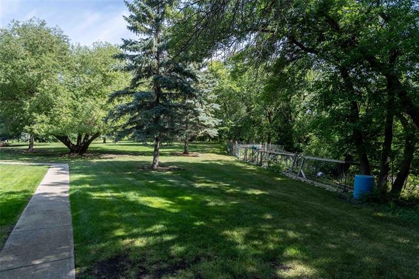
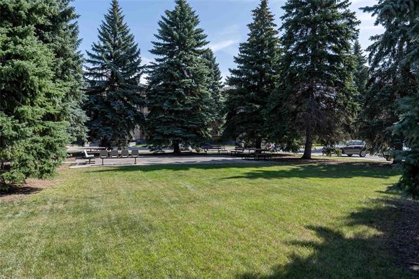
Showings Start Tues, Aug 25. Open House Sunday, Aug. 30, 12:30–2:30 pm. Offers Monday, Aug 31, Check out this spacious 2-bedroom, 1.5-bathroom condo, lovingly maintained by a long-time owner. Features include in-suite laundry, patio doors to a covered balcony and heated underground parking (with storage) Ideally located near shopping, bus service, and many other conveniences. Building amenities include a landscaped courtyard with sitting area, generous visitor parking, designated RV parking, workshop, large party room, and a car wash area in parking garage. Includes fridge, stove, washer, dryer, and microwave. Condo fee includes cable/ internet / water / heat (baseboard heated by a central boiler, but separatly controlled insuite) and more. An excellent value—perfect for a first-time buyer or those looking to downsize. See you Sunday!
Property Features
Amenities
Site Influences
Flooring
Parking
More Details
| Condo Fee | $599.59 |
| Condo Fee Schedule | Monthly |
| Condo Fee Includes | Cable TV, Caretaker, Contribution To Reserve Fund, Heat, Hot Water, Insurance-Common Area, Internet, Landscaping/Snow Removal, Management, Parking, Recreation Facility, Water |
| Bedrooms Above Grade | 2 |
| Half Baths | 1 |
| Exterior | Brick & Siding, Stucco |
| Foundation | Concrete |
| Depth | 0 ft |
| Frontage | 0 ft |
| Basement | None |
| Sewer | Municipal/Community |
| Water | Municipal/Community |
Rooms
| Level | Type | Dimensions |
|---|---|---|
| Main | Living Room | 11.75 x 17.50 |
| Main | Kitchen | 9.00 x 12.00 |
| Main | Dining Room | 11.75 x 12.00 |
| Main | Primary Bedroom | 11.50 x 14.50 |
| Main | Bedroom | 10.75 x 12.50 |
| Main | Laundry Room | 8.00 x 11.75 |
| Main | Four Piece Bath | 0.00 x 0.00 |
| Two Piece Ensuite Bath | 0.00 x 0.00 |