

703 - 3200 Portage Avenue Westwood, Winnipeg, Manitoba R3K 0Y7
755 sqft 1 bedroom 1 bathroom $ 184,900
Property Detail
Property Description
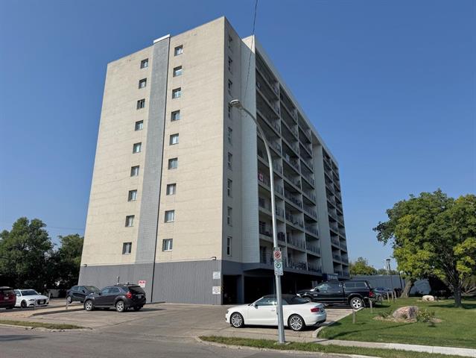
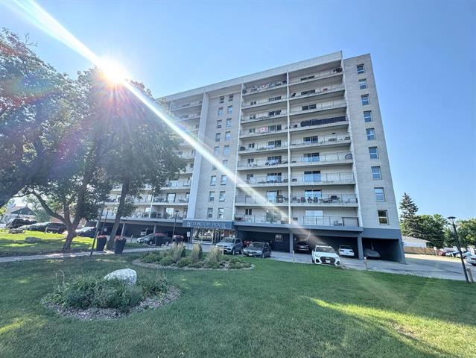
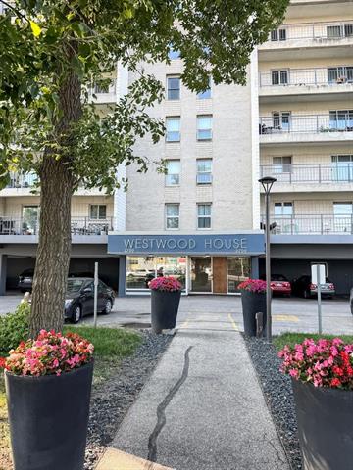
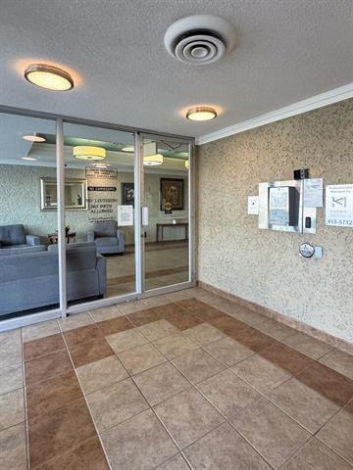
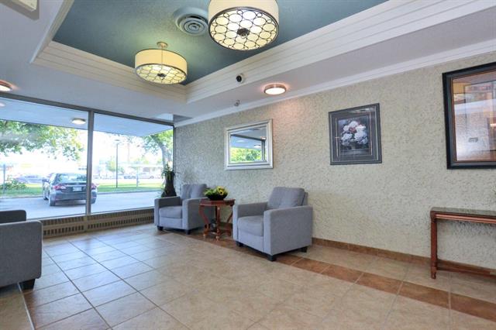
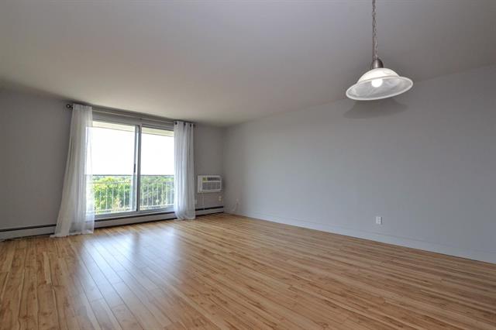
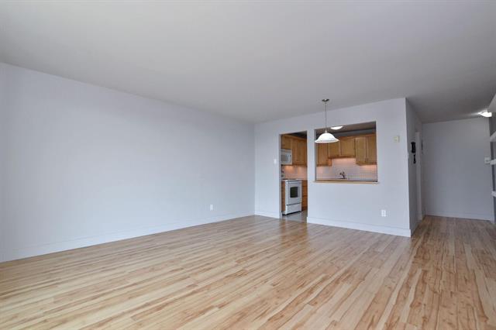
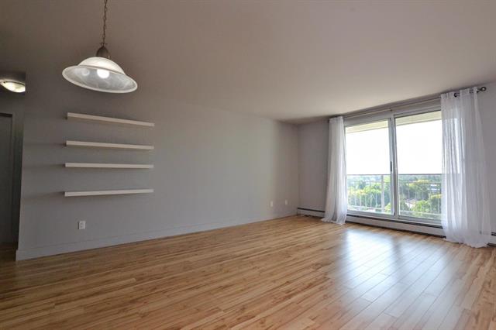
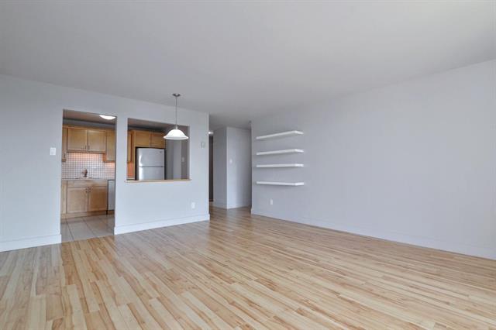
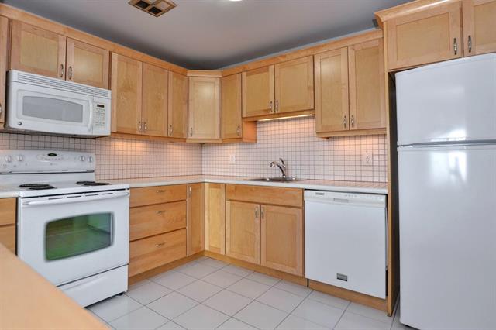
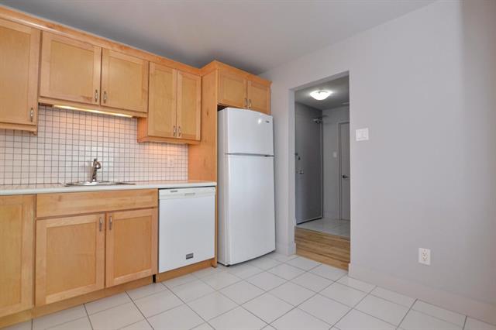
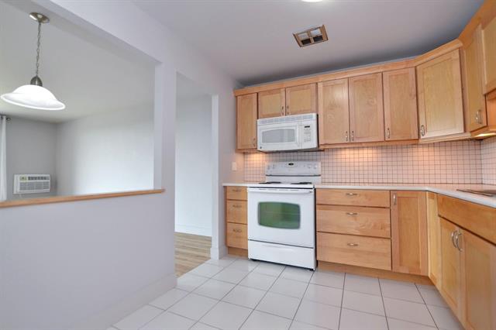
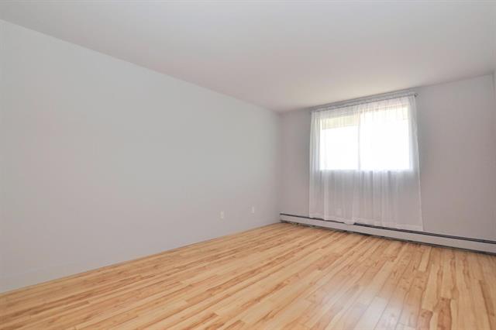
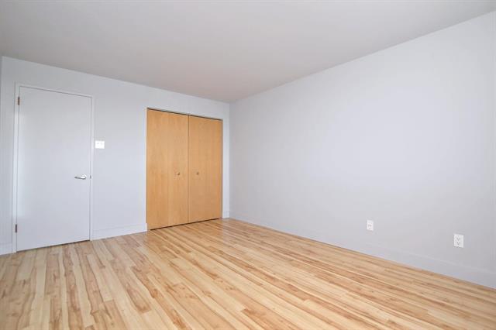
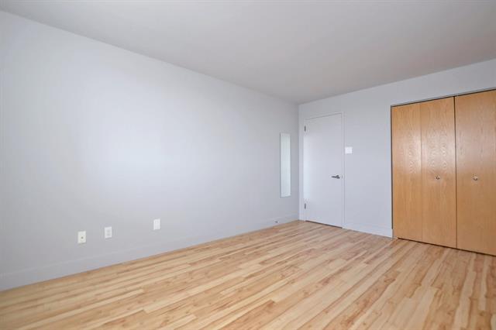
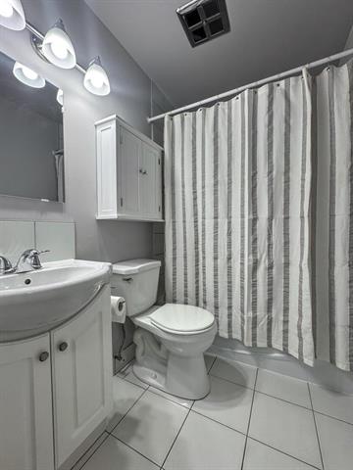
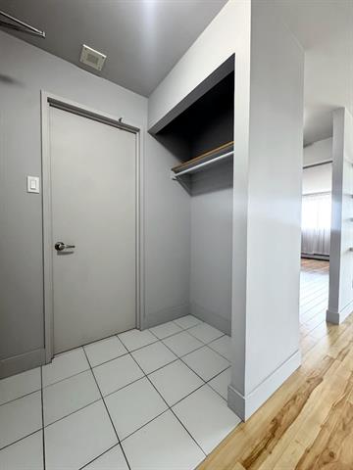
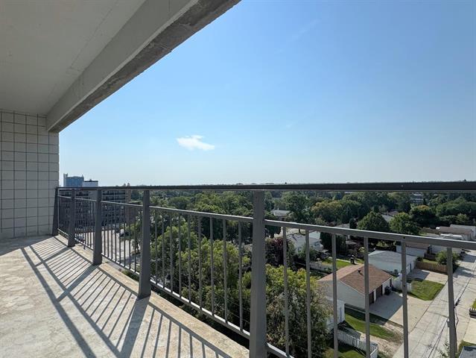
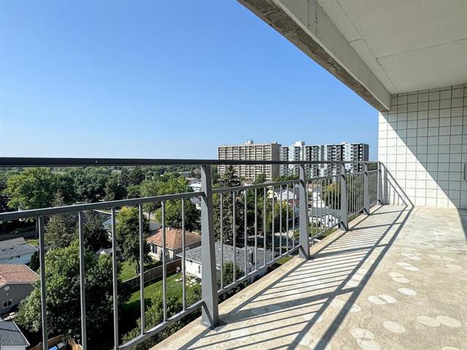
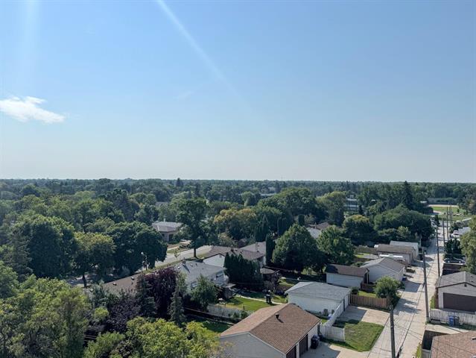
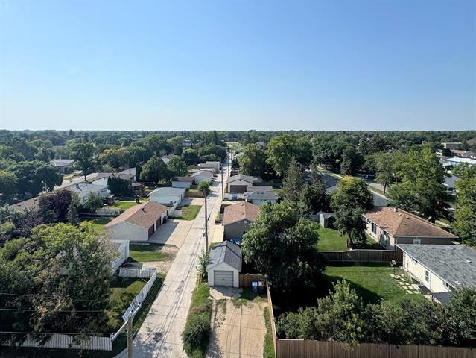
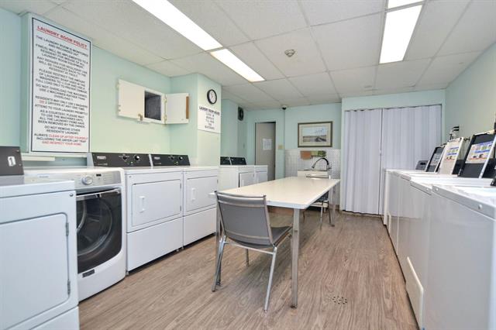
OPEN HOUSE THURSDAY SEPT. 3rd 6-8 PM. Welcome Home to fantastic Westwood House. This fully upgraded One Bedroom open concept South facing condo is the perfect place to get into the market, or if you are looking to downsize. Excellent location within the building on the 7th floor with gorgeous views above the treetops of Westwood and beyond. The tile foyer welcomes you in, beautiful Hardwood flooring throughout the main living areas & Bedroom. Large Living Room & Dining Room, double patio door to the south facing balcony which spans the length of the suite. Completely upgraded Eat-in Kitchen with tile flooring, solid maple cabinets, tile backsplash, under cabinet lighting & includes all the appliances including built-in microwave. Updated full 4 piece Bathroom & a generous sized Primary Bedroom with double closet. Upgrades include: electrical panel & GFCI plugs, smooth flat ceilings (no popcorn), baseboard trim, door hardware, & paint. The low condo fee of $368.47 includes: hydro, heat, water, parking, a large free laundry area and comes with an outdoor parking stall. An absolute ideal location with shopping, restaurants, public transit, and all amenities just steps from the front door.
Property Features
Amenities
Site Influences
Flooring
Parking
More Details
| Condo Fee | $362.43 |
| Condo Fee Schedule | Monthly |
| Condo Fee Includes | Caretaker, Contribution To Reserve Fund, Heat, Hot Water, Hydro, Insurance-Common Area, Landscaping/Snow Removal, Management, Parking, Water |
| Bedrooms Above Grade | 1 |
| Half Baths | 0 |
| Construction Type | Concrete and steel |
| Exterior | Brick |
| Foundation | Concrete |
| Depth | 0 ft |
| Frontage | 0 ft |
| Basement | None |
| Sewer | Municipal/Community |
| Water | Municipal/Community |
Rooms
| Level | Type | Dimensions |
|---|---|---|
| Main | Living Room | 15.00 x 11.75 |
| Main | Dining Room | 11.00 x 6.17 |
| Main | Eat-In Kitchen | 10.50 x 9.00 |
| Main | Primary Bedroom | 14.75 x 11.00 |
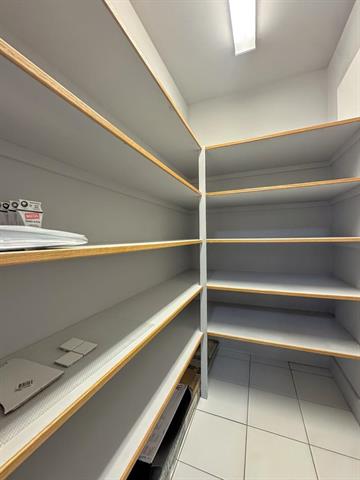
| Main | Storage Room | 7.00 x 3.83 |
| Main | Four Piece Bath | 0.00 x 0.00 |


