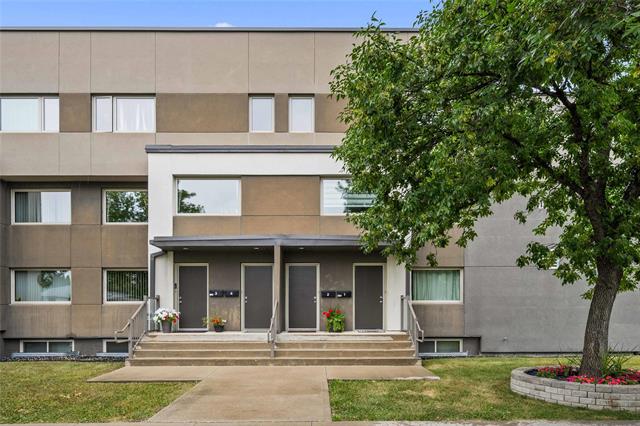
207 - 880 Scotland Avenue Crescentwood, Winnipeg, Manitoba R3M 1X7
850 sqft 2 bedrooms 1 bathroom $ 235,000
-
New
-
New
-
New
-
New
-
New
-
New
-
New
-
New
-
New
-
New
-
New
-
New
-
New
-
New
-
New
-
New
-
New
-
New
-
New
Property Detail
Property Description
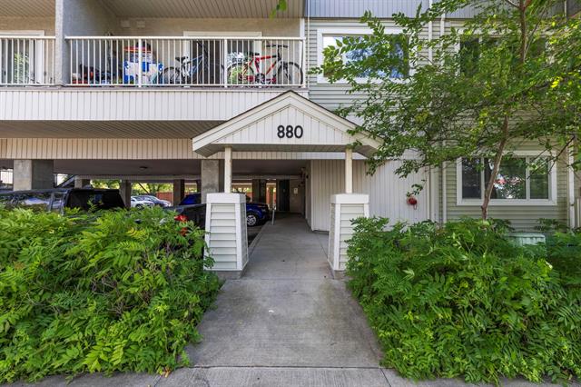
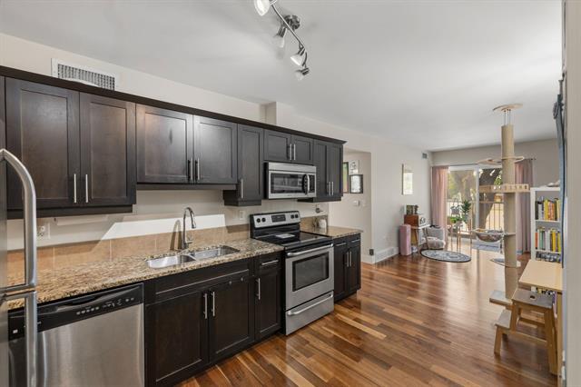
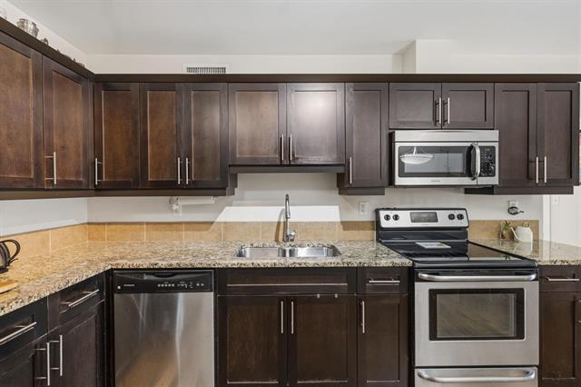
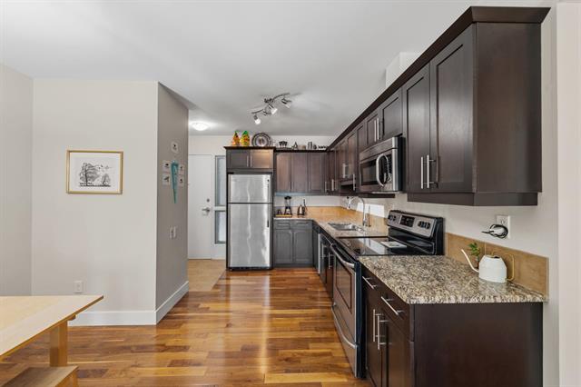
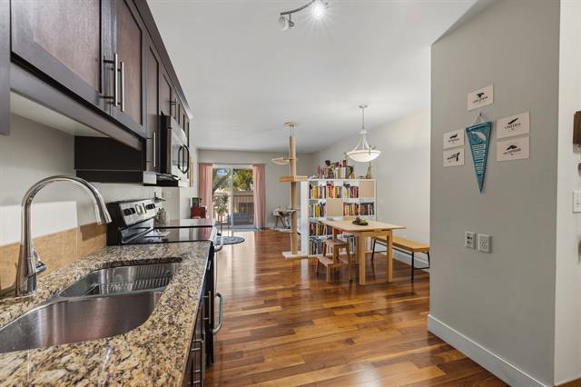
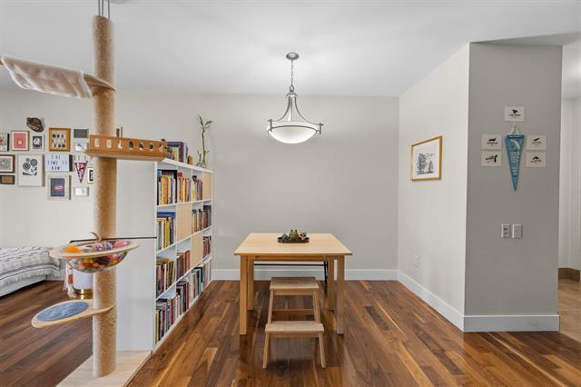
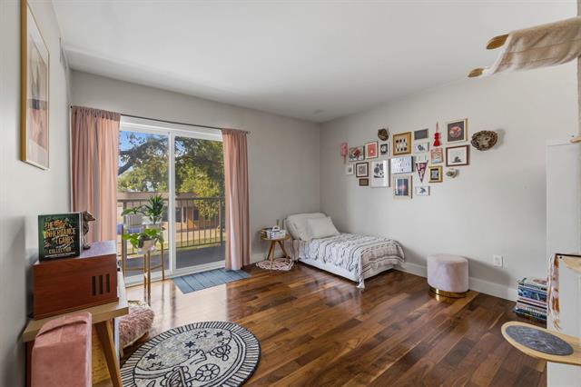
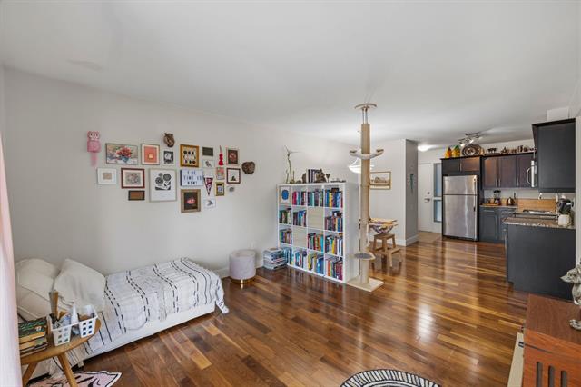
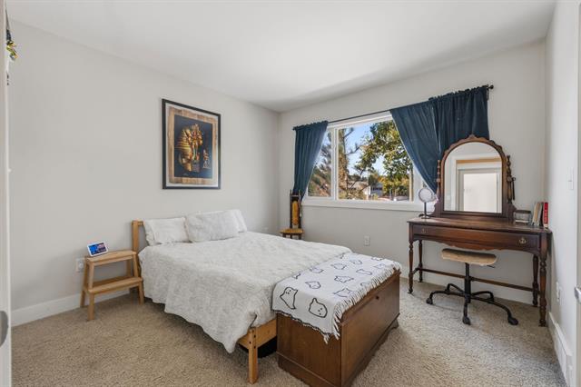
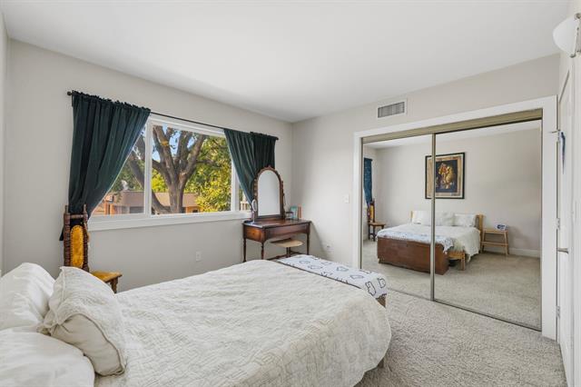
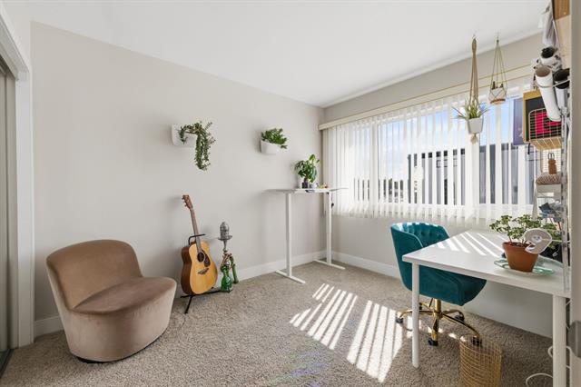
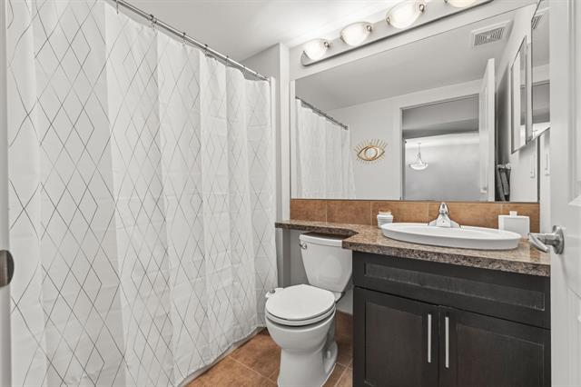
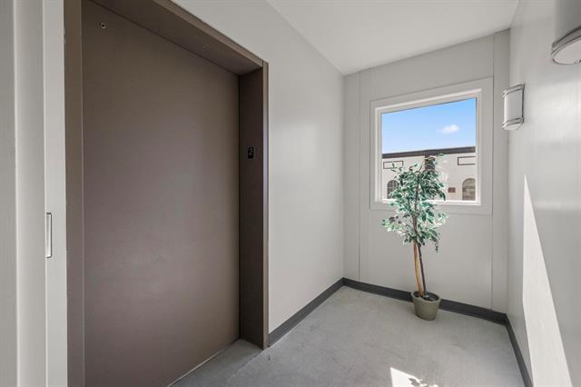
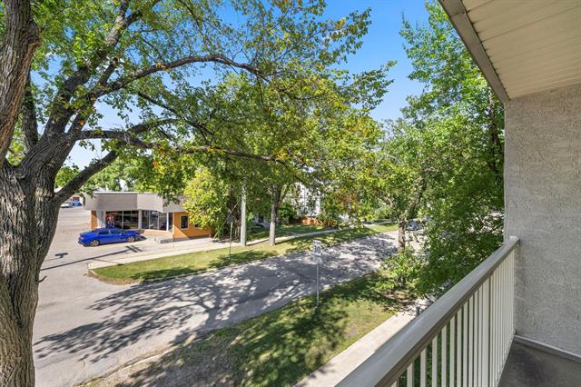
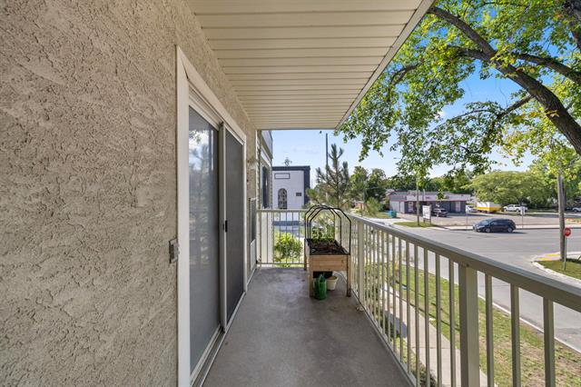
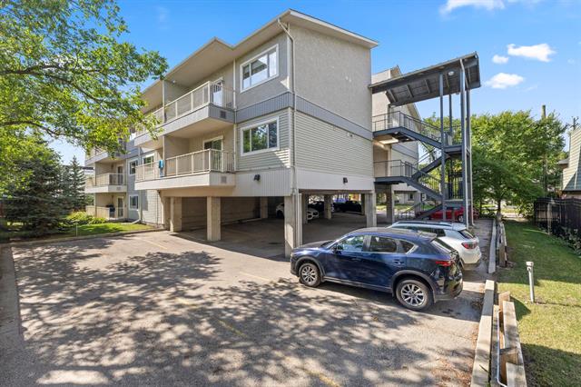
Welcome to 880 Scotland Avenue! Built in 2010, this modern 2 bedroom, 1 bathroom condo offers the convenience of low-maintenance living in an incredible central location. Step inside to a bright, functional layout featuring an open concept kitchen, dining and living space that's perfect for everyday living. The kitchen offers plenty of cabinetry and counter space, and the large patio door brings a ton of natural light into this space. Both bedrooms are well-sized, with a full 4-piece bathroom and convenient in-suite laundry completing the space. But one of the best parts about this condo is the location! Tucked into a residential neighbourhood while still being close to EVERYTHING. You’re just minutes from Corydon Avenue, Grant Park Shopping Centre, groceries, coffee shops, restaurants, parks, schools, Pan Am Pool and more. Also, step outside the building and you have multiple bus stops taking you downtown, to U of M, or really anywhere you want to go. Whether you're a first-time buyer, downsizer or simply looking for an easy-to-maintain home in the middle of the city, this one checks all the boxes. Move in and enjoy!
Property Features
Amenities
Site Influences
Flooring
Parking
More Details
| Condo Fee | $403.66 |
| Condo Fee Schedule | Monthly |
| Condo Fee Includes | Contribution To Reserve Fund, Insurance-Common Area, Landscaping/Snow Removal, Management, Parking, Water |
| Bedrooms Above Grade | 2 |
| Half Baths | 0 |
| Exterior | Stucco, Vinyl |
| Foundation | Concrete |
| Depth | 0 ft |
| Frontage | 0 ft |
| Basement | None |
| Sewer | Municipal/Community |
| Water | Municipal/Community |
Rooms
| Level | Type | Dimensions |
|---|---|---|
| Main | Four Piece Bath | 0.00 x 0.00 |
| Main | Primary Bedroom | 11.25 x 10.83 |
| Main | Bedroom | 11.17 x 9.50 |
| Main | Living Room | 12.50 x 11.25 |
| Main | Kitchen | 8.25 x 8.25 |
| Main | Dining Room | 12.50 x 89.25 |