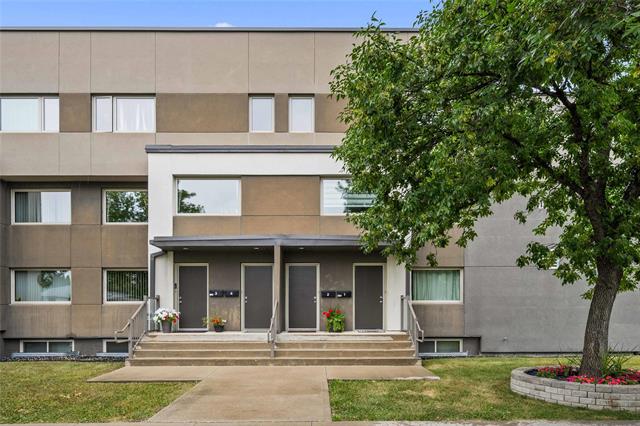
9 - 1895 St Mary's Road River Park South, Winnipeg, Manitoba R2N 2H6
1100 sqft 2 bedrooms 1 bathroom $ 224,900
-
Open House - Saturday
-
Open House - Saturday
-
Open House - Saturday
-
Open House - Saturday
-
Open House - Saturday
-
Open House - Saturday
-
Open House - Saturday
-
Open House - Saturday
-
Open House - Saturday
-
Open House - Saturday
-
Open House - Saturday
-
Open House - Saturday
-
Open House - Saturday
-
Open House - Saturday
-
Open House - Saturday
-
Open House - Saturday
-
Open House - Saturday
-
Open House - Saturday
-
Open House - Saturday
-
Open House - Saturday
-
Open House - Saturday
-
Open House - Saturday
-
Open House - Saturday
-
Open House - Saturday
-
Open House - Saturday
-
Open House - Saturday
-
Open House - Saturday
-
Open House - Saturday
-
Open House - Saturday
-
Open House - Saturday
-
Open House - Saturday
-
Open House - Saturday
-
Open House - Saturday
-
Open House - Saturday
-
Open House - Saturday
-
Open House - Saturday
Property Detail
Open House
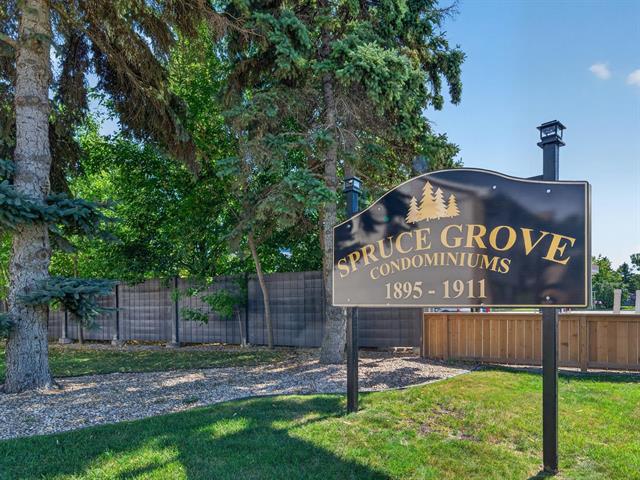
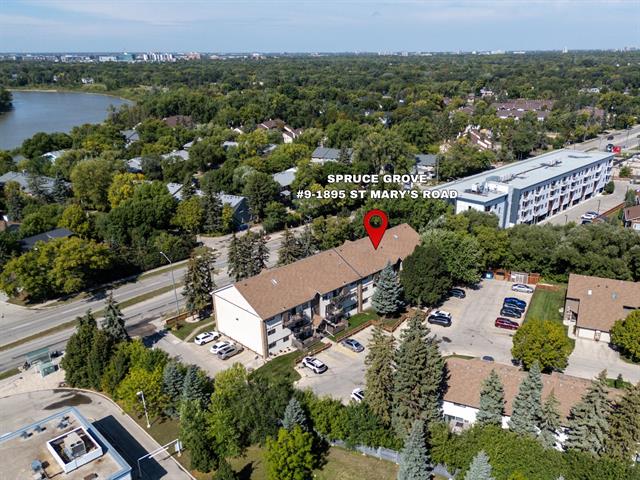
Spruce Grove @ 9-1895 St Mary's Rd
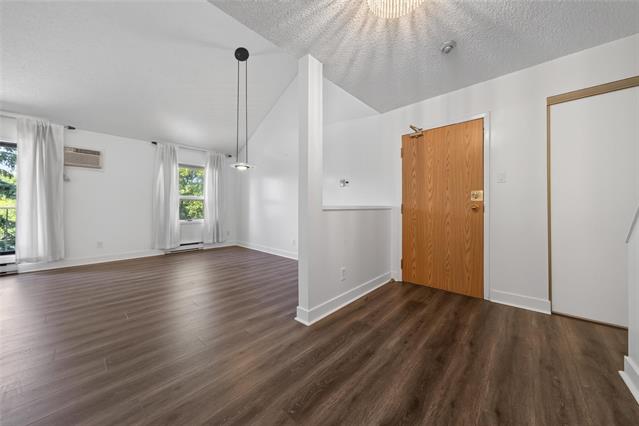
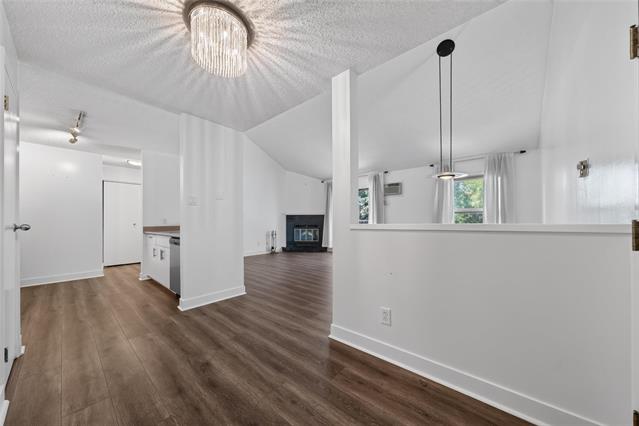
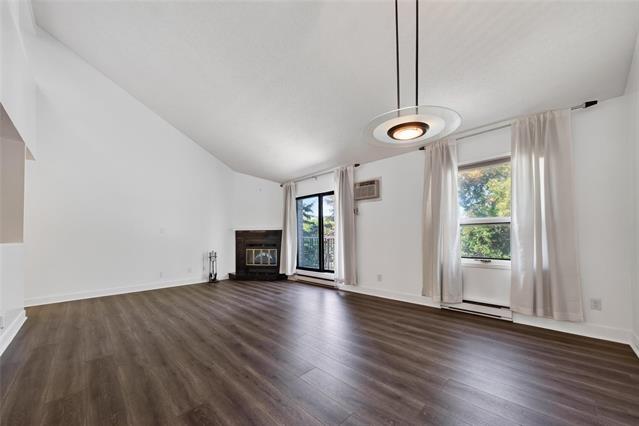
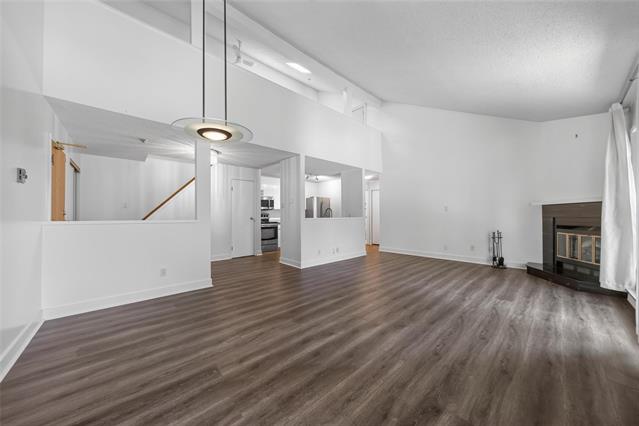
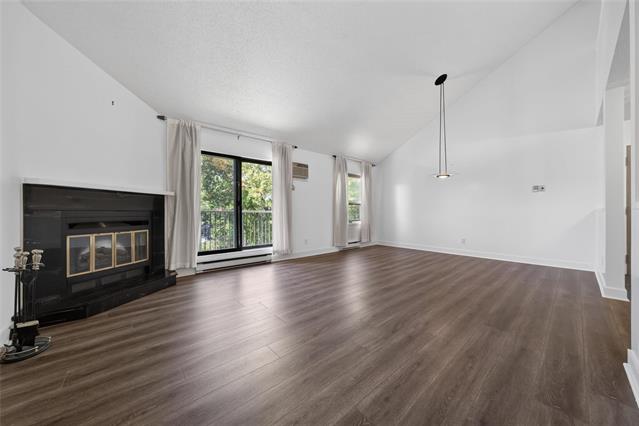
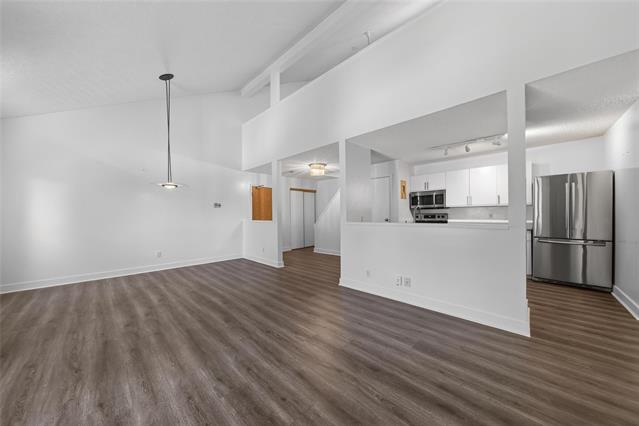
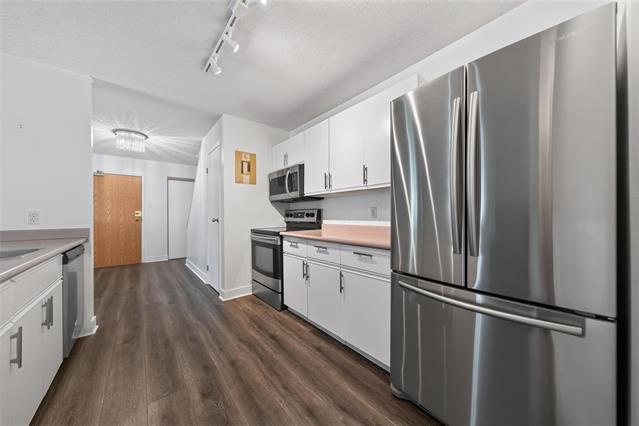
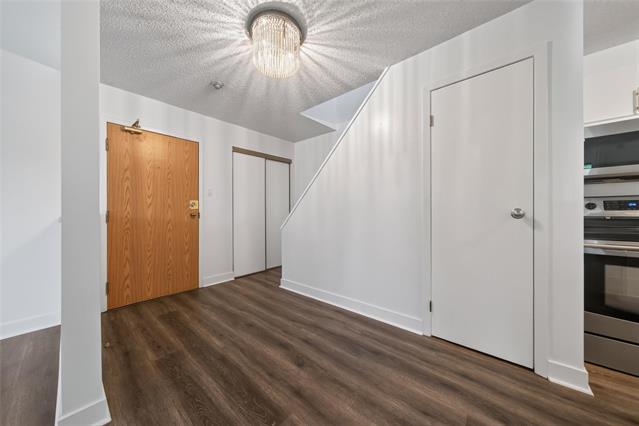
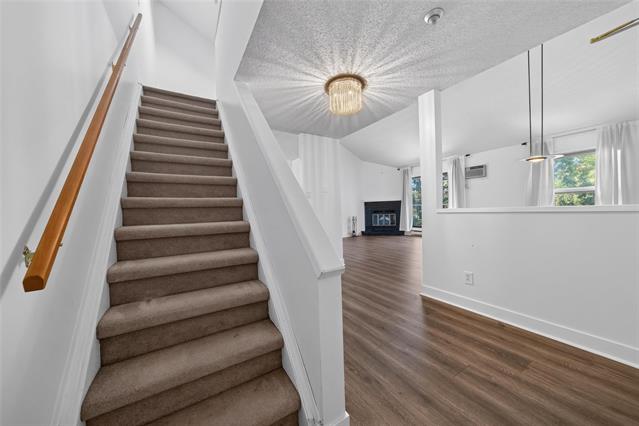
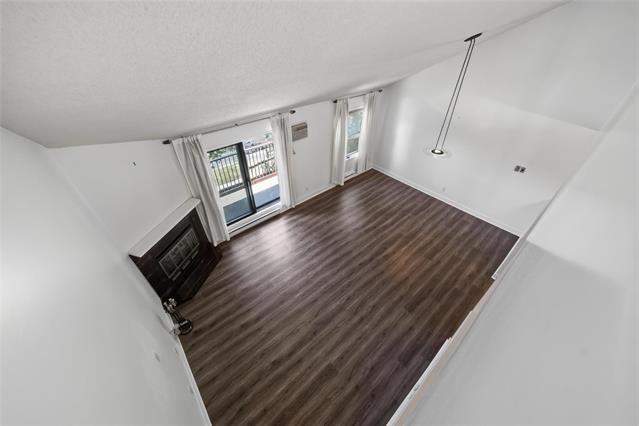
1,100sqft 2 bed, 1 bath TOP FLOOR w/15' vaulted ceiling & cool loft upstairs! Open concept living area w/big kitchen, SS appliances, laminate floors & elec FP. In-Suite Laundry, Pet Friendly, Parking Incl. Heather 204-298-5232
- Saturday, September 5th, 2026 from 12:00 PM - 1:30 PM
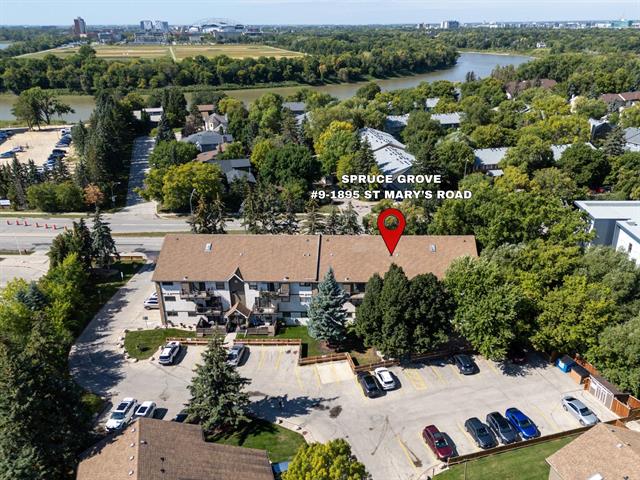
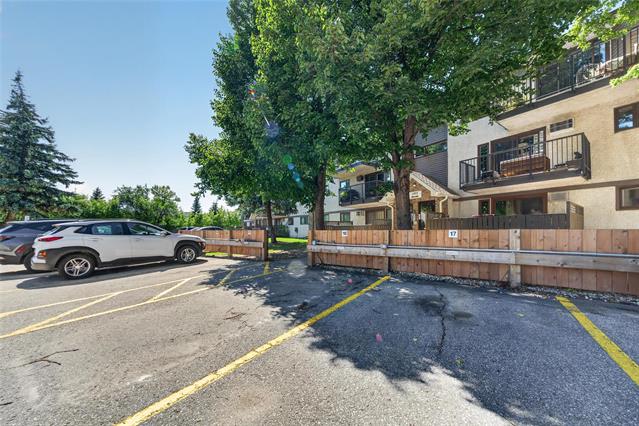
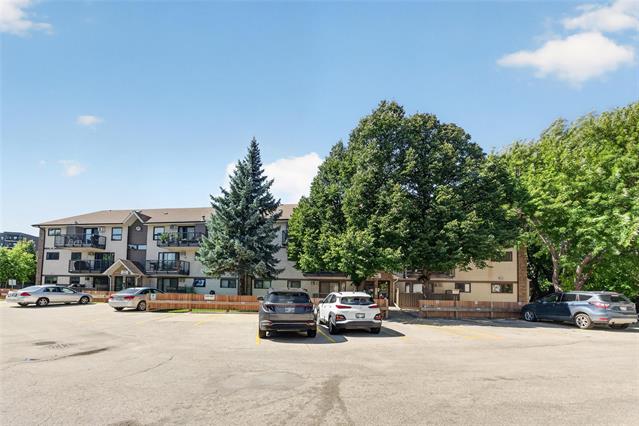
East side of St Mary's Road (Northbound) b/w Britannica & Novavista. Visitor Parking on site!
Property Description
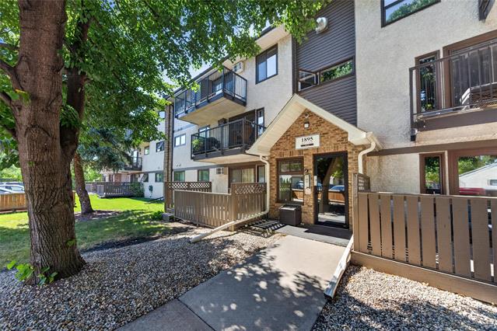
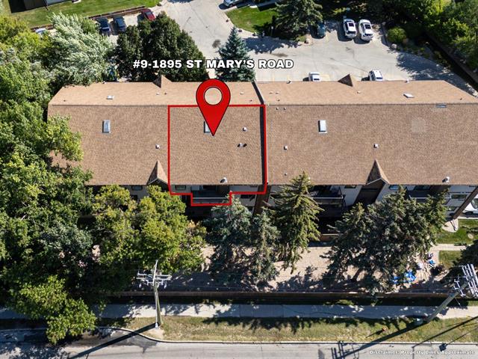
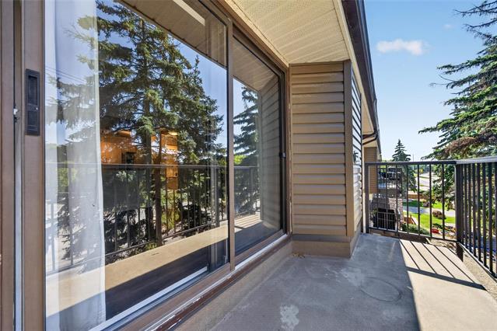
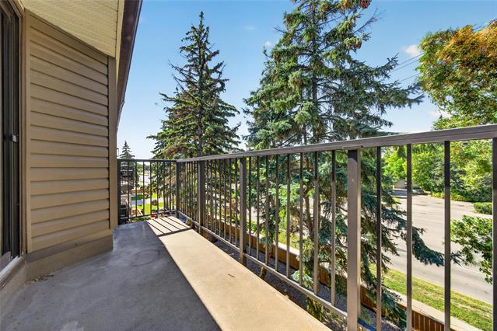
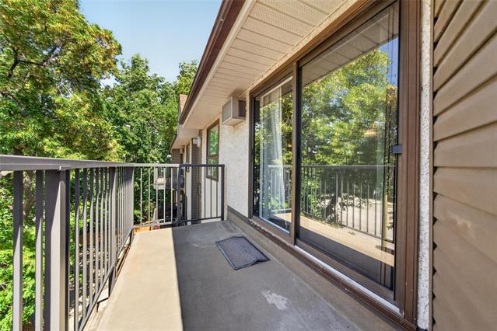
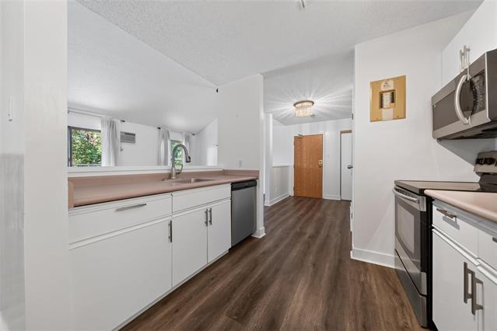
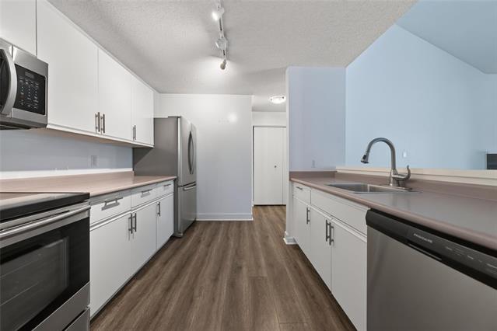
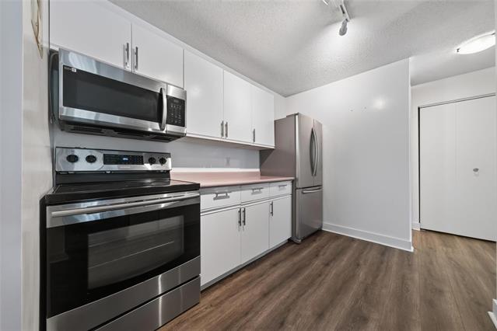
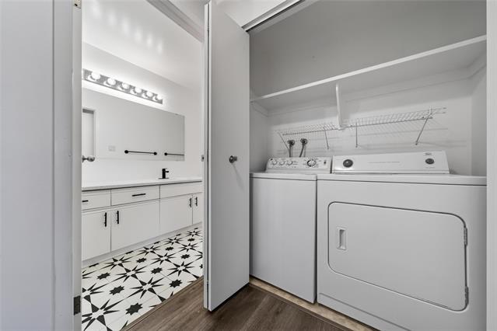
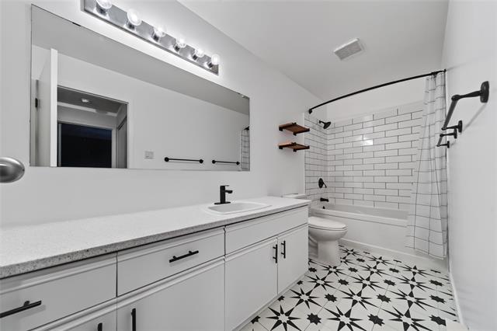
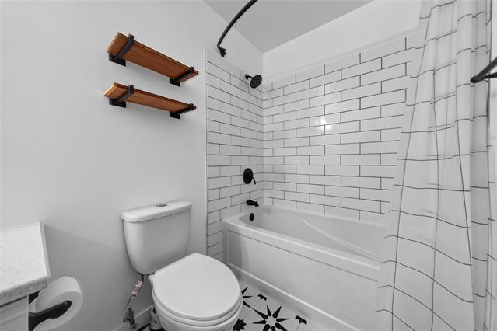
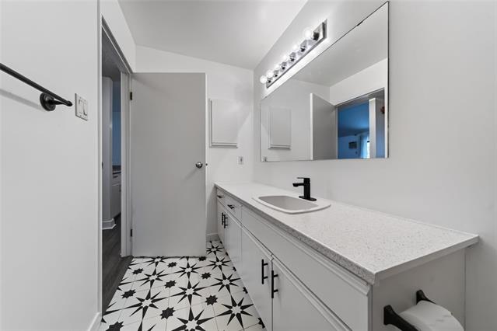
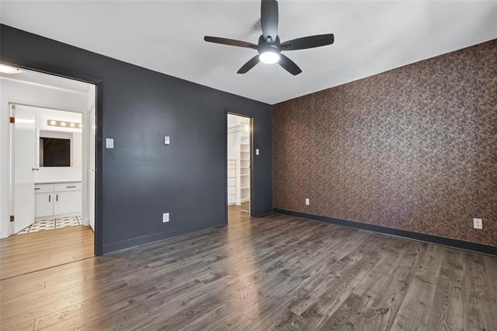
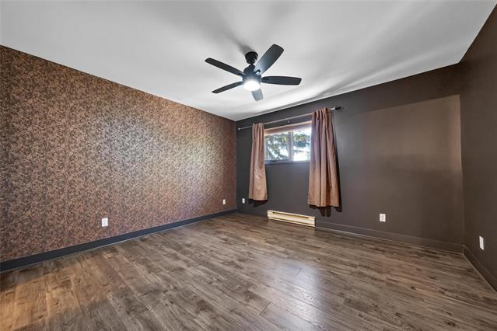
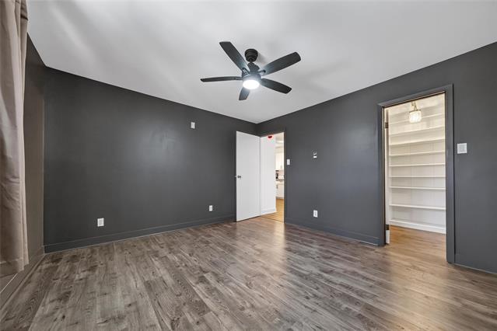
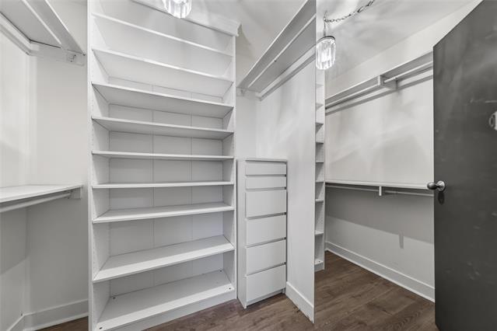
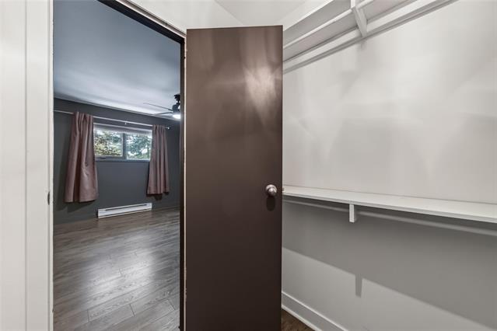
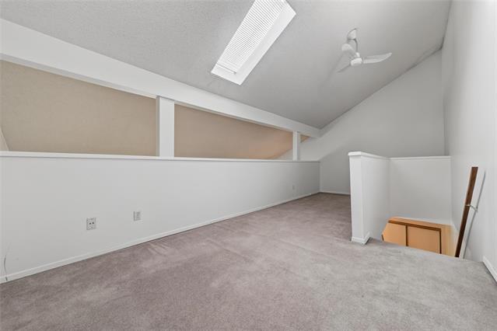
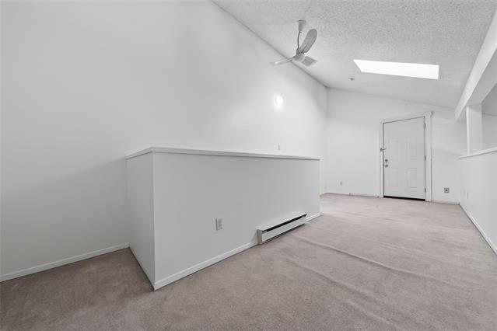
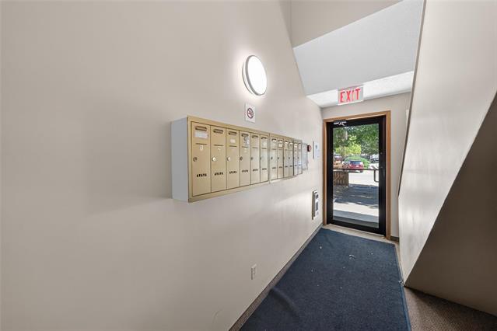
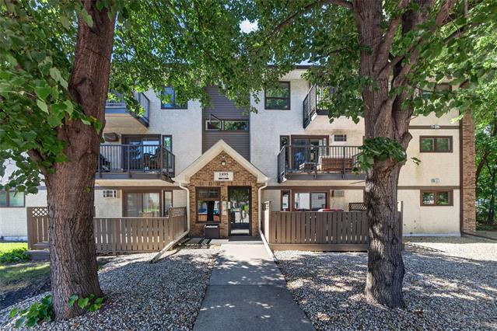
SS SEPT 1. OFFERS AS RECEIVED || SPRUCE GROVE || This TOP FLOOR 1,100sqft 2 bedrm, 1 bathrm unit has a lovely OPEN CONCEPT layout w/SOARING 15' VAULTED CEILING in the living/dining rm! You'll love the bright Western exposure, newer laminate floors throughout the main level + 73sqft OUTDOOR BALCONY to enjoy your morning coffee. Spacious kitchen has 4 x full sized SS Appliances + tons of cupboards & counter space w/functional pass-through to the living area. Down the hall you'll find convenient IN-SUITE LAUNDRY, a reno'd 4pc bathrm w/tile tub surround & new vanity countertop (26) and the large primary bedrm w/walk-in closet! Upstairs you'll find the cool LOFT/BEDROOM space w/SKYLIGHT and a view of the living area below! Great as a 2nd bedrm, home office or workout space! Extra storage under the stairs + HWT (21). CONDO FEE $441.88/month incl: WATER & 1 x PARKING STALL + visitor parking on site. The building is PET FRIENDLY (1 dog, cat or bird), has SECURE ENTRY and PROFESSIONAL MANAGEMENT. Close to tons of shopping, restaurants & amenities! Perfect 1st home or rental investment. Quick Possession Available. LIVE IN ST. VITAL FOR UNDER $225k! || WATCH THE VIDEO TOUR || **OPEN HOUSE 12-130pm SEPT 5**
Property Features
Amenities
Site Influences
Flooring
Parking
More Details
| Condo Fee | $441.88 |
| Condo Fee Schedule | Monthly |
| Condo Fee Includes | Caretaker, Contribution To Reserve Fund, Insurance-Common Area, Landscaping/Snow Removal, Management, Parking, Water |
| Bedrooms Above Grade | 2 |
| Half Baths | 0 |
| Fireplace | Corner, Tile Facing |
| Fireplace Fuel | Electric |
| Construction Type | Wood Frame |
| Exterior | Stucco, Wood Siding |
| Foundation | Concrete |
| Depth | 0 ft |
| Frontage | 0 ft |
| Basement | None |
| Sewer | Municipal/Community |
| Water | Municipal/Community |
Rooms
| Level | Type | Dimensions |
|---|---|---|
| Main | Foyer | 6.08 x 11.33 |
| Main | Living Room | 12.83 x 14.17 |
| Main | Dining Room | 9.17 x 14.17 |
| Main | Kitchen | 9.42 x 10.00 |
| Main | Primary Bedroom | 12.17 x 12.75 |
| Main | Walk-in Closet | 5.67 x 6.17 |
| Upper | Bedroom | 9.42 x 21.67 |
| Main | Four Piece Bath | 0.00 x 0.00 |