

202 - 256 Greenway Crescent Crestview, Winnipeg, Manitoba R2Y 2L5
736 sqft 2 bedrooms 1 bathroom $ 186,000
Property Detail
Property Description
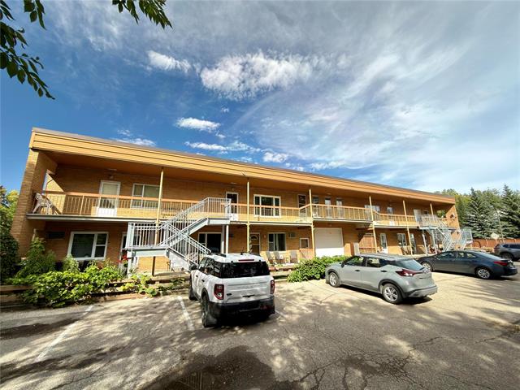
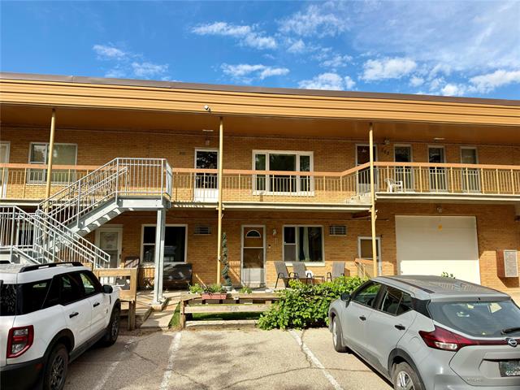
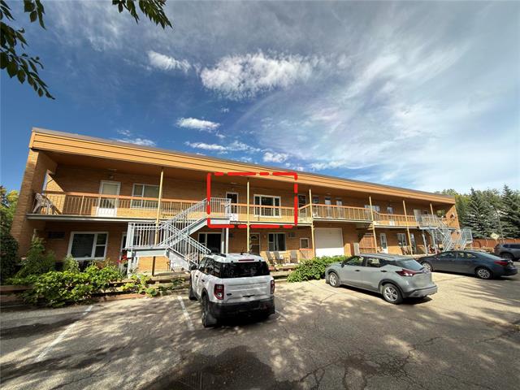
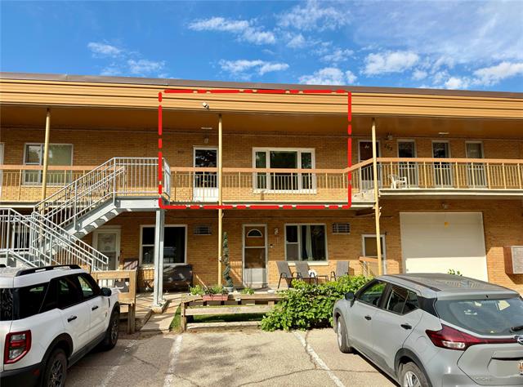
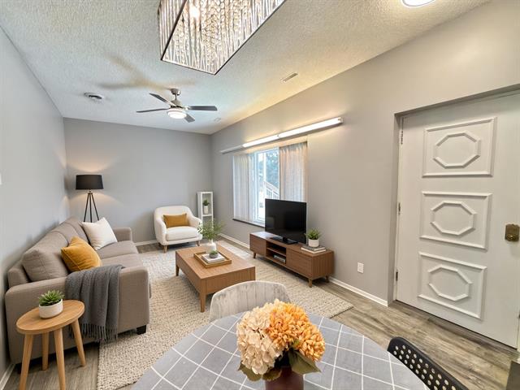
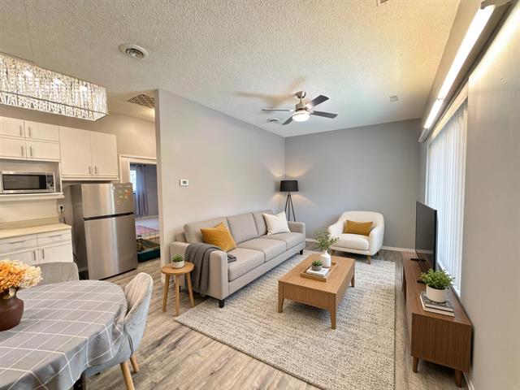
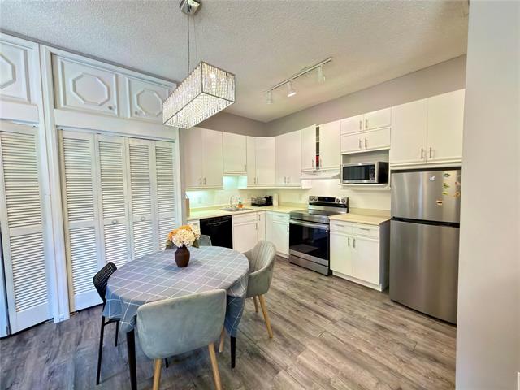
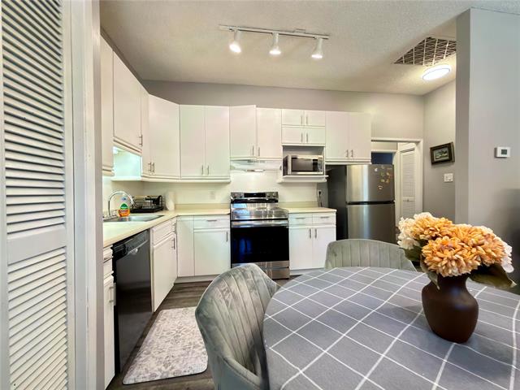
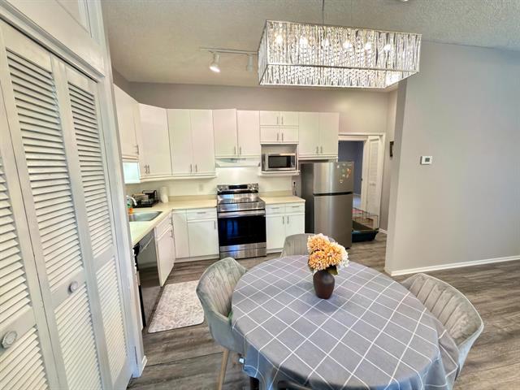
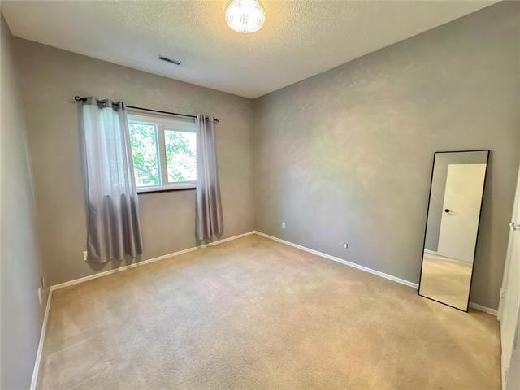
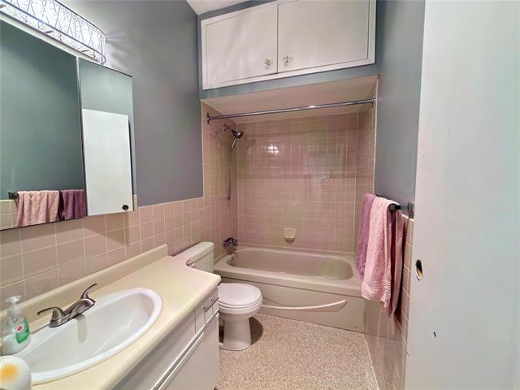
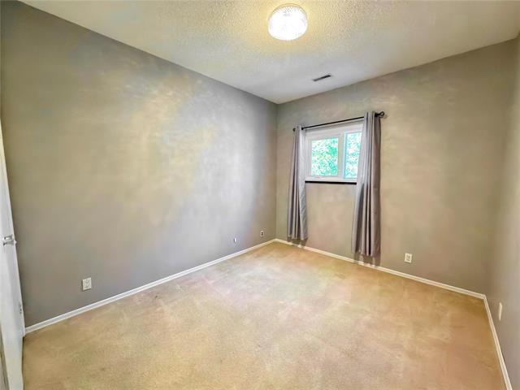
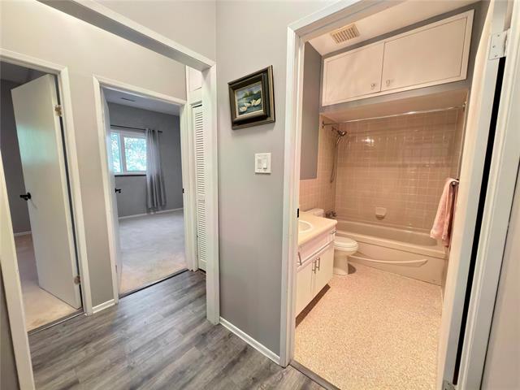
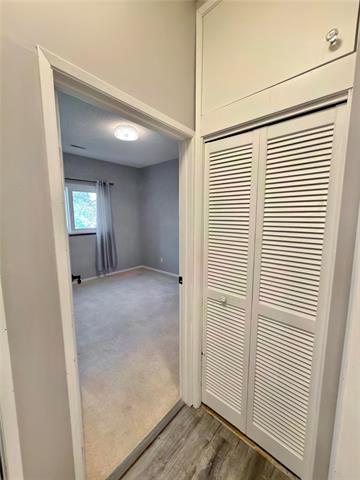
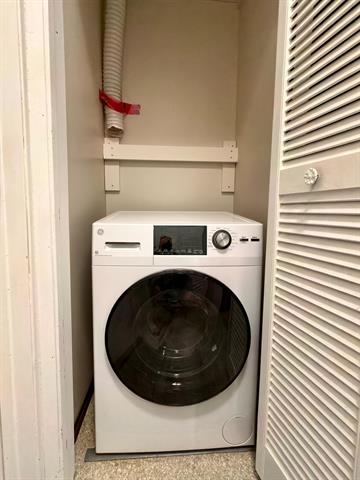
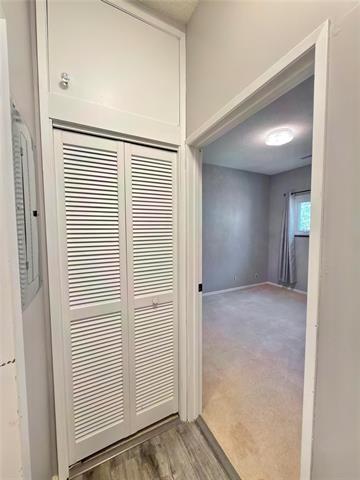
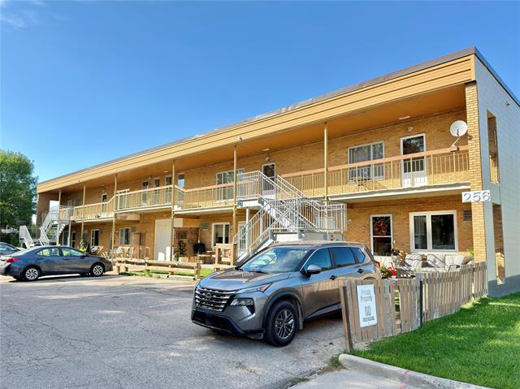
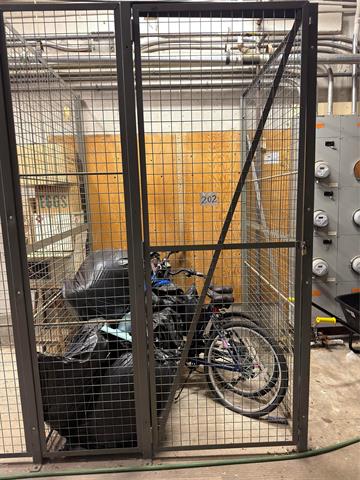
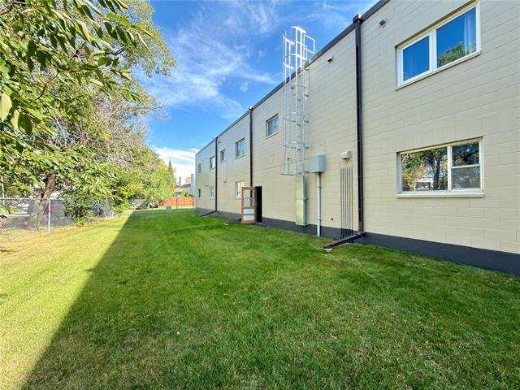
s/s now - offers as received - Are you looking for your first home or something to add to your investment portfolio? This condo could be the one. Welcome to 202-256 Greenway Crescent. This upper floor unit has 2 good sized bedrooms, 1 bathroom and an open concept layout. The living room is spacious and has a large south facing picture window. The kitchen has plenty of counter and cupboard space; newer s/s appliances (fridge and stove 2025) and room for a dining area with modern light fixtures. For your convenience, there is in-suite laundry; washer/dryer combo (2023). This condo has one outdoor parking stall, a storage locker and tons of green space behind the building for the kids or pets to play around. Located just off of Portage Ave, the condo is close to several amenities, shopping, public transportation, the gym and more. Why rent when you can own? Book your showing now.
Property Features
Amenities
Site Influences
Flooring
Parking
More Details
| Condo Fee | $413.00 |
| Condo Fee Schedule | Monthly |
| Condo Fee Includes | Contribution To Reserve Fund, Insurance-Common Area, Landscaping/Snow Removal, Management, Parking, Water |
| Bedrooms Above Grade | 2 |
| Half Baths | 0 |
| Exterior | Brick |
| Foundation | Concrete |
| Depth | 0 ft |
| Frontage | 0 ft |
| Basement | None |
| Sewer | Municipal/Community |
| Water | Municipal/Community |
Rooms
| Level | Type | Dimensions |
|---|---|---|
| Main | Four Piece Bath | 0.00 x 0.00 |
| Main | Bedroom | 12.00 x 10.00 |
| Main | Primary Bedroom | 12.00 x 11.00 |
| Main | Dining Room | 9.50 x 10.60 |
| Main | Living Room | 11.00 x 13.00 |
| Main | Kitchen | 12.00 x 7.50 |


