

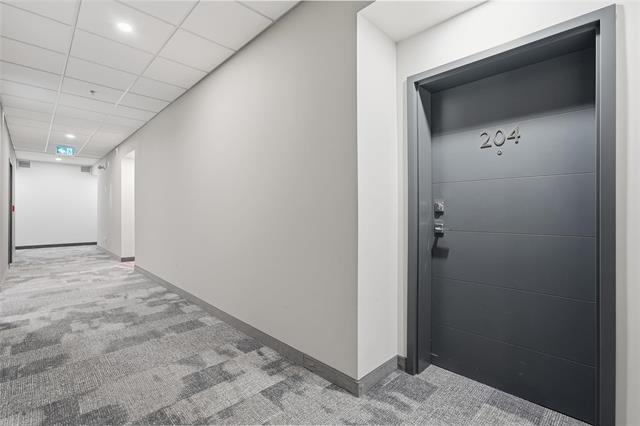
204 - 50 Philip Lee Drive Crocus Meadows, Winnipeg, Manitoba R3W 0P7
661 sqft 1 bedroom 1 bathroom $ 229,900
Property Detail
Property Description
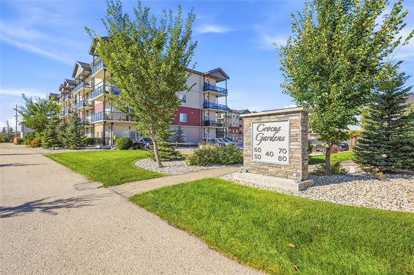
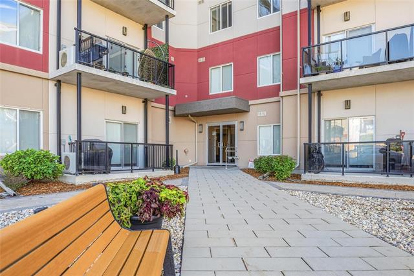
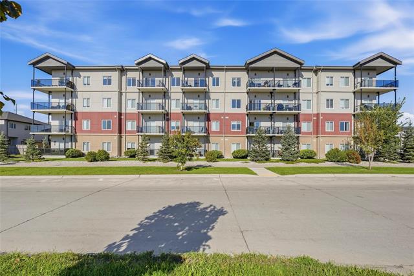
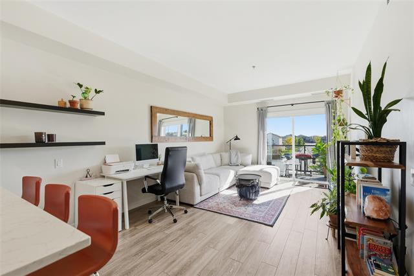
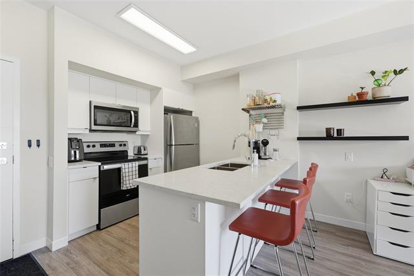
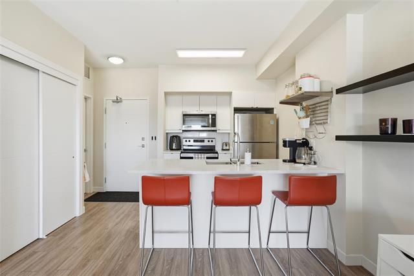
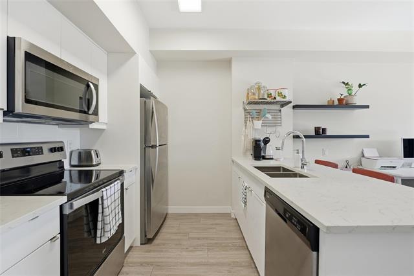
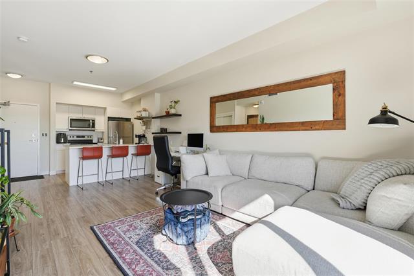
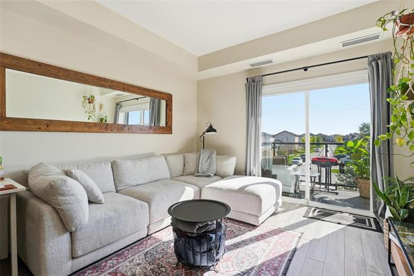
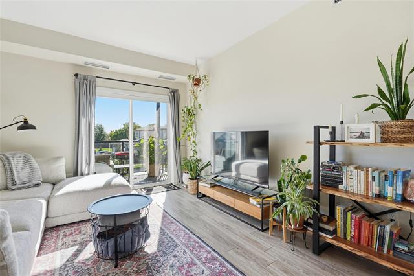
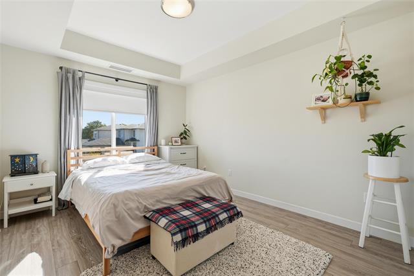
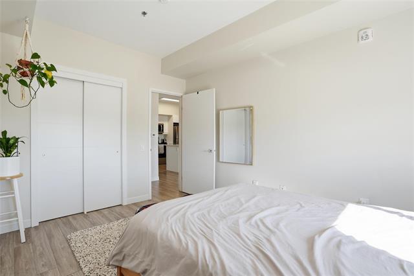
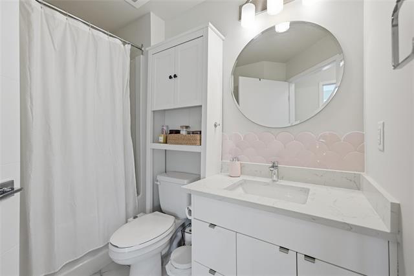
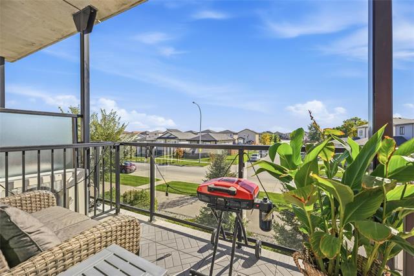
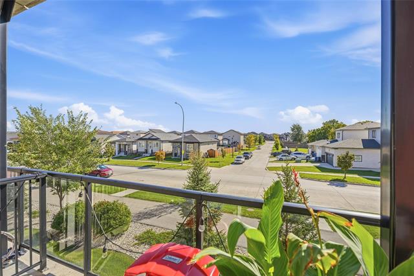
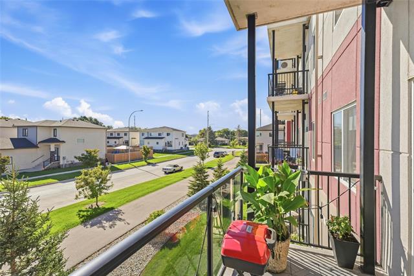
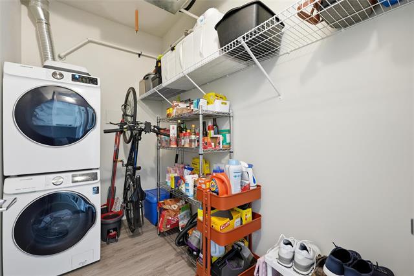
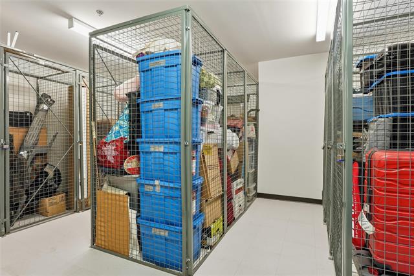
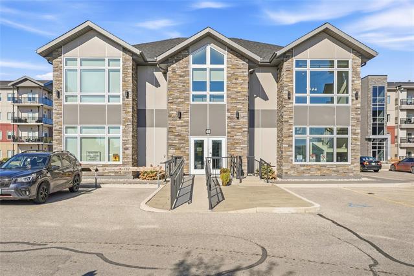
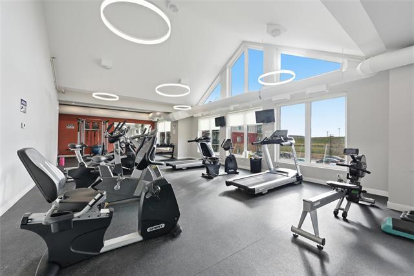
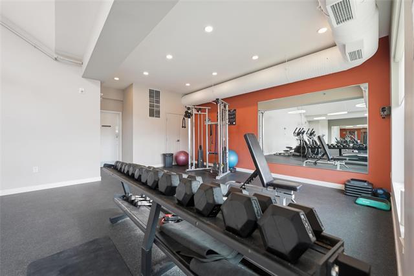
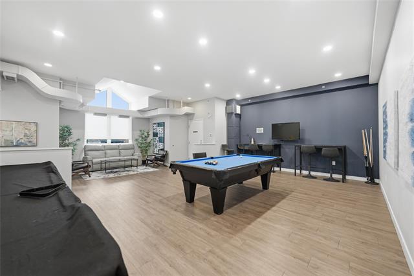
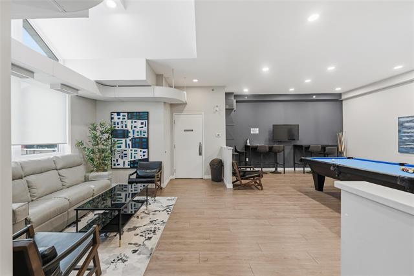
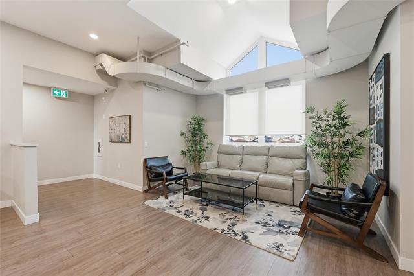
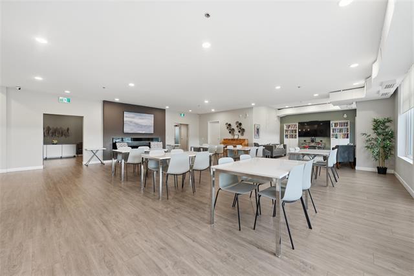
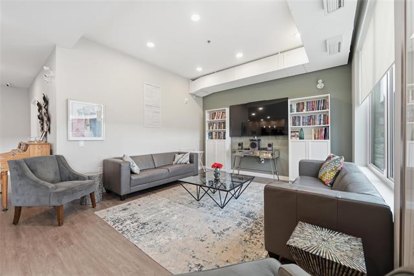
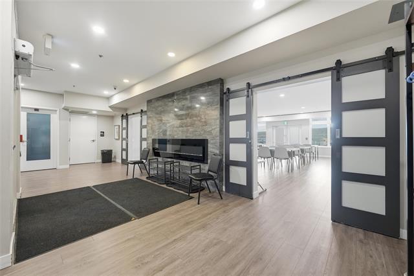
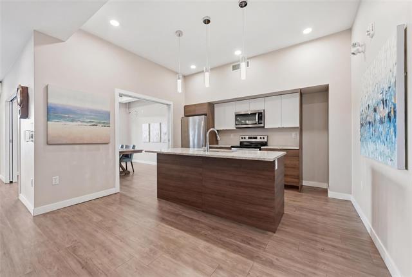
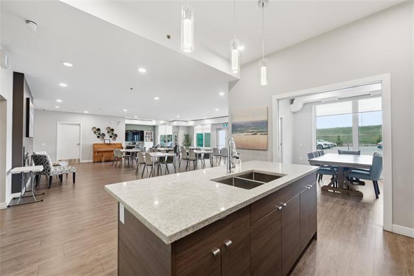
Say hello to effortless, modern living in one of the newest buildings in the development! The Rose 'A' floorplan packs big style into a smart layout with sleek quartz countertops, ceramic tile backsplash, luxury vinyl plank flooring, and in-suite laundry. It comes fully loaded with 6 appliances and includes a dedicated storage unit right on the same floor! Facing east over a peaceful residential neighborhood, you get front-row seats to glorious sunrises from your large covered balcony. Life here comes with major perks: step into the massive 4,000 sqft clubhouse to hit the top-floor fitness center, play a game in the billiards lounge, or host a party in the main floor common room. Your monthly fees cover snow clearing, landscaping, water, hot water, club house upkeep, common area insurance, and reserve contributions. Plus, your furry friends are welcome (up to 2 pets under 35 lbs)! Complete with 1 serviced parking stall and located near Costco, KP shopping, and local parks, this unit is ready for your next chapter!
Property Features
Amenities
Site Influences
Flooring
Parking
More Details
| Condo Fee | $304.46 |
| Condo Fee Schedule | Monthly |
| Condo Fee Includes | Contribution To Reserve Fund, Hot Water, Insurance-Common Area, Landscaping/Snow Removal, Management, Parking, Recreation Facility, Water |
| Bedrooms Above Grade | 1 |
| Half Baths | 0 |
| Construction Type | Wood Frame |
| Exterior | Stucco |
| Foundation | Concrete, Piled |
| Depth | 0 ft |
| Frontage | 0 ft |
| Basement | None |
| Sewer | Municipal/Community |
| Water | Municipal/Community |
Rooms
| Level | Type | Dimensions |
|---|---|---|
| Main | Living/Dining room | 17.08 x 11.50 |
| Main | Kitchen | 11.25 x 9.58 |
| Main | Primary Bedroom | 12.83 x 10.58 |
| Main | Four Piece Bath | 0.00 x 0.00 |
| Main | Laundry Room | 8.83 x 5.42 |


