

328 - 3060 Pembina Highway Fort Richmond, Winnipeg, Manitoba R3T 4N1
1100 sqft 2 bedrooms 1 bathroom $ 224,500
-
New
-
New
-
New
-
New
-
New
-
New
-
New
-
New
-
New
-
New
-
New
-
New
-
New
-
New
-
New
-
New
-
New
-
New
-
New
-
New
-
New
-
New
-
New
-
New
-
New
Property Detail
Property Description
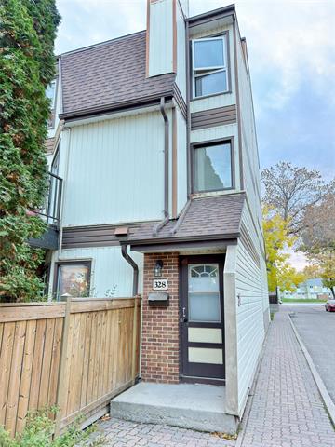
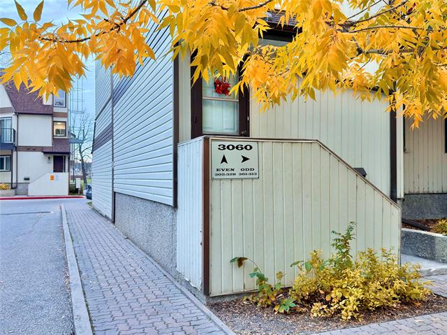
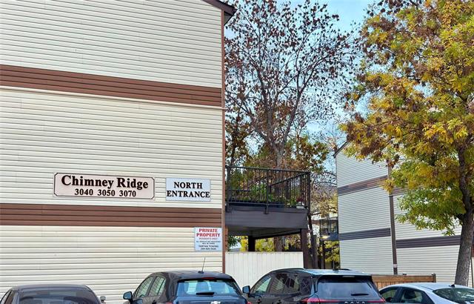
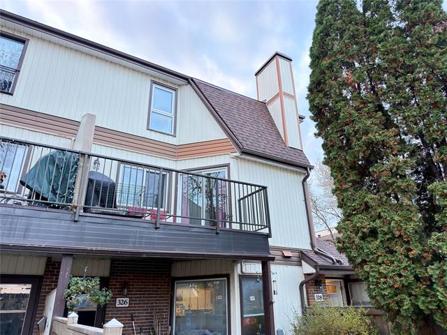
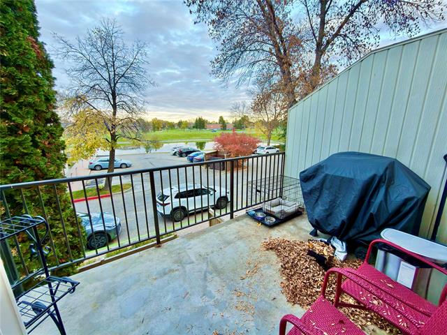
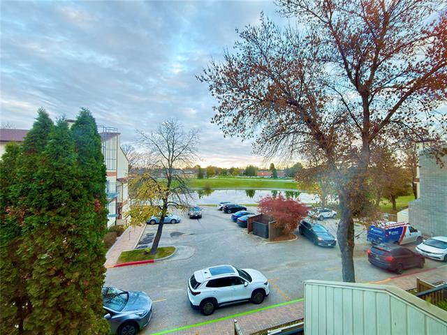
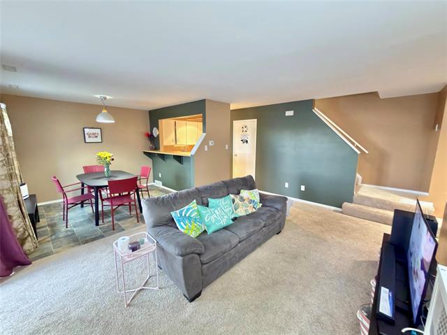
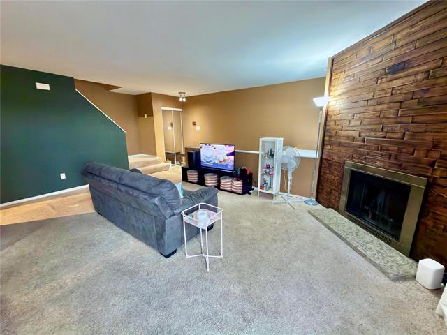
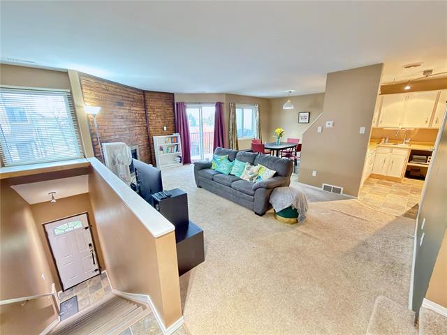
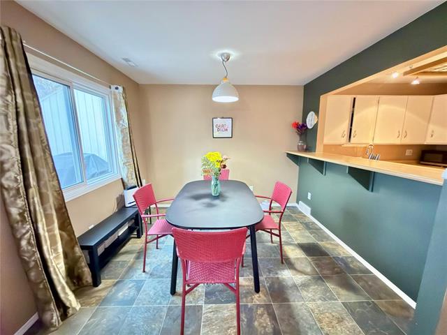
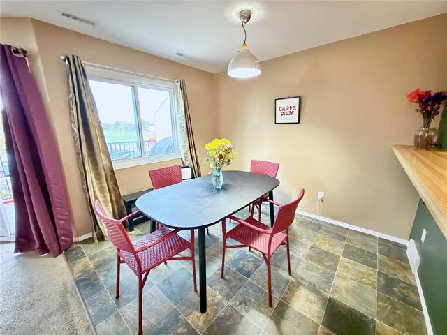
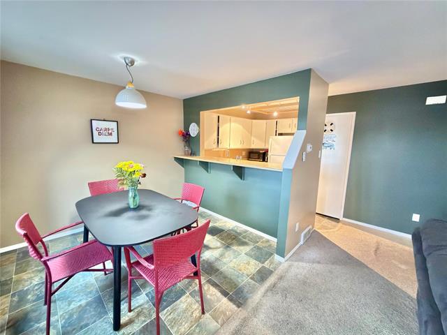
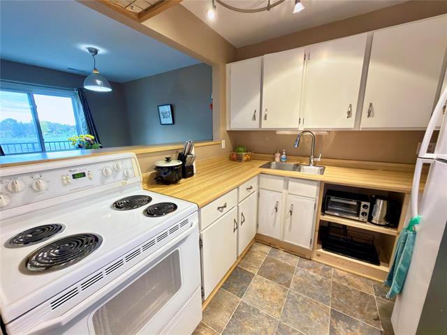
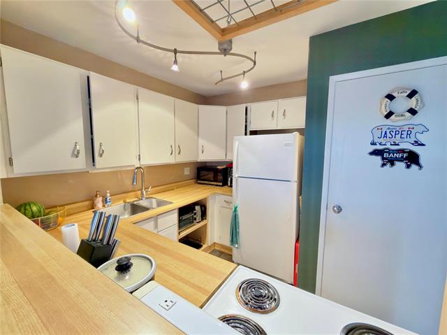
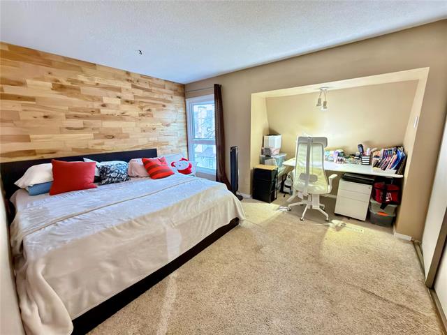
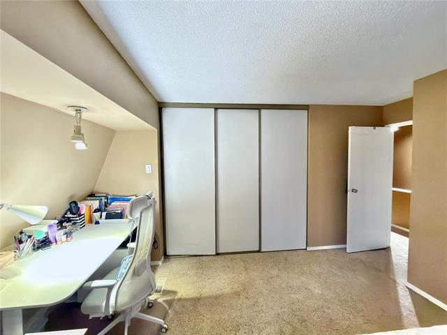
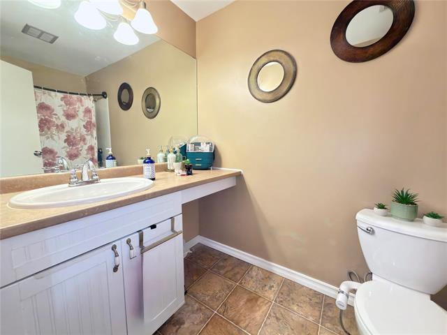
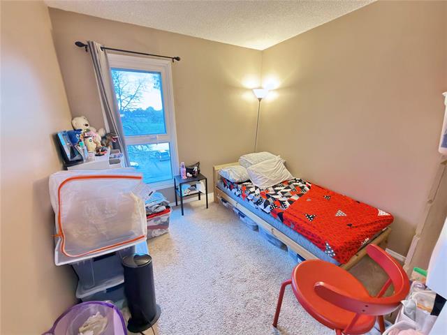
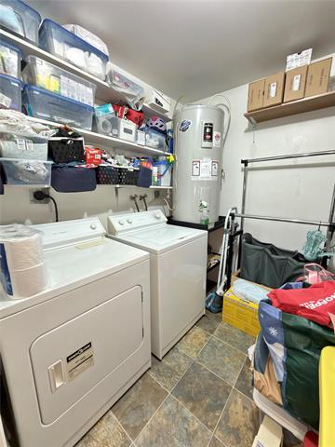
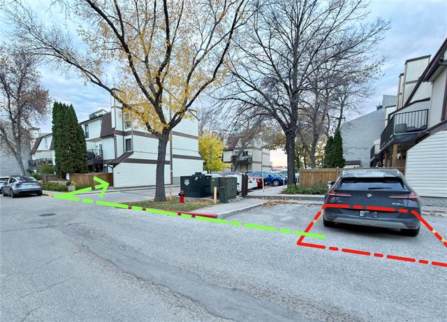
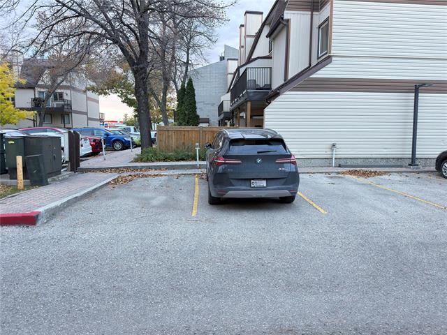
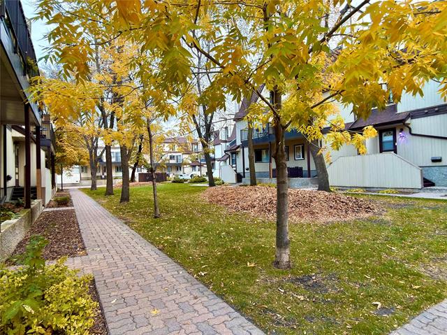
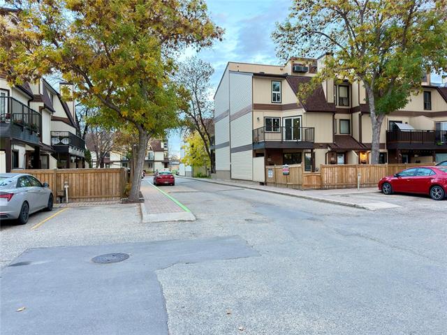
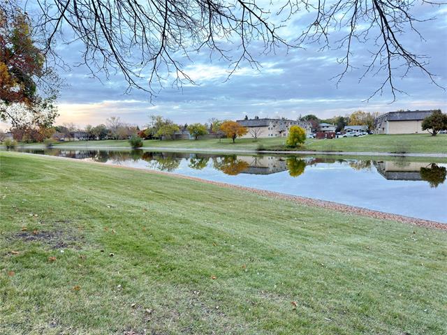
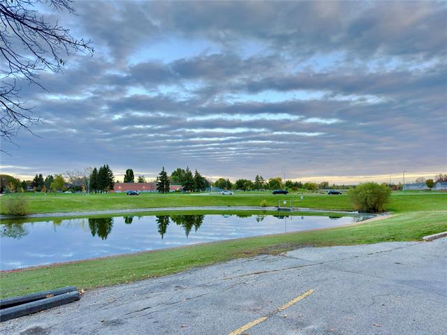
s/s Oct 12 - Offers anytime. **NO BIDDING WAR** Welcome to 328-3060 Pembina Hwy. This beautiful, end unit, upper level condo has an amazing view. The open concept main floor has a spacious living room with fireplace, dining room and patio doors that lead to your own private balcony. The cute kitchen has plenty of cupboard space, a large walk in pantry and sit up breakfast bar. Upstairs there are 2 good sized bedrooms and a 4pc bathroom. There is ample storage and bonus in-suite laundry. There is one parking stall very close to the front entrance and ample visitors parking right in front of the unit. Conveniently located in a prime location right by the University of Manitoba, close to several amenities and public transportation right on Pembina. This unit is perfect for any student, young professionals, small family or inventor. *pet friendly* Book your showing now.
Property Features
Amenities
Site Influences
Flooring
Parking
More Details
| Condo Fee | $369.00 |
| Condo Fee Schedule | Monthly |
| Condo Fee Includes | Contribution To Reserve Fund, Insurance-Common Area, Landscaping/Snow Removal, Management, Parking |
| Bedrooms Above Grade | 2 |
| Half Baths | 0 |
| Fireplace | Brick Facing |
| Construction Type | Wood Frame |
| Exterior | Stucco, Vinyl |
| Foundation | Concrete |
| Depth | 0 ft |
| Frontage | 0 ft |
| Basement | None |
| Sewer | Municipal/Community |
| Water | Municipal/Community |
Rooms
| Level | Type | Dimensions |
|---|---|---|
| Upper | Four Piece Bath | 0.00 x 0.00 |
| Upper | Bedroom | 12.00 x 9.00 |
| Upper | Primary Bedroom | 13.00 x 10.00 |
| Upper | Laundry Room | 10.00 x 8.00 |
| Main | Dining Room | 10.00 x 10.00 |
| Main | Living Room | 20.00 x 12.00 |
| Main | Kitchen | 10.00 x 8.00 |


