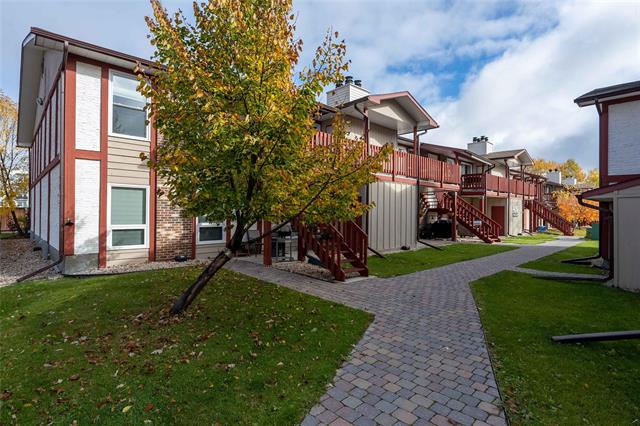
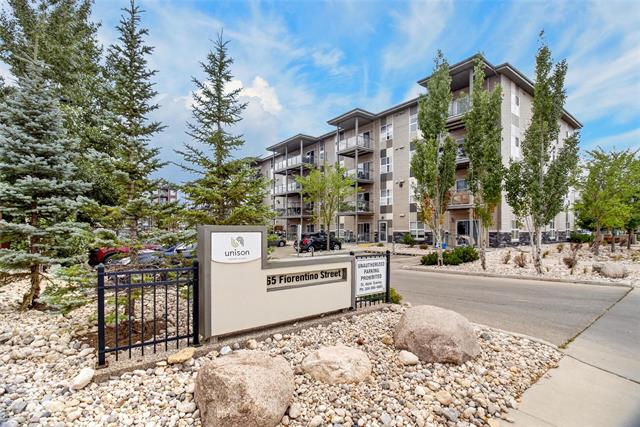
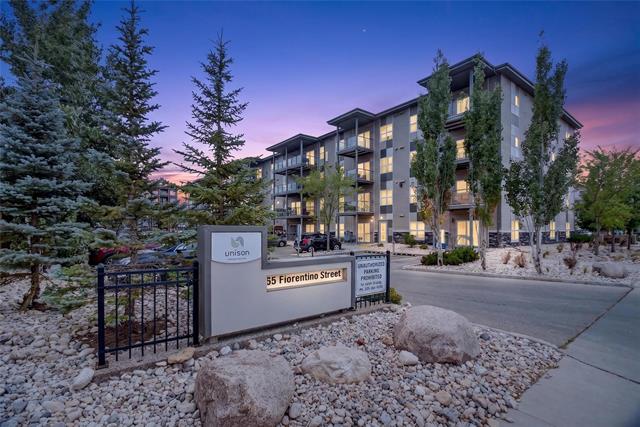
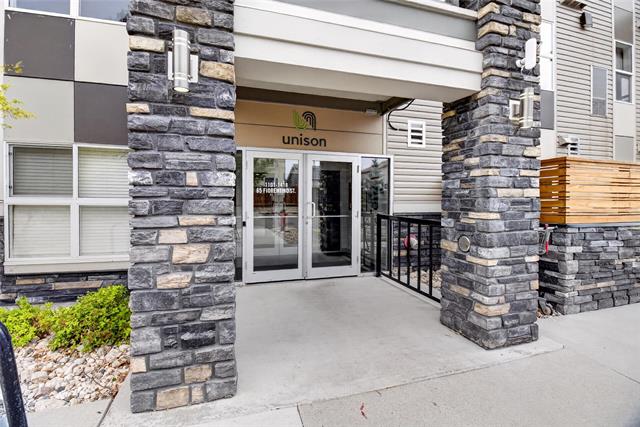
1213 - 65 Fiorentino Street Starlite Village, Winnipeg, Manitoba R3W 1R3
535 sqft 1 bedroom 1 bathroom $ 199,900
-
New
-
New
-
New
-
New
-
New
-
New
-
New
-
New
-
New
-
New
-
New
-
New
-
New
-
New
-
New
-
New
-
New
-
New
-
New
-
New
-
New
-
New
-
New
-
New
-
New
-
New
-
New
-
New
Property Detail
Property Description
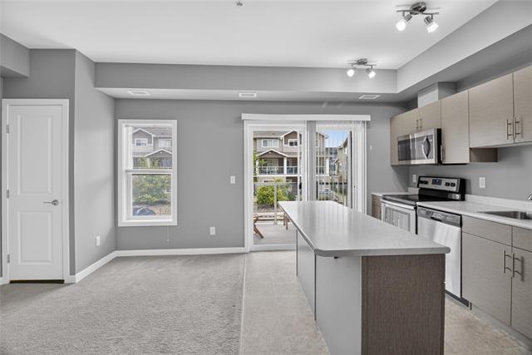
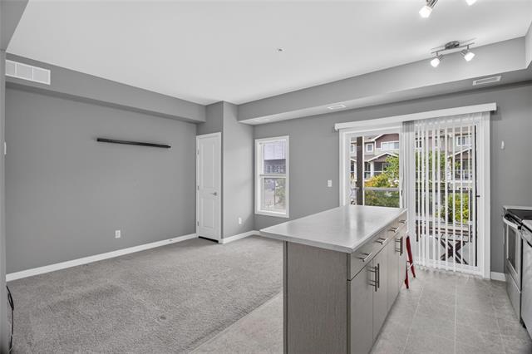
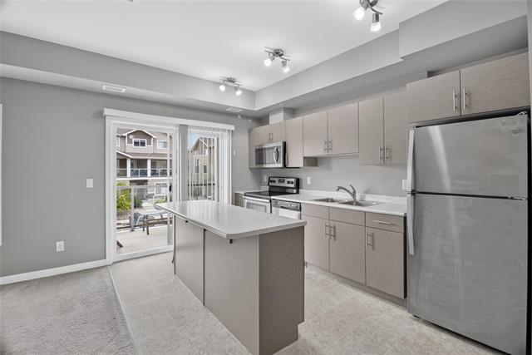
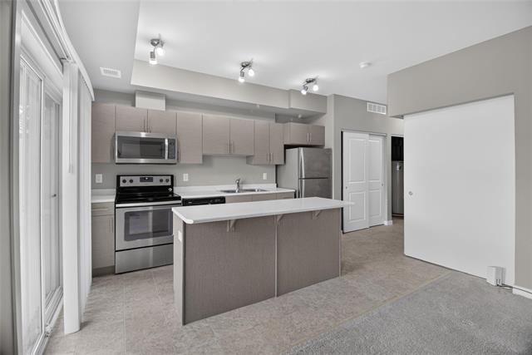
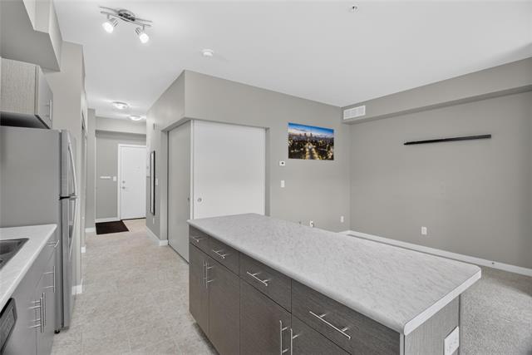
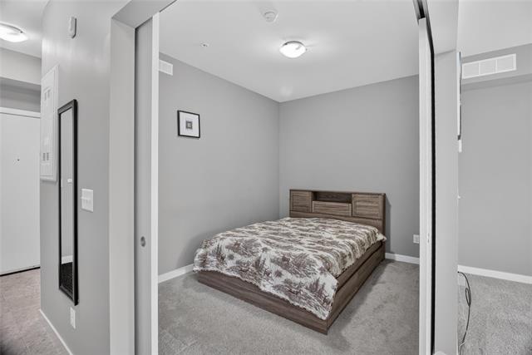
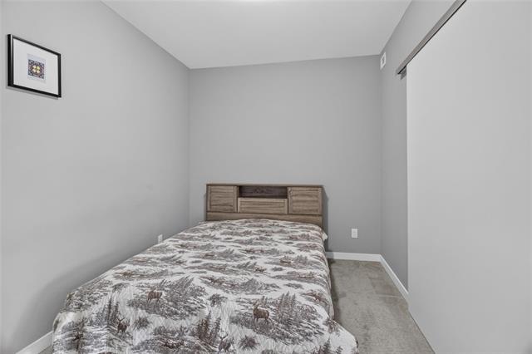
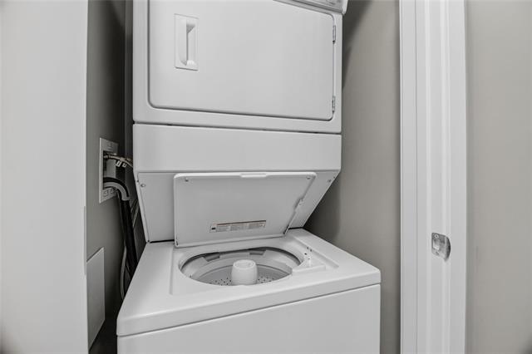
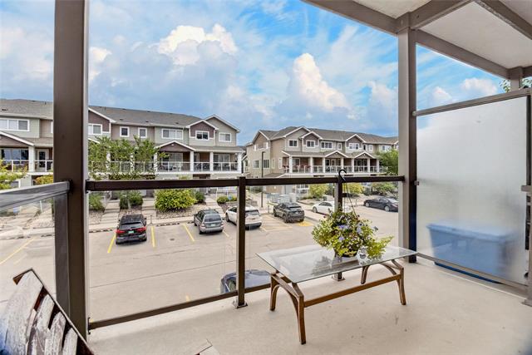
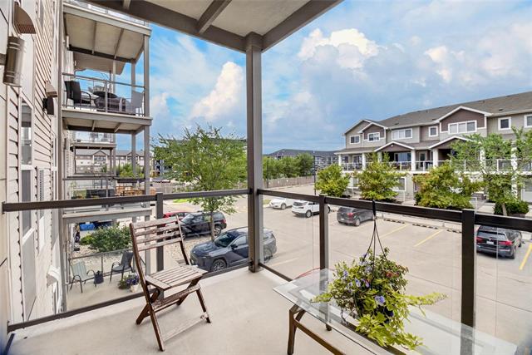
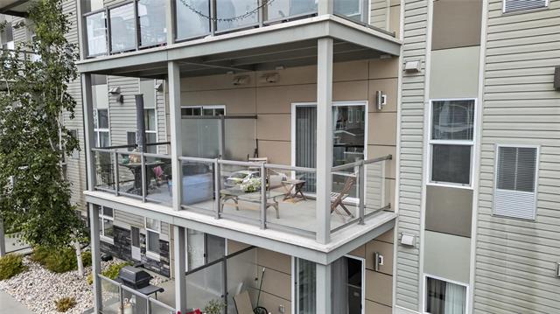
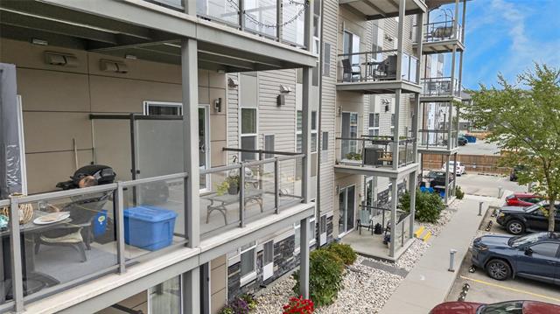
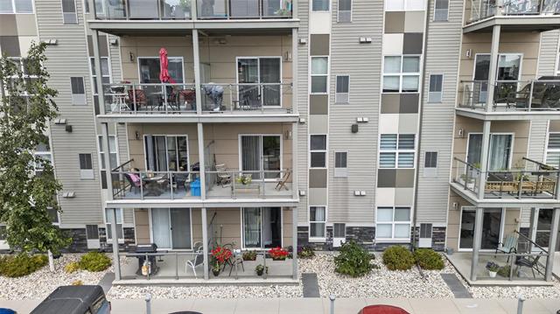
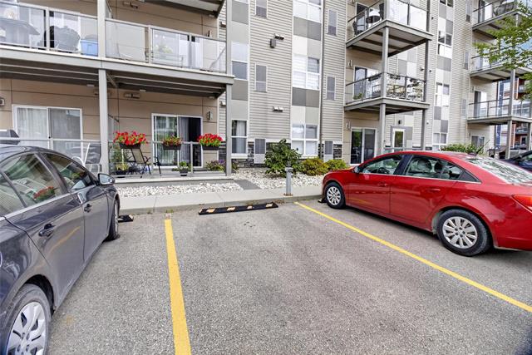
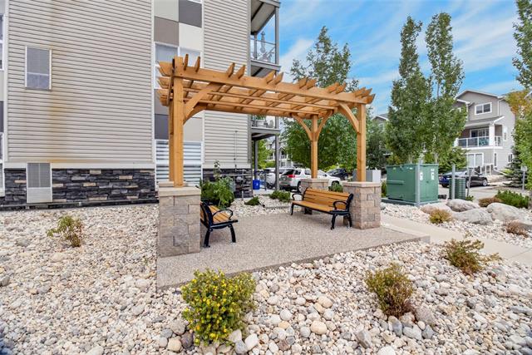
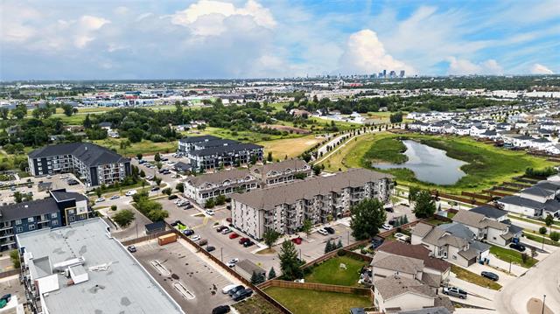
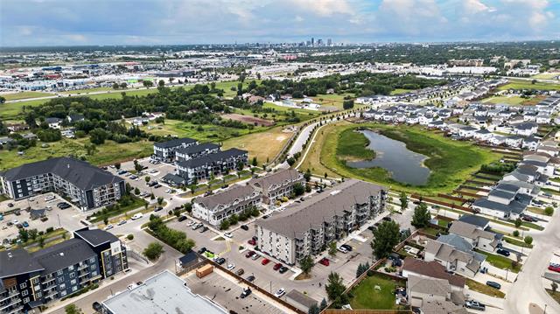
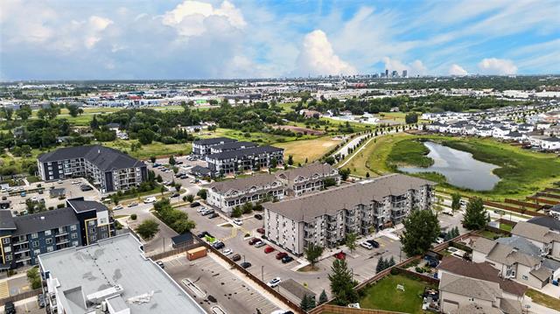
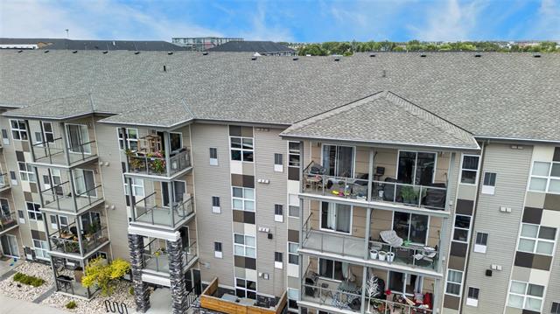
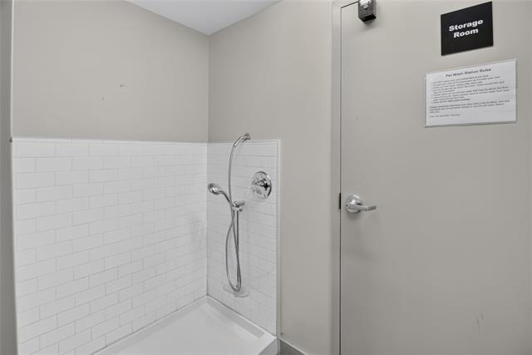
OPEN HOUSE Saturday 3pm -4:30pm. Offers presented in evening they are received. This funky and cozy 1-bedroom suite faces south for you to enjoy fresh air on your balcony or just to enjoy the sunshine throughout the day. Perfect for a first time buyer to begin building equity or for a downsizer wanting a place to simplify life, or perhaps its time to build your real estate empire with a rental unit. This suite is an Open concept with barn doors to the bedroom to create privacy when you desire, but can feel like an oversize batchelor suite or studio when opened. It features an in-suite laundry with included stacked washer and dryer and also has an in-suite furnace and central air to control your environment. Great kitchen set up with breakfast bar offering plenty of counter space and ample cupboards for storage. The stainless steel kitchen appliances with over the range microwave also add a modern touch. Close to shopping with Costco, No Frills & Kildonan Place near by, as well as Transcona Trail, and its right near a main bus route, and a dog park which is perfect as the condo community is pet friendly and even features a main floor pet wash for Fido or Fluffy.
Property Features
Amenities
Site Influences
Flooring
Parking
More Details
| Condo Fee | $239.11 |
| Condo Fee Schedule | Monthly |
| Condo Fee Includes | Contribution To Reserve Fund, Insurance-Common Area, Landscaping/Snow Removal, Management |
| Bedrooms Above Grade | 1 |
| Half Baths | 0 |
| Construction Type | Wood Frame |
| Exterior | Composite, Stucco, Vinyl |
| Foundation | Concrete |
| Depth | 0 ft |
| Frontage | 0 ft |
| Basement | None |
| Sewer | Municipal/Community |
Rooms
| Level | Type | Dimensions |
|---|---|---|
| Main | Living Room | 12.60 x 10.00 |
| Main | Kitchen | 12.60 x 8.00 |
| Main | Bedroom | 11.25 x 8.75 |
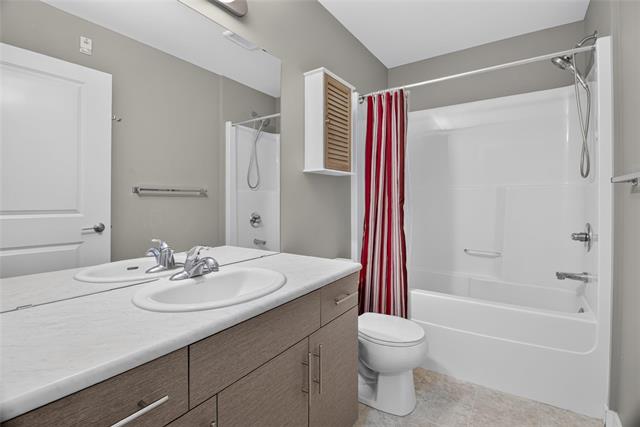
| Main | Four Piece Bath | 0.00 x 0.00 |