310 - 155 Sherbrook Street West Broadway, Winnipeg, Manitoba R3C 2B5
726 sqft 2 bedrooms 1 bathroom $ 190,000
-
New
-
New
-
New
-
New
-
New
-
New
-
New
-
New
-
New
-
New
-
New
-
New
-
New
-
New
-
New
-
New
-
New
-
New
-
New
-
New
-
New
-
New
-
New
-
New
-
New
Property Detail
Property Description
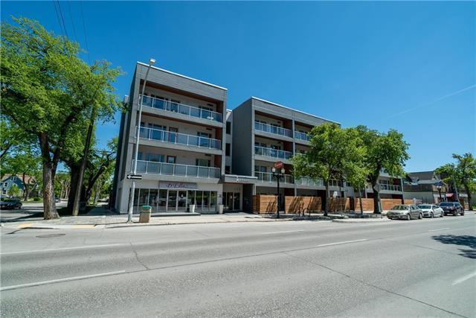
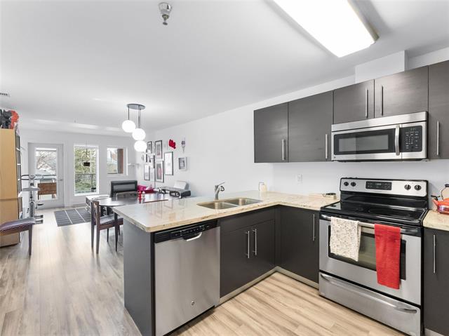
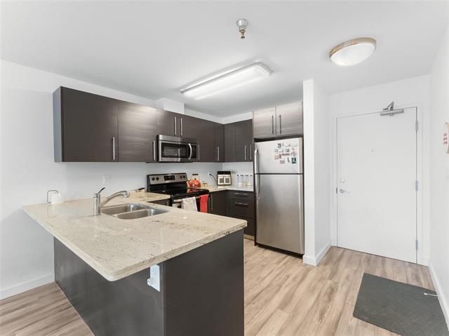
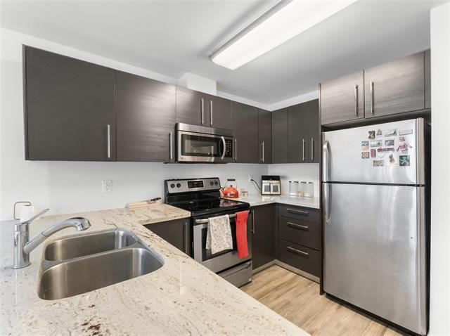
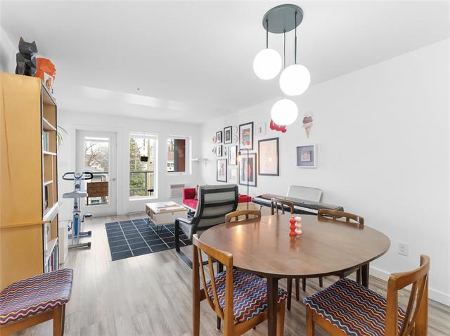
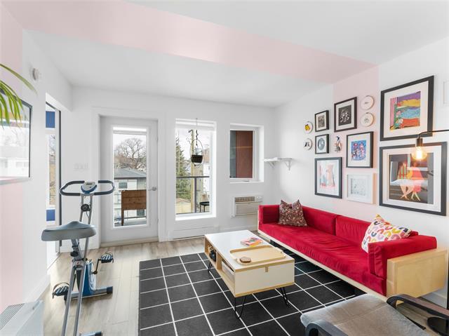
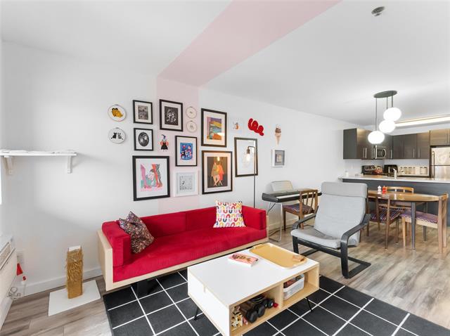
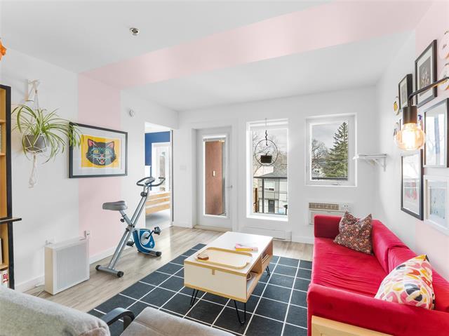
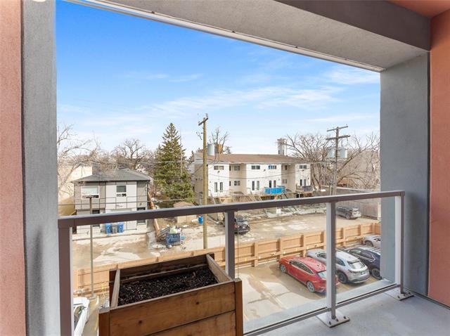
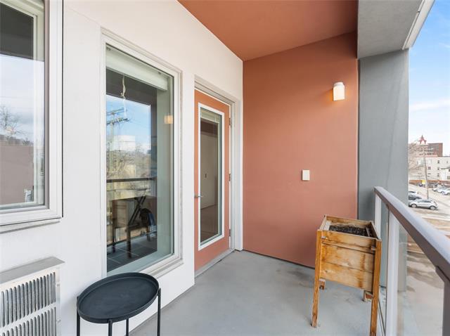
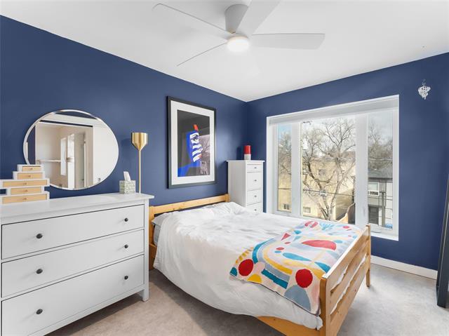
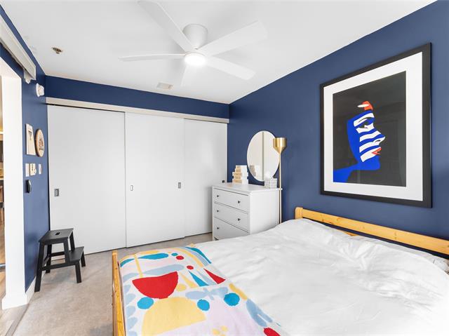
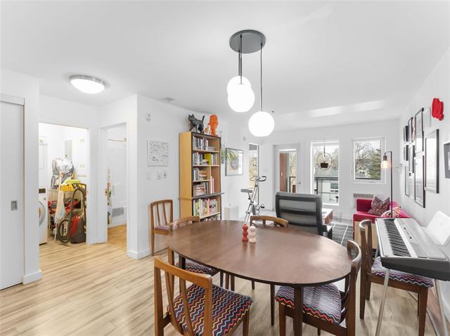
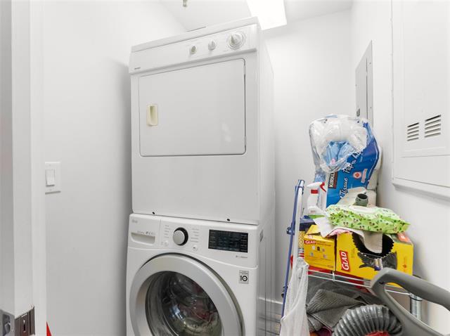
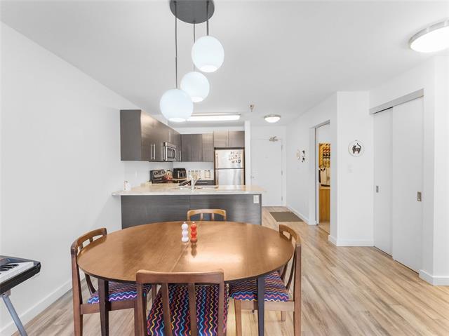
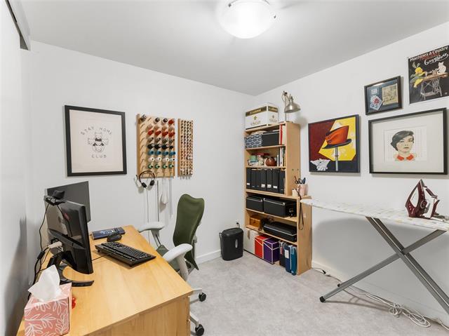
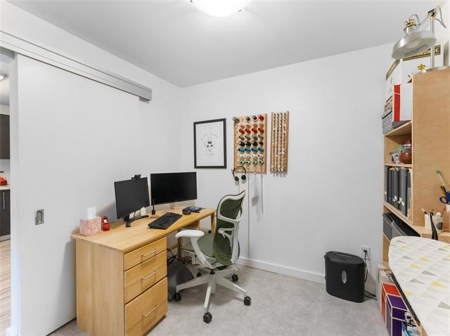
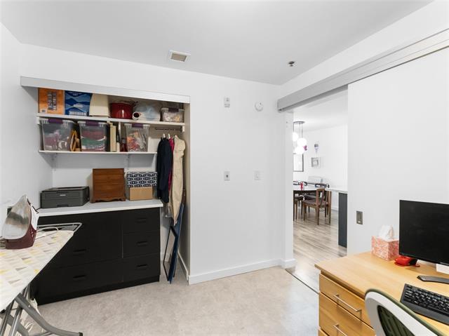
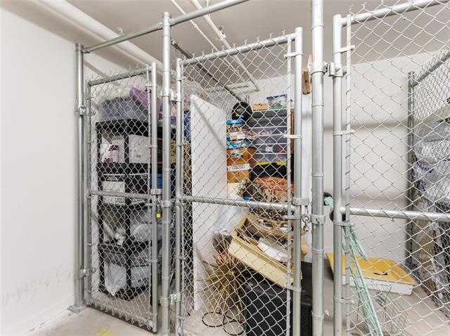
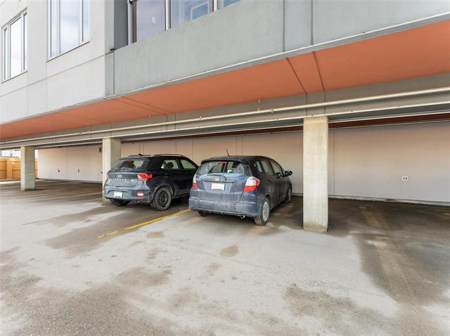
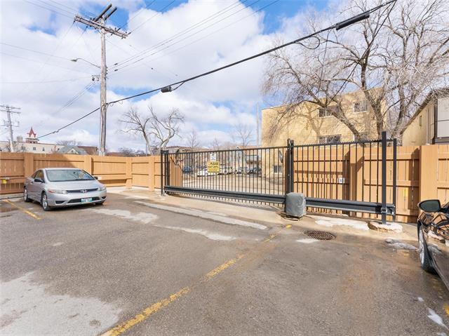
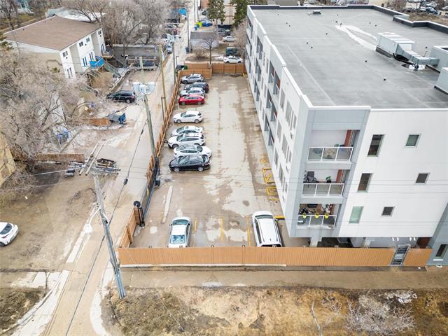
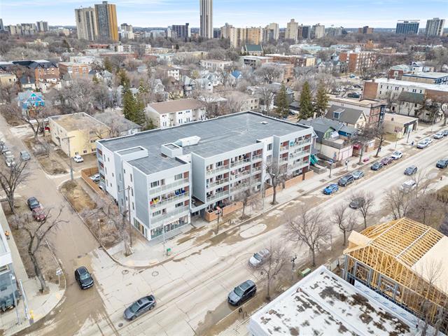
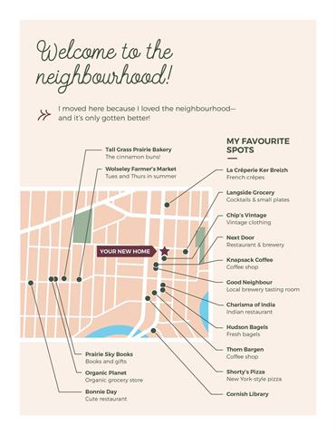
Bright, modern, and move-in ready: your new home awaits at The Element, 310-155 Sherbrook Street. This 2013-built two-bedroom, one-bathroom condo sits in the heart of West Broadway, one of Winnipeg’s most walkable and vibrant neighbourhoods. Inside, an open-concept layout fills with natural light, and the spacious kitchen shines with granite countertops and stainless steel appliances. You’ll also love the large closets, in-suite laundry, and an east-facing balcony made for slow mornings with coffee. Solid concrete construction means quiet, durable living, and the building offers secure key-fob entry and elevator access. Your covered, gated parking stall and large storage locker are included. Outside your door, Sherbrook Street’s cafés, patios, and local shops are steps away, with transit, the University of Winnipeg, Misericordia Health Centre, and downtown close by. And the numbers make sense too: with just 5% down, mortgage plus condo fees come to approximately $1,563/month, often less than renting a comparable space. Stop paying someone else’s mortgage and start building your own equity. Come see it today!
Property Features
Amenities
Site Influences
Flooring
Parking
More Details
| Condo Fee | $594.56 |
| Condo Fee Schedule | Monthly |
| Bedrooms Above Grade | 2 |
| Half Baths | 0 |
| Construction Type | Concrete and steel |
| Exterior | Stucco |
| Foundation | Concrete, Piled |
| Depth | 0 ft |
| Frontage | 0 ft |
| Basement | None |
| Sewer | Municipal/Community |
| Water | Municipal/Community |
Rooms
| Level | Type | Dimensions |
|---|---|---|
| Main | Kitchen | 11.06 x 10.85 |
| Main | Living/Dining room | 19.92 x 11.09 |
| Main | Bedroom | 11.76 x 8.83 |
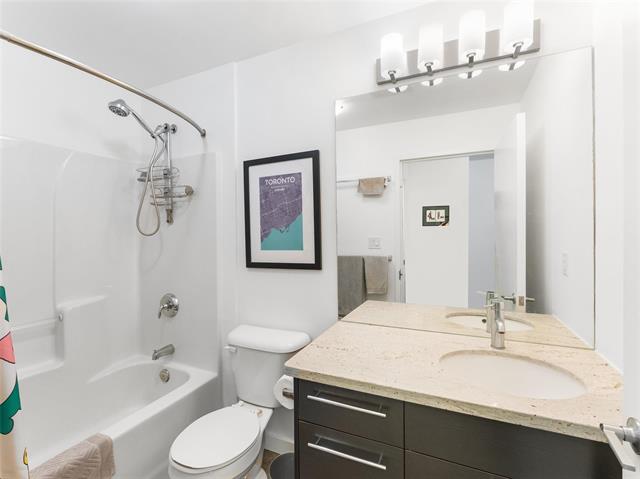
| Main | Four Piece Bath | 8.71 x 5.00 |
| Main | Primary Bedroom | 14.22 x 8.82 |
| Main | Laundry Room | 4.23 x 4.85 |