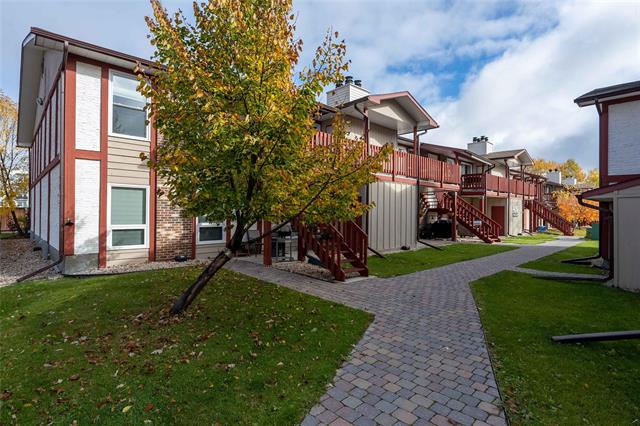
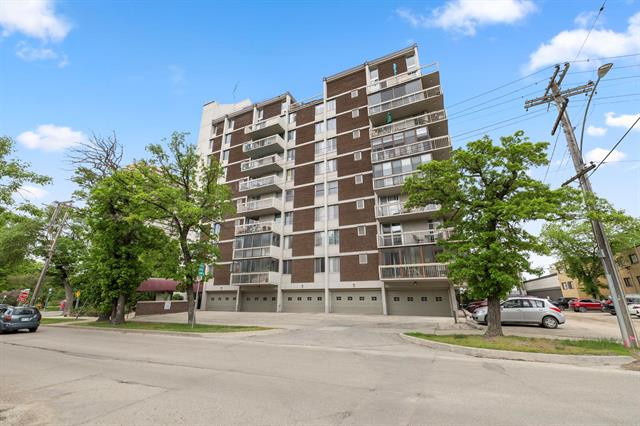
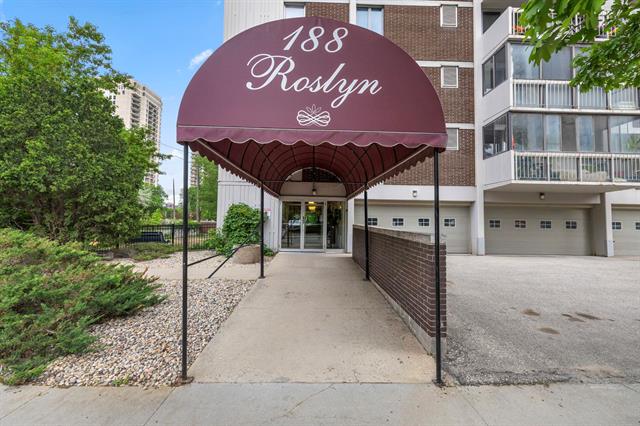
701 - 188 Roslyn Road Osborne Village, Winnipeg, Manitoba R3L 0G8
742 sqft 1 bedroom 1 bathroom $ 169,900
-
New
-
New
-
New
-
New
-
New
-
New
-
New
-
New
-
New
-
New
-
New
-
New
-
New
-
New
-
New
-
New
-
New
-
New
-
New
-
New
-
New
-
New
-
New
-
New
-
New
-
New
-
New
-
New
Property Detail
Property Description
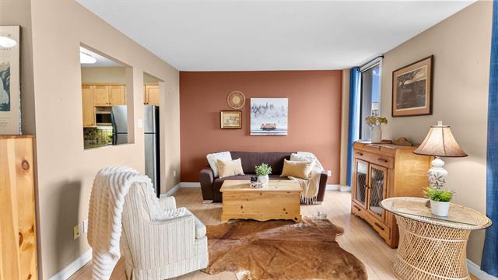
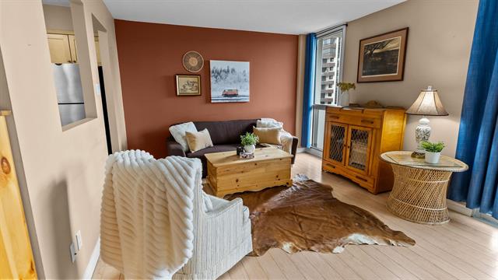
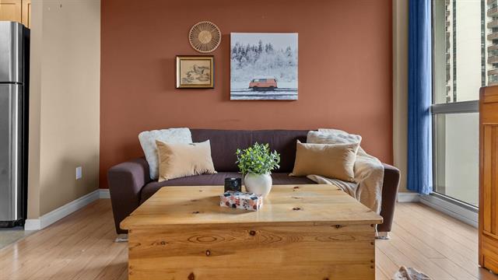
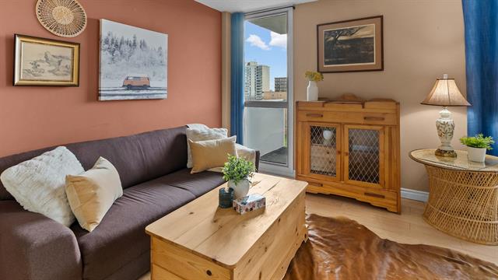
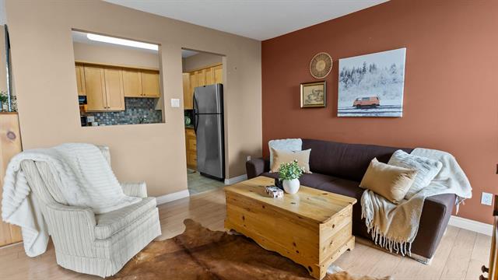
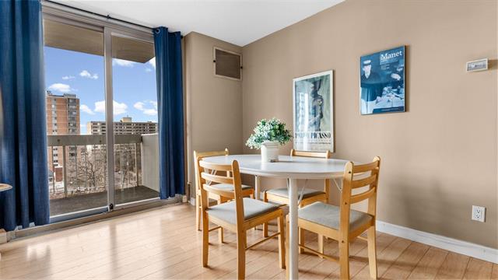
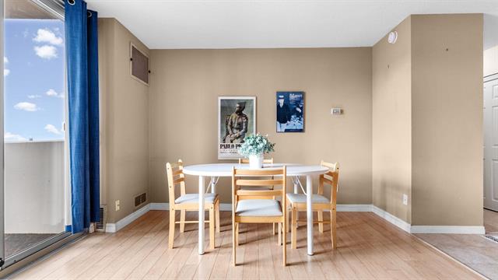
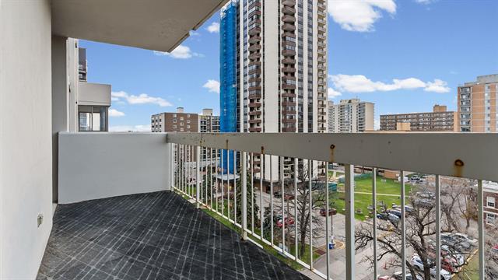
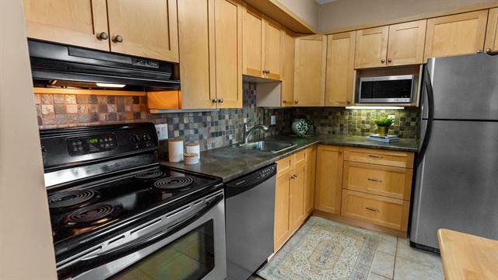
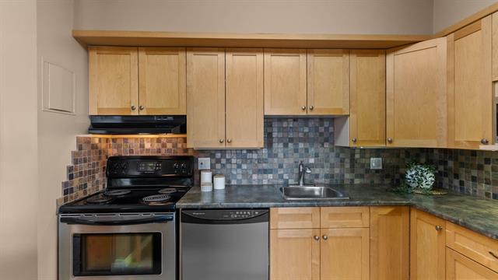
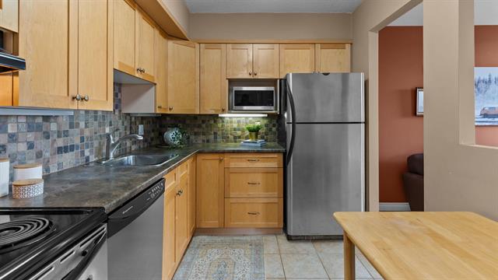
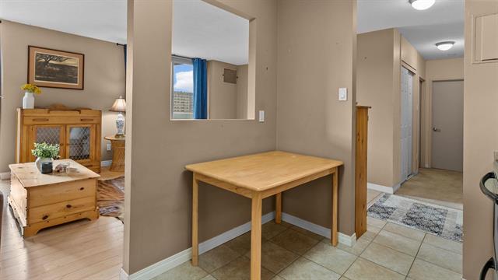
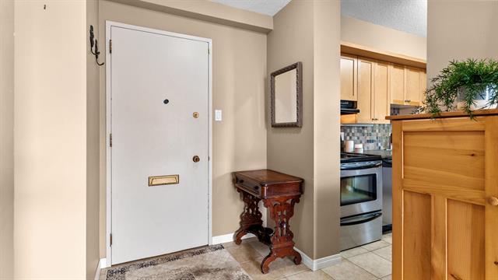
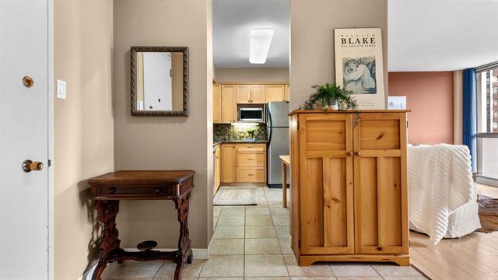
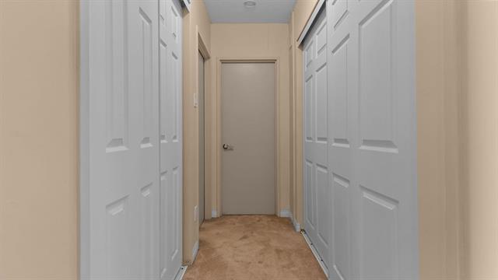
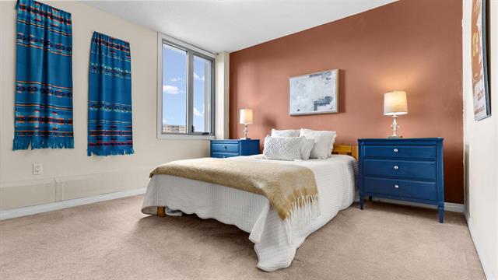
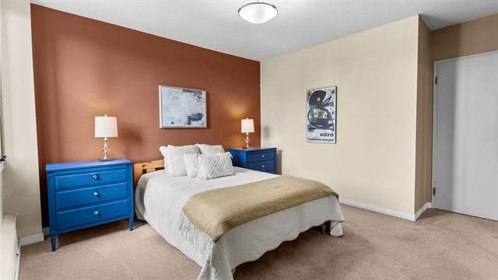
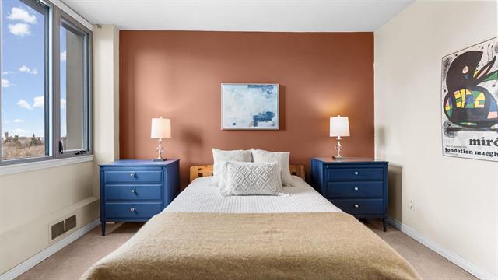
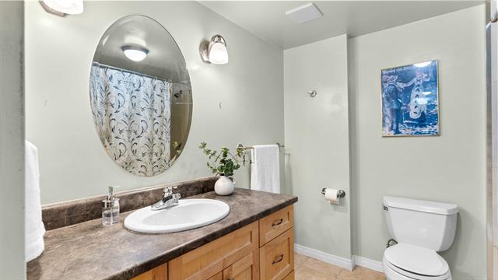
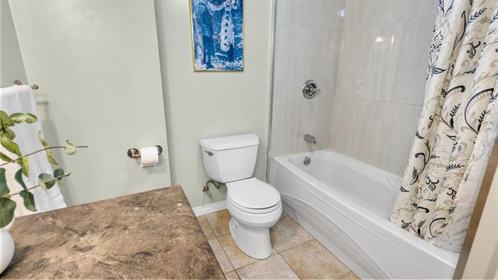
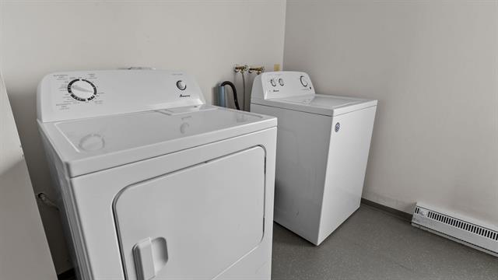
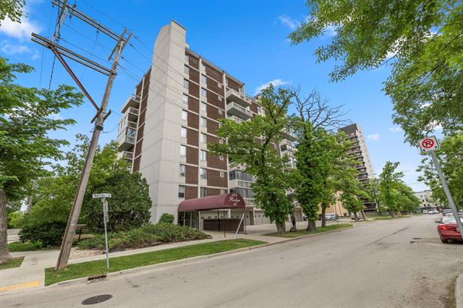
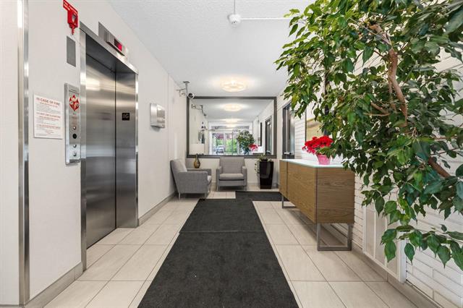
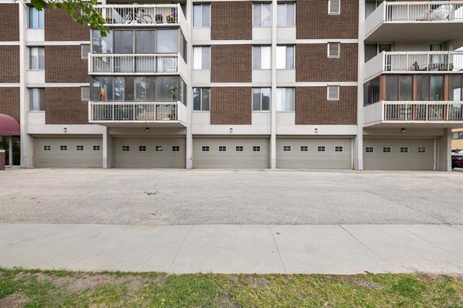
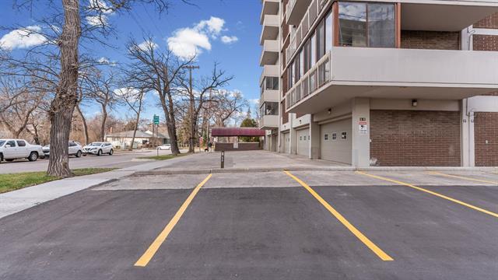
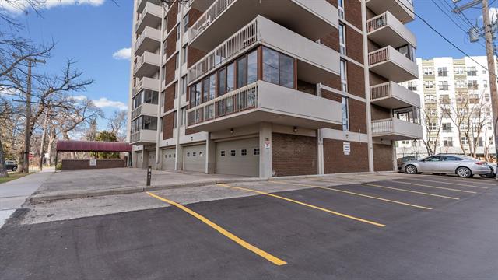
S/S now, offers presented as received. Affordable living in the heart of Osborne Village at 188 Roslyn Road! This well-maintained 742 sq. ft. 1-bedroom condo on the 7th floor offers amazing west-facing views & plenty of natural light. The spacious living & dining areas feature laminate flooring & patio doors leading to a large west-facing balcony. The open-concept kitchen overlooks the main living space & offers stainless steel appliances, ample cabinetry & room for a small bistro table or island. A hallway lined with organized closets provides excellent storage. The carpeted primary bedroom enjoys lovely west views & features two double closets with mirrored sliding doors. A spacious 4-piece bath with a large vanity completes the suite. Well cared for & ready to move in, this pet-friendly building offers complimentary shared laundry on the same floor (only 4 units per floor) plus outdoor parking stall (#24). Enjoy a walkable lifestyle close to Osborne Village cafes, restaurants, shops & nightlife, with easy access to transit, Assiniboine River pathways & parks. Just minutes to downtown & The Forks. A great opportunity for a first-time buyer or investor!
Property Features
Amenities
Site Influences
Flooring
Parking
More Details
| Condo Fee | $539.13 |
| Condo Fee Schedule | Monthly |
| Condo Fee Includes | Contribution To Reserve Fund, Heat, Hot Water, Insurance-Common Area, Landscaping/Snow Removal, Management, Parking, Water |
| Bedrooms Above Grade | 1 |
| Half Baths | 0 |
| Construction Type | Concrete |
| Exterior | Brick |
| Foundation | Concrete |
| Depth | 0 ft |
| Frontage | 0 ft |
| Basement | None |
| Sewer | Municipal/Community |
| Water | Municipal/Community |
Rooms
| Level | Type | Dimensions |
|---|---|---|
| Main | Living Room | 11.08 x 10.67 |
| Main | Dining Room | 10.75 x 8.75 |
| Main | Kitchen | 9.75 x 7.58 |
| Main | Primary Bedroom | 11.58 x 11.42 |
| Main | Four Piece Bath | 0.00 x 0.00 |