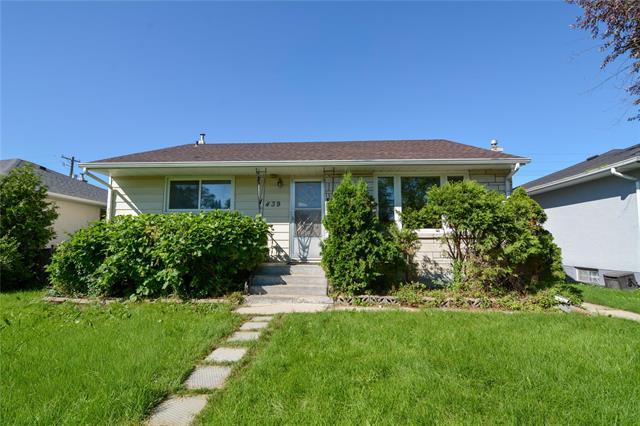
501 Mcnaughton Avenue Fort Rouge, Winnipeg, Manitoba R3L 1S5
1178 sqft 4 bedrooms 1 bathroom $ 339,900
-
New
-
New
-
New
-
New
-
New
-
New
-
New
-
New
-
New
-
New
-
New
-
New
-
New
-
New
-
New
-
New
-
New
-
New
-
New
-
New
-
New
-
New
-
New
-
New
-
New
-
New
-
New
-
New
-
New
Property Detail
Property Description
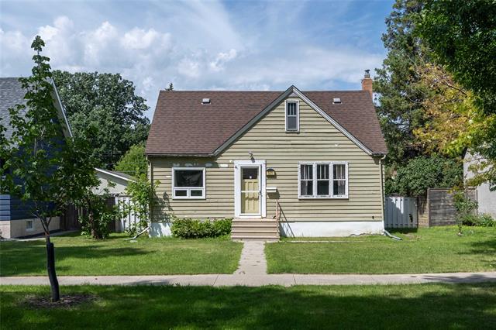
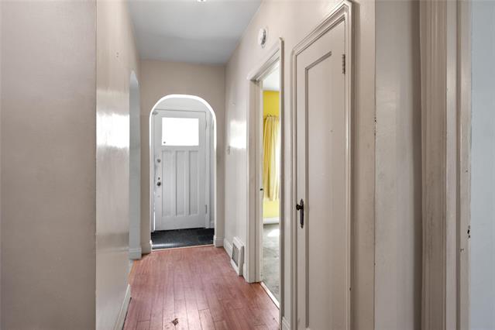
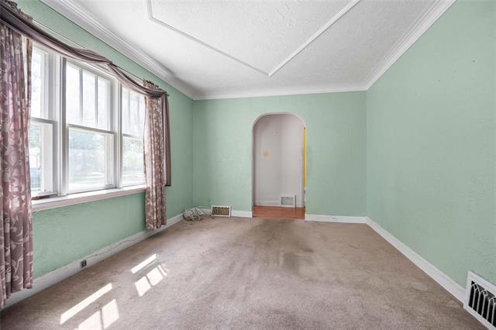
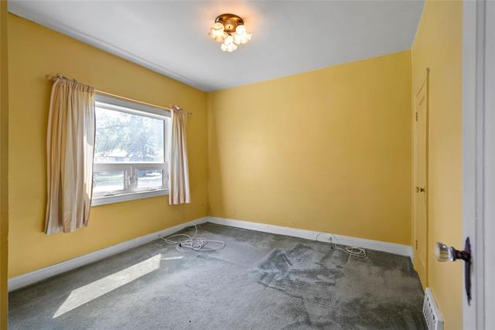
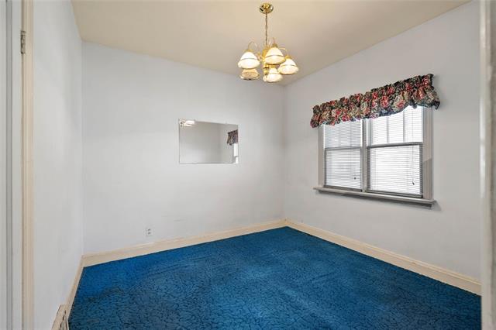
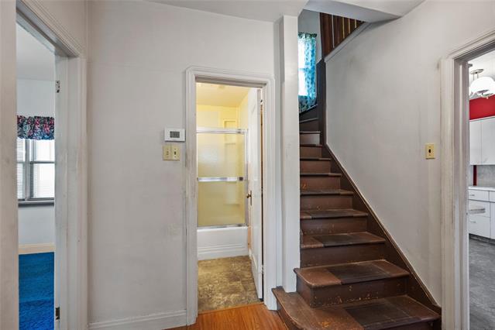
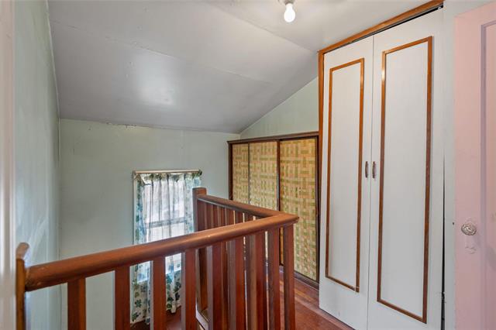

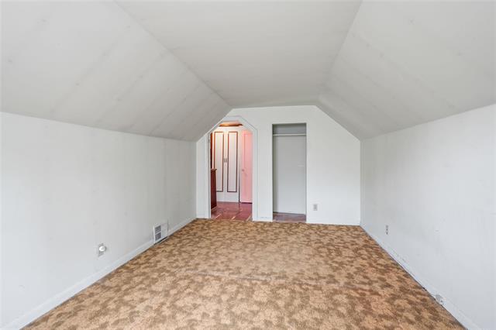
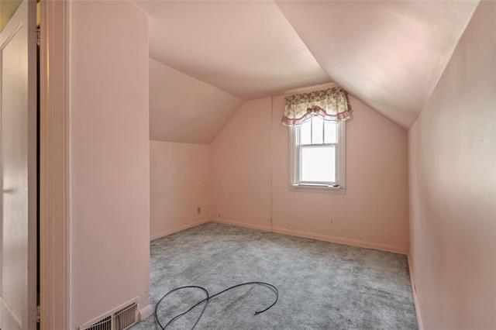
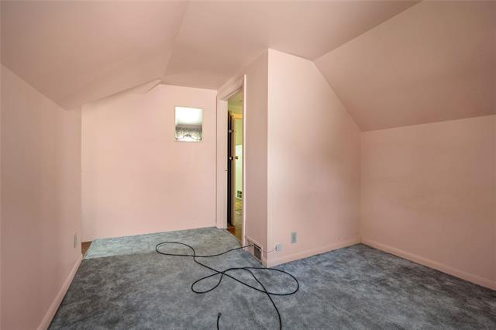
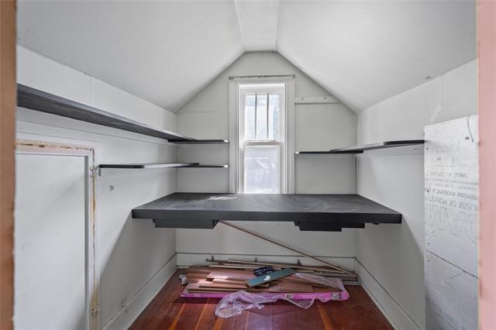
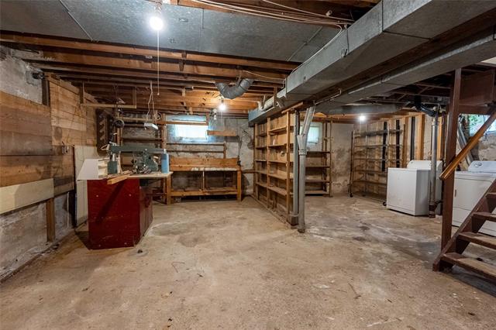
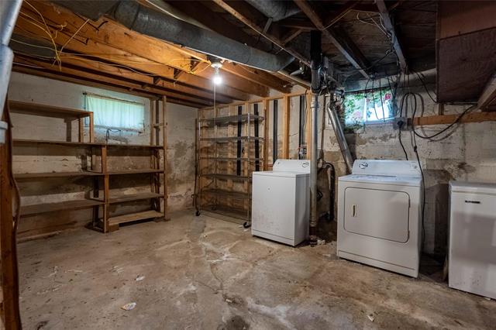
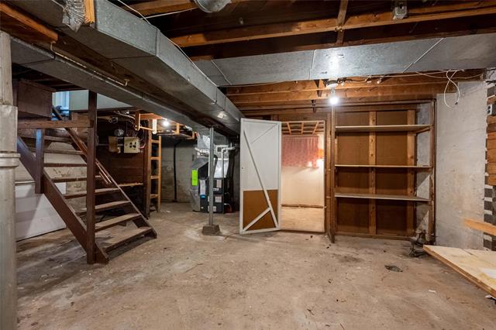
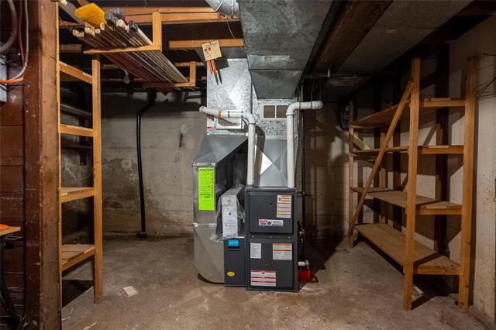
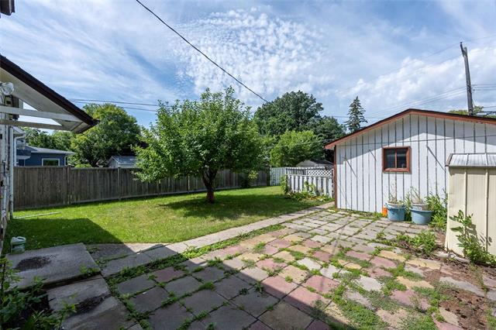
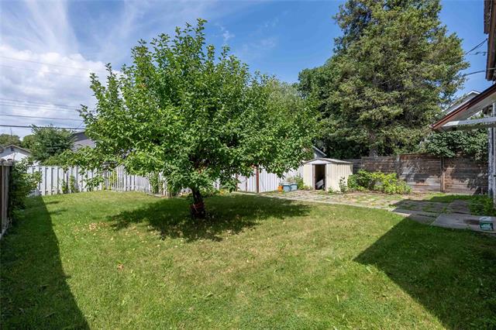
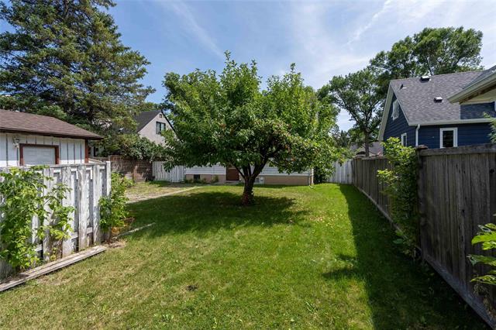
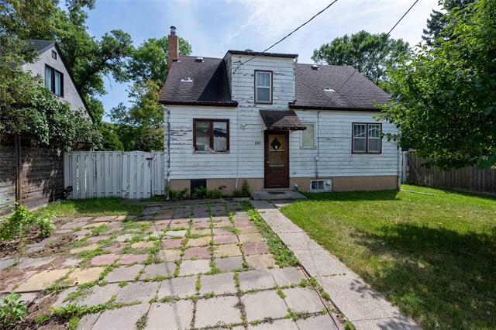
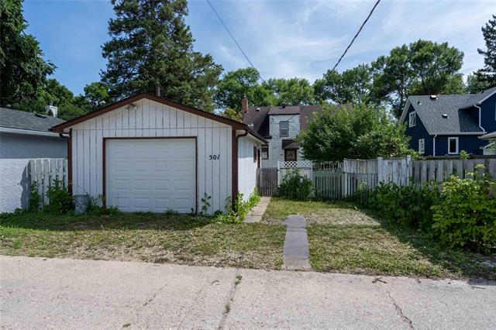
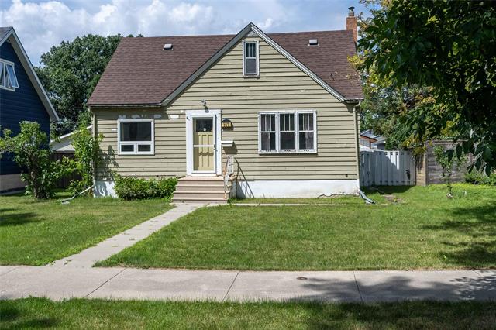
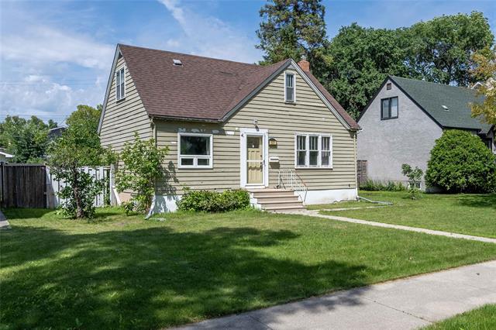
SS now! Offers Aug 12. Calling all contractors and renovators, this is the opportunity you've been waiting for! Situated in one of the city's most sought-after neighbourhoods, this 1.5 storey home sits on a 50x120 lot and offers solid bones and endless possibilities to create your dream home. The fenced yard features a mature apple tree, while the oversized DT1 and additional parking stall provide convenience and extra storage. The location is second to none! Enjoy peaceful, family-friendly living with scenic walking and cycling trails along Churchill Drive, easy access to the Elm Park bridge connecting to Kingston Crescent, and all the charm of the surrounding neighbourhood. Indulge at BDI, or explore the fantastic restaurants, cafés and local shops that make South Osborne such a vibrant place. Not to be forgotten is École Riverview, Lord Roberts and Churchill Schools as well as Riverview Community Center. Bring your ideas, roll up your sleeves, and unlock the tremendous upside this property has to offer. Updates include: HEF |17 + HWT |24, giving you a great starting point. Whether you're looking to renovate to own your dream home, or invest, this diamond in the rough is ready for its next chapter
Property Features
Site Influences
Flooring
Parking
More Details
| Bedrooms Above Grade | 4 |
| Half Baths | 0 |
| Construction Type | Wood Frame |
| Exterior | Wood Siding |
| Foundation | Concrete |
| Depth | 120 ft |
| Frontage | 50 ft |
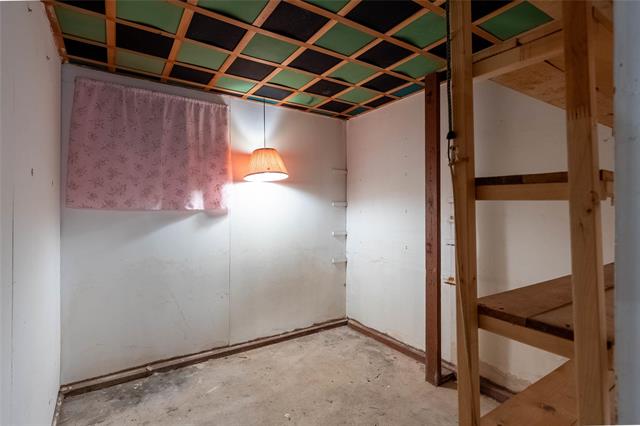
| Basement | Full |
| Basement Type | Unfinished |
| Sewer | Municipal/Community |
| Water | Municipal/Community |
Rooms
| Level | Type | Dimensions |
|---|---|---|
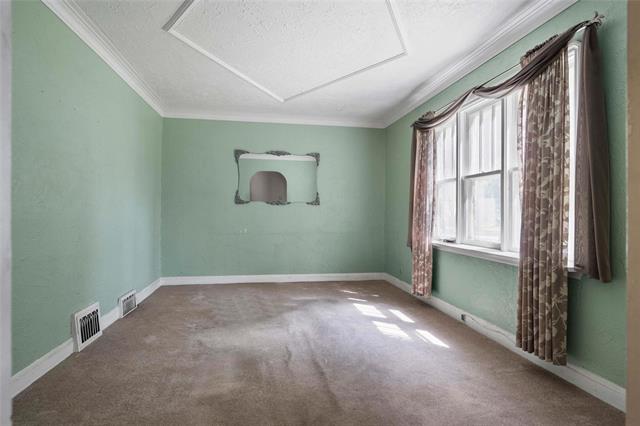
| Main | Living Room | 15.00 x 8.25 |
| Main | Bedroom | 10.58 x 9.75 |
| Main | Bedroom | 9.83 x 9.50 |
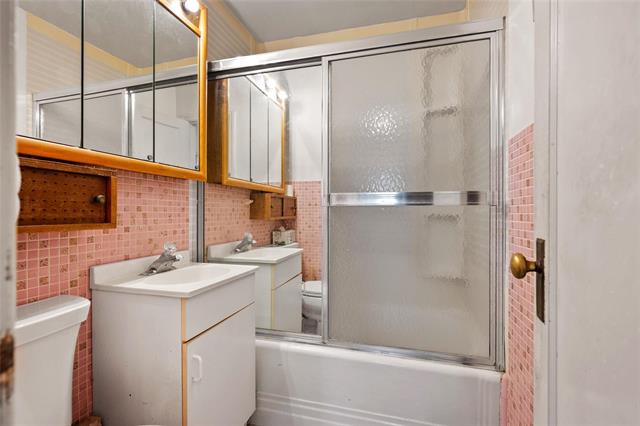
| Main | Four Piece Bath | 9.67 x 5.00 |
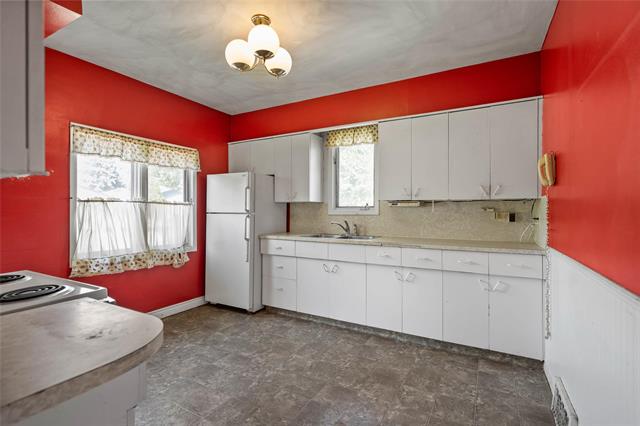
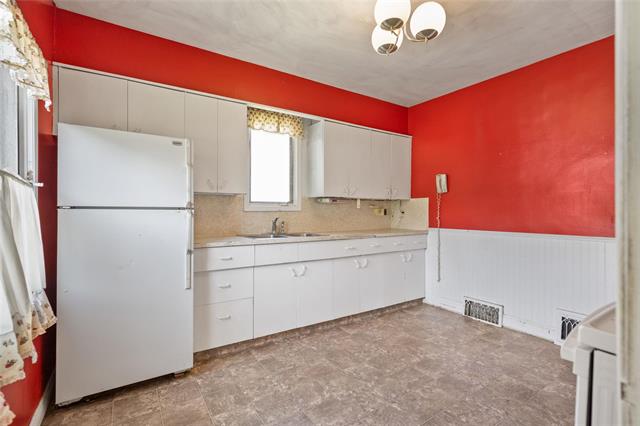
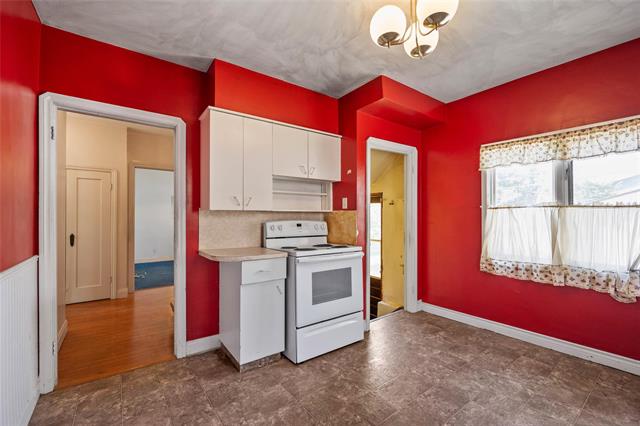
| Main | Kitchen | 11.58 x 11.25 |
| Upper | Bedroom | 15.33 x 9.75 |
| Upper | Bedroom | 12.58 x 9.92 |
| Upper | Walk-in Closet | 6.25 x 5.75 |