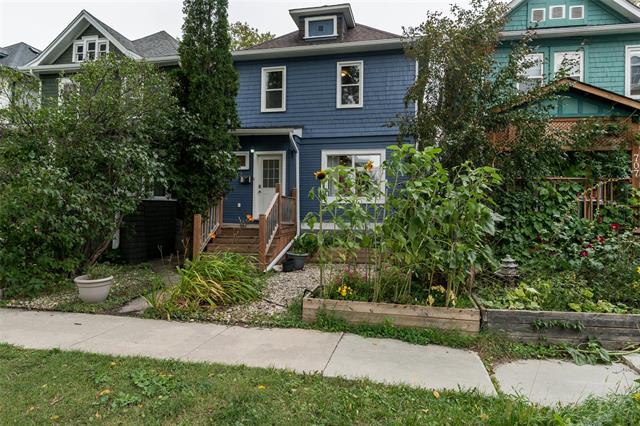
709 Fleet Avenue Crescentwood, Winnipeg, Manitoba R3M 1J9
1136 sqft 3 bedrooms 2 bathrooms $ 355,000
-
New
-
New
-
New
-
New
-
New
-
New
-
New
-
New
-
New
-
New
-
New
-
New
-
New
-
New
-
New
-
New
-
New
-
New
-
New
-
New
-
New
-
New
-
New
-
New
-
New
-
New
-
New
-
New
-
New
-
New
-
New
-
New
-
New
-
New
-
New
-
New
-
New
-
New
-
New
-
New
-
New
-
New
-
New
-
New
Property Detail
Property Description
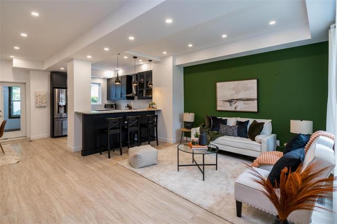
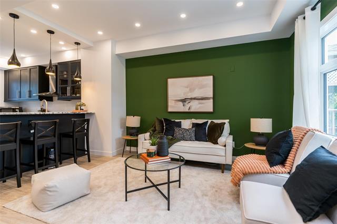
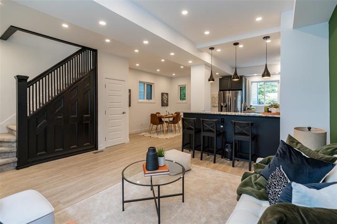
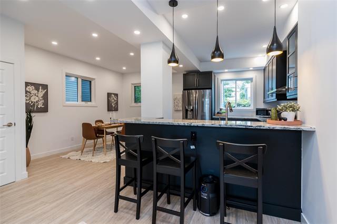
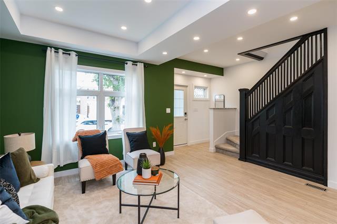
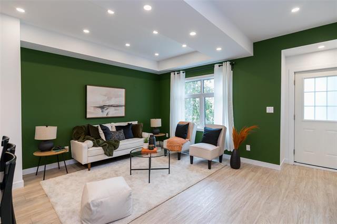
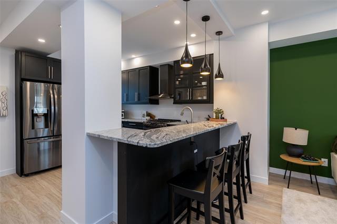
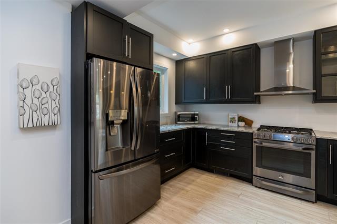
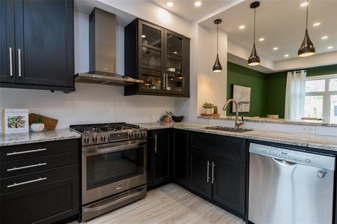
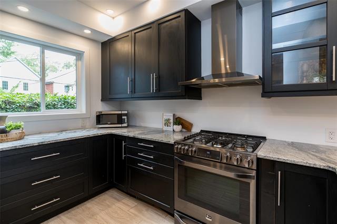
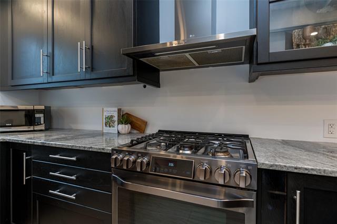
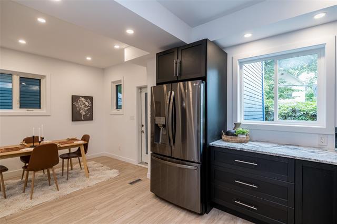
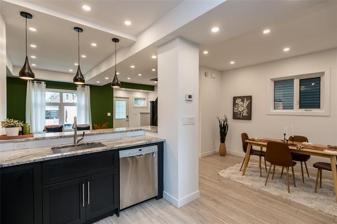
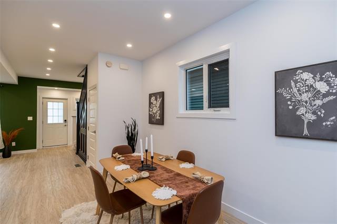
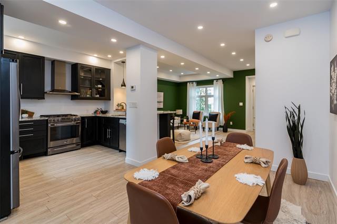
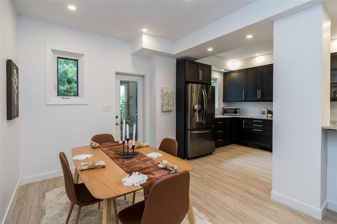
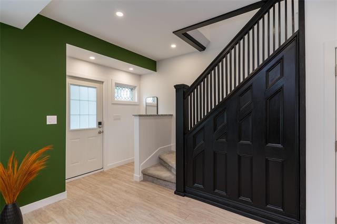
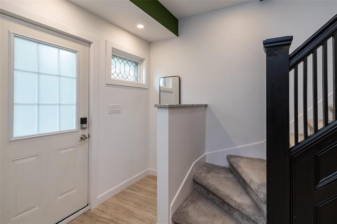
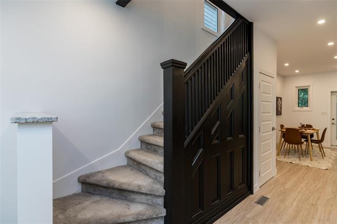
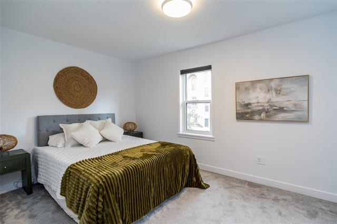
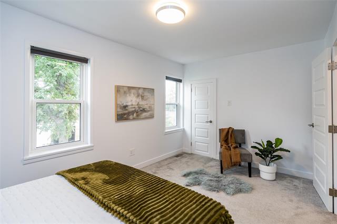
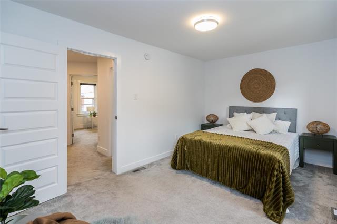
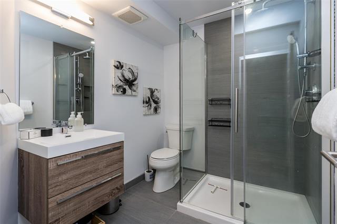
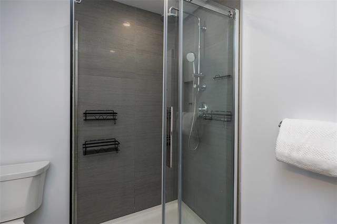
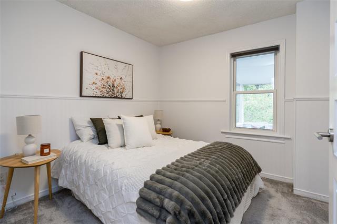
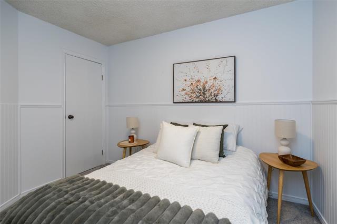
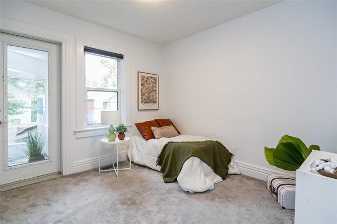
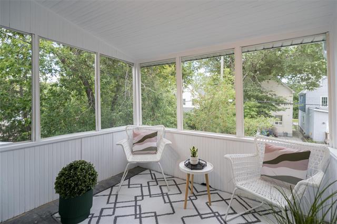
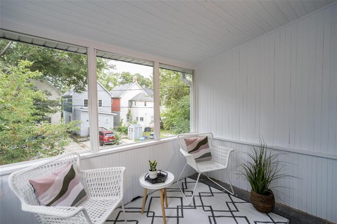
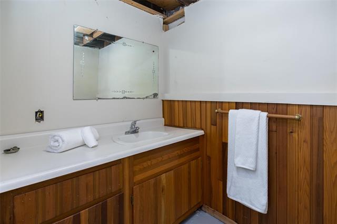
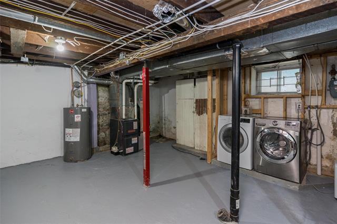
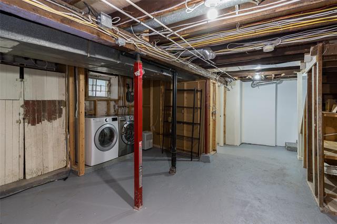
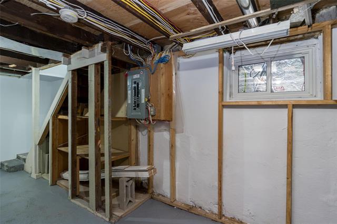
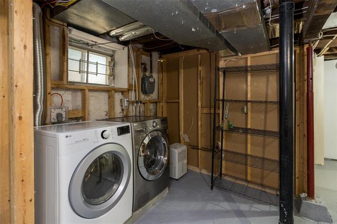
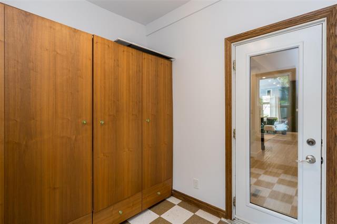
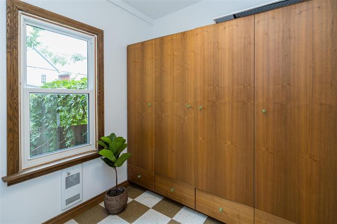
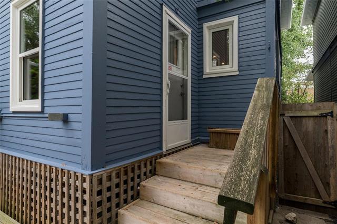
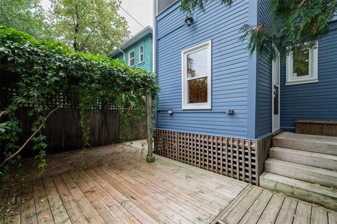
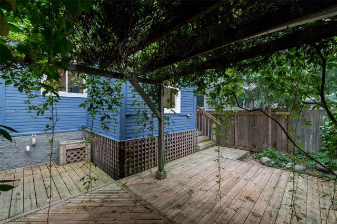
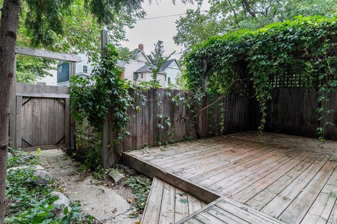
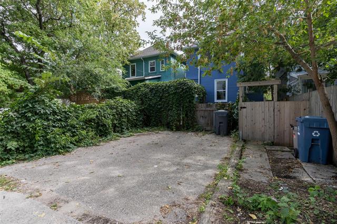
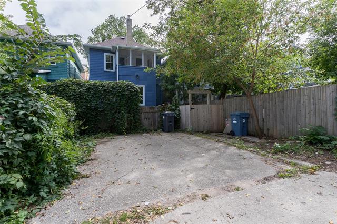
S/S Sept 9. OH Sunday Sept 13th from 2pm-4pm. OTP Sept 15 eve. Move-in ready & full of charm, this inviting two-storey home features a thoughtful 2018 remodel. The updated kitchen offers soft-close cabinetry, granite countertops & appliances. On the main level, the joists were levelled, the old subfloor was removed, a new subfloor installed & durable LVP flooring added AND the entire main floor was brought to 2x6 studs & insulated to R24. The remodel also incl new HVAC & ductwork, central air conditioning, along w/ upgraded insulation on the main level & bathroom. Electrical & plumbing were upgraded at the same time, incl 100-amp panel, copper wiring & a combination of PEX & copper plumbing. Upstairs the window trims & interior doors were replaced, while new carpet creates a fresh feel. The home offers 3 beds, 3pc bath, 2pc bsmt bath, a convenient mudroom at the back entrance & charming sunroom off the second-floor bedroom. A wonderful blend of character, comfort & practical updates! Beautiful vines on the back deck pergola & lrg garden boxes in the front, in a very safe neighbourhood makes this home a hit! Furnace 2021, shingles 2023, eaves/fascia/soffit 2026, kitchen windows 2018. Must see!
Property Features
Site Influences
Flooring
Parking
More Details
| Bedrooms Above Grade | 3 |
| Half Baths | 1 |
| Construction Type | Wood Frame |
| Exterior | Wood Siding |
| Foundation | Stone |
| Depth | 92 ft |
| Frontage | 25 ft |
| Basement | Full |
| Sewer | Municipal/Community |
| Water | Municipal/Community |
Rooms
| Level | Type | Dimensions |
|---|---|---|
| Main | Kitchen | 11.75 x 9.58 |
| Main | Dining Room | 5.75 x 13.33 |
| Main | Living Room | 11.92 x 15.50 |
| Main | Mudroom | 7.50 x 6.58 |
| Upper | Primary Bedroom | 9.42 x 15.33 |
| Upper | Bedroom | 10.75 x 9.17 |
| Upper | Bedroom | 10.00 x 9.33 |
| Upper | Sunroom | 7.50 x 8.50 |
| Upper | Four Piece Bath | 7.67 x 6.42 |
| Basement | Two Piece Bath | 0.00 x 0.00 |