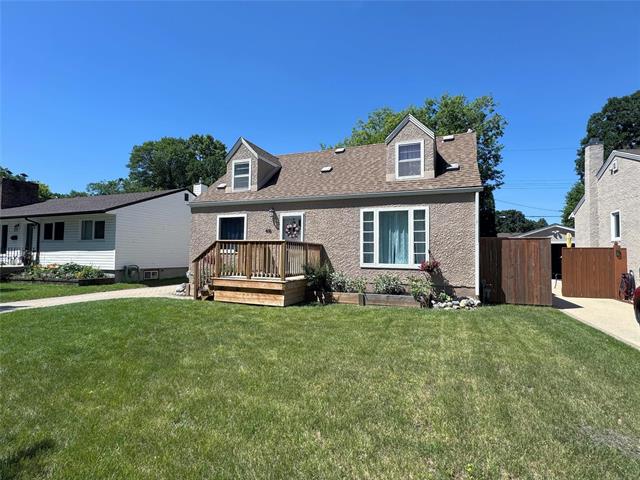
416 Lyle Street Deer Lodge, Winnipeg, Manitoba R3J 2C5
1441 sqft 4 bedrooms 2 bathrooms $ 379,900
-
New
-
New
-
New
-
New
-
New
-
New
-
New
-
New
-
New
-
New
-
New
-
New
-
New
-
New
-
New
-
New
-
New
-
New
-
New
-
New
-
New
-
New
-
New
-
New
-
New
-
New
-
New
-
New
-
New
-
New
-
New
-
New
-
New
-
New
-
New
-
New
Property Detail
Property Description
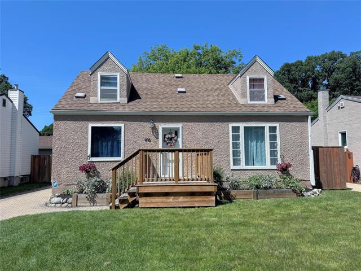
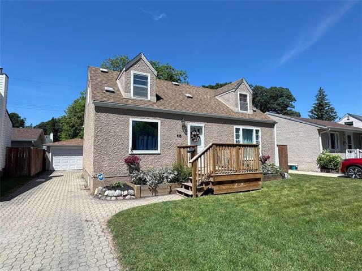
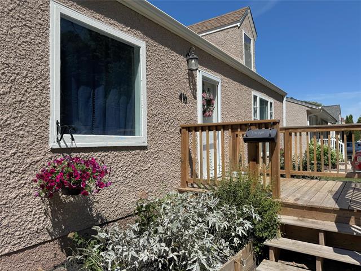
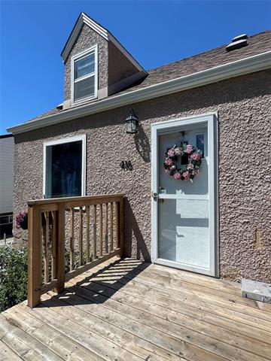
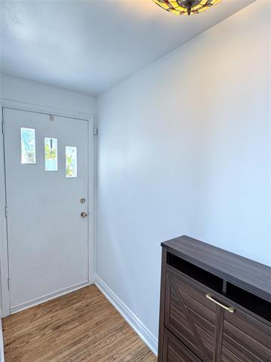
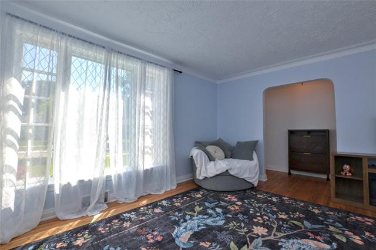
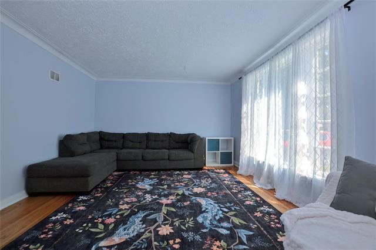
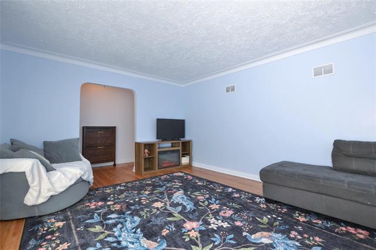
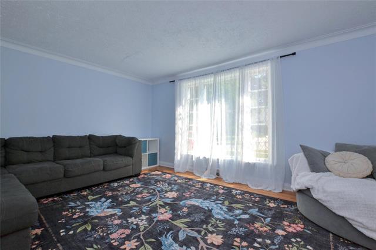
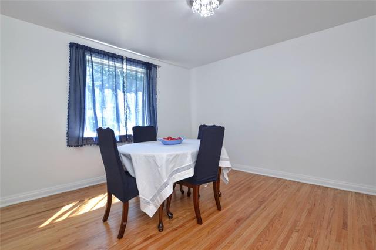
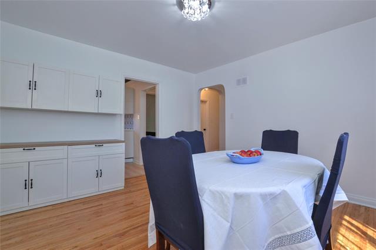
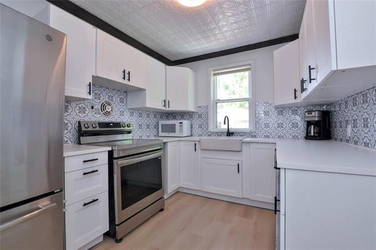
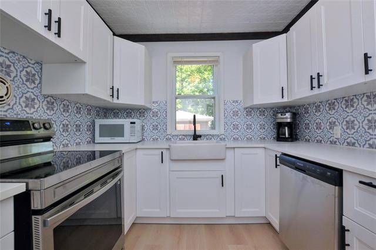
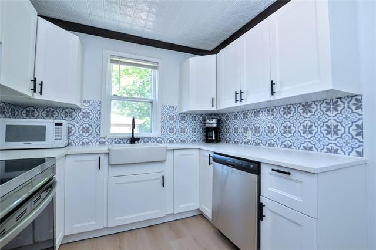
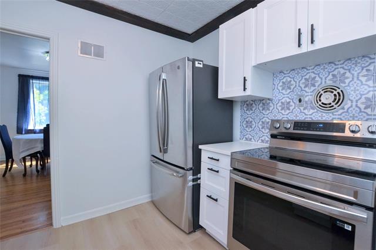
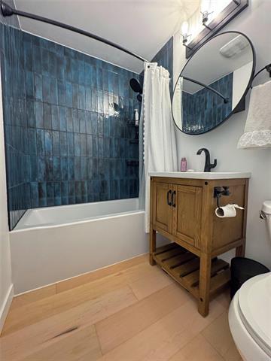
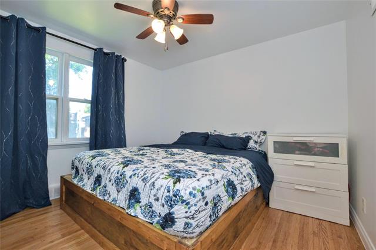
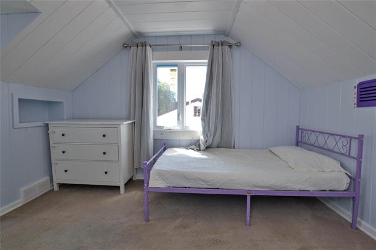
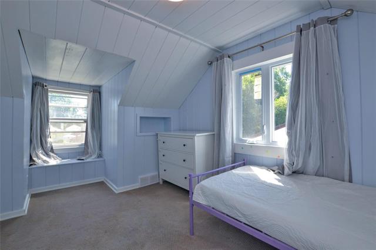
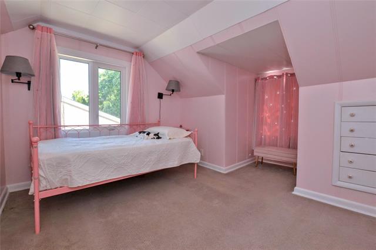
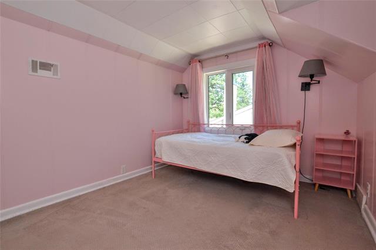
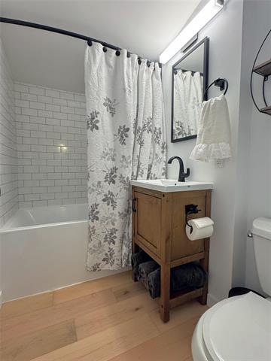
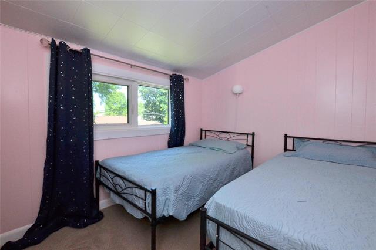
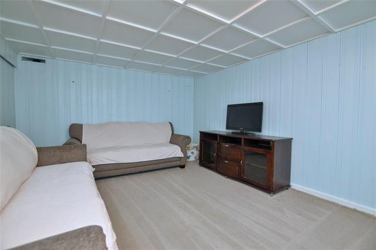
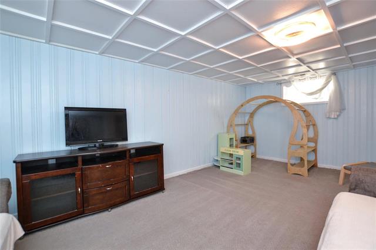
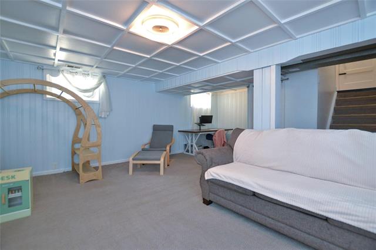
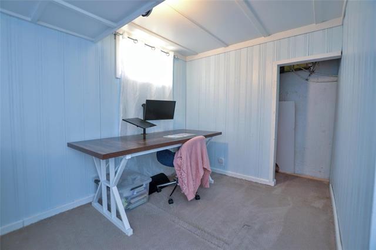
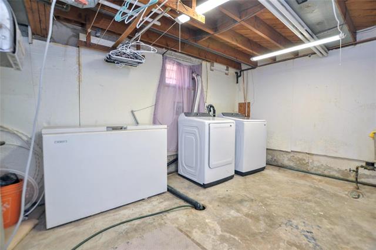
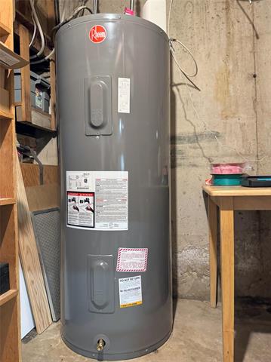
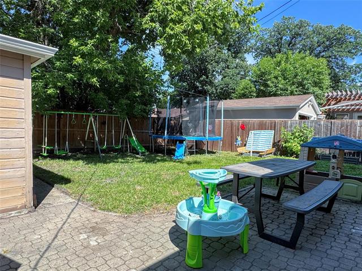
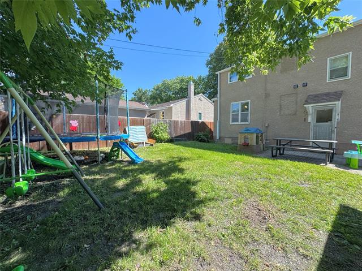
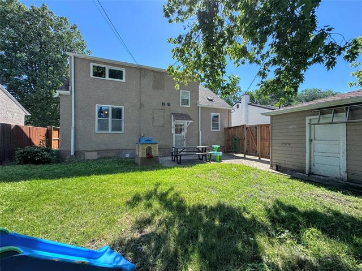
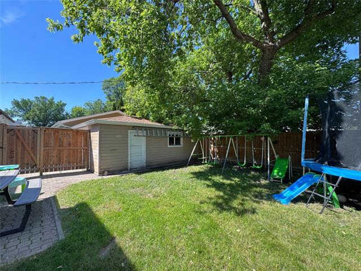
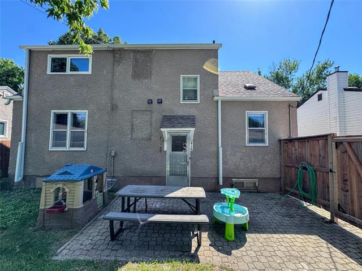
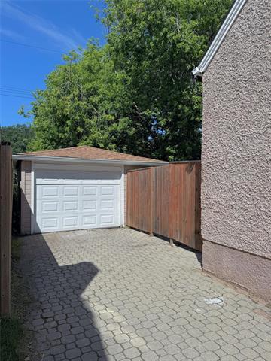
Showings start July 16th, Offers reviewed July 21st eve. Welcome home to this fantastic Family home in desirable Deer Lodge! This upgraded and ready to move into 1 1/2 storey home features: 4 Bedrooms and 2 full Bathrooms. Spacious Living & Dining Rooms, hardwoods throughout most of the main floor. Beautiful modern & recently upgraded Kitchen with newer flooring, white cabinets, new countertops, & stainless steel appliances included! The main floor Bathroom has been completely renovated with soaker tub & tile surround, good sized bedroom on the main floor as well. The upper level offers 3 more good sized Bedrooms and a 2nd fully upgraded Bathroom complete w/soaker tub and tile surround. The lower level is finished with a large Rec. Room space, office & laundry area with washer & dryer included, plus plenty of storage space. Updates include: attic insulation, shingles/fascia/eaves (23) HWT (25), paint & lighting. Fully fenced Backyard complete with interlocking brick patio. Oversized Garage (15' x 22') w/automatic opener plus front driveway. Great mid block location, within walking distance to bike path, public transit, golf course, St. James Civic Centre, & Assiniboine Park. Don't miss this one!
Property Features
Site Influences
Flooring
Parking
More Details
| Bedrooms Above Grade | 4 |
| Half Baths | 0 |
| Exterior | Stucco |
| Foundation | Concrete |
| Depth | 0 ft |
| Frontage | 0 ft |
| Basement | Full |
| Basement Type | Fully Finished |
| Sewer | Municipal/Community |
| Water | Municipal/Community |
Rooms
| Level | Type | Dimensions |
|---|---|---|
| Main | Living Room | 16.50 x 12.75 |
| Main | Dining Room | 12.75 x 12.17 |
| Main | Kitchen | 10.83 x 8.83 |
| Main | Bedroom | 11.00 x 9.67 |
| Main | Four Piece Bath | 0.00 x 0.00 |
| Upper | Primary Bedroom | 12.42 x 9.33 |
| Upper | Bedroom | 11.50 x 8.67 |
| Upper | Bedroom | 11.08 x 8.33 |
| Upper | Four Piece Bath | 0.00 x 0.00 |
| Lower | Recreation Room | 19.67 x 11.75 |
| Lower | Den | 11.75 x 9.17 |
| Lower | Utility Room | 16.00 x 10.00 |