518 Young Street West End, Winnipeg, Manitoba R3B 2S6
1280 sqft 3 bedrooms 1 bathroom $ 224,900
Property Detail
Property Description
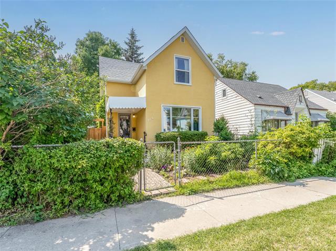
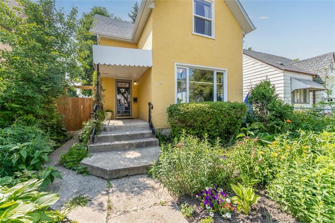
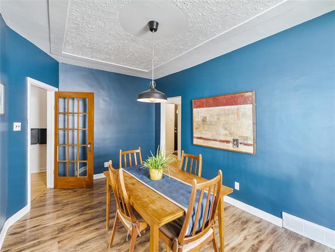
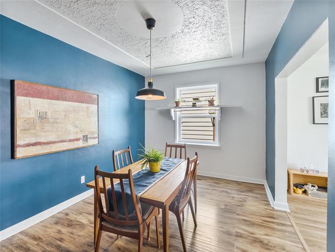
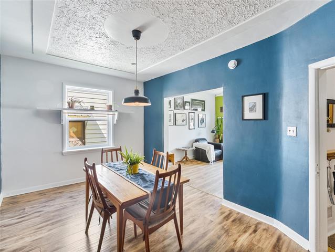
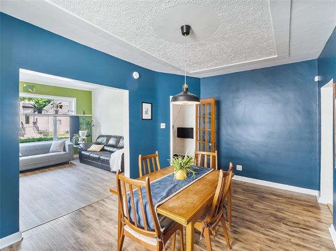
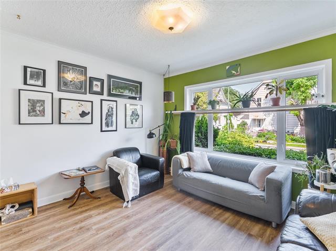
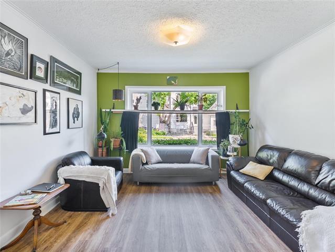
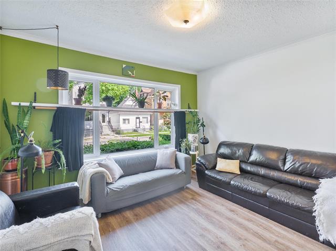
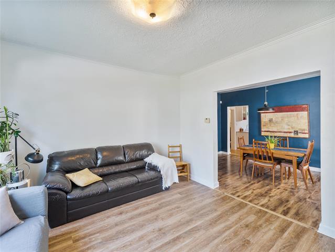
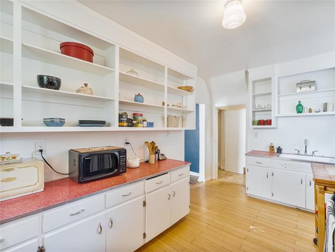
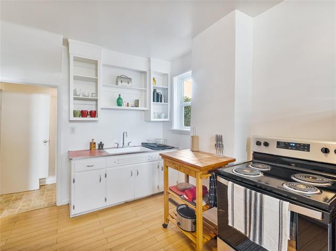
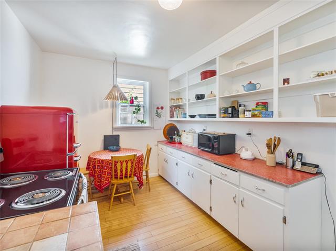
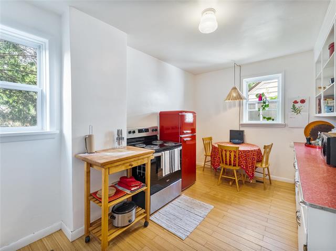
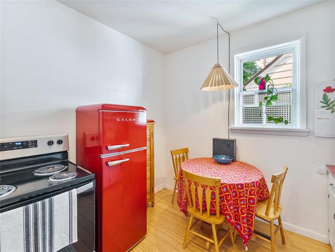
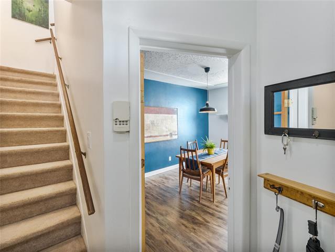
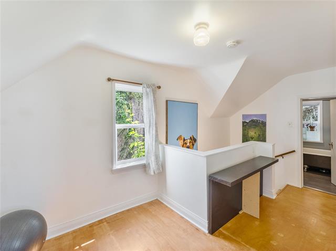
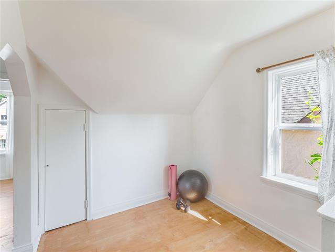
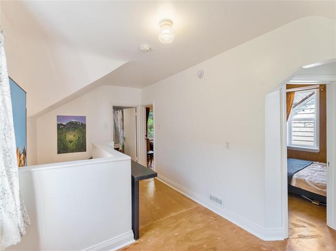
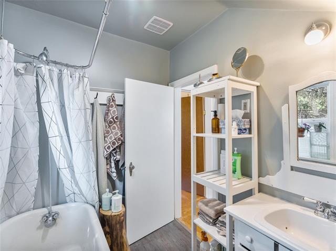
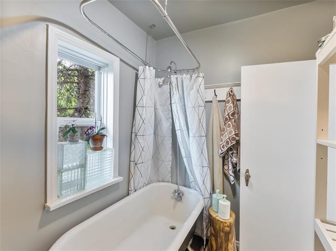
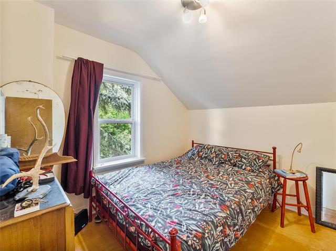
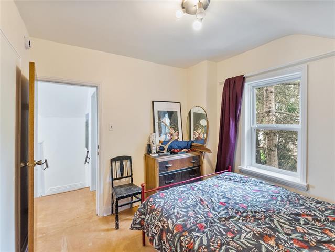
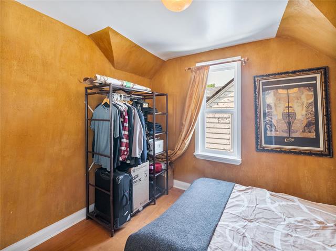
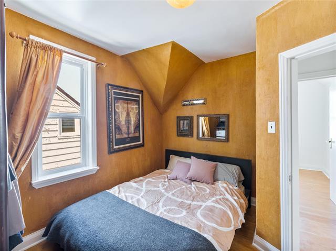
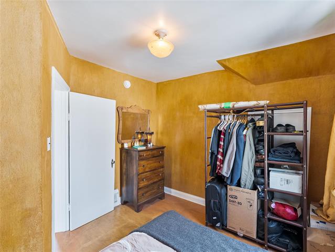
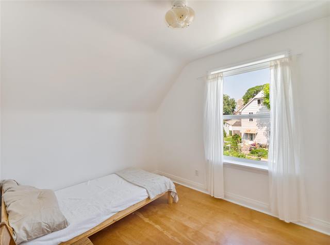
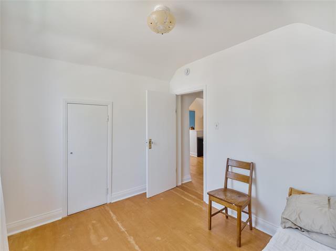
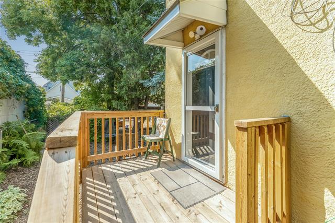
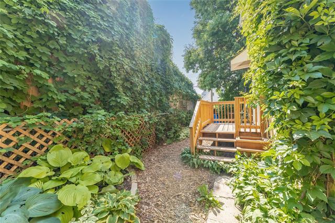
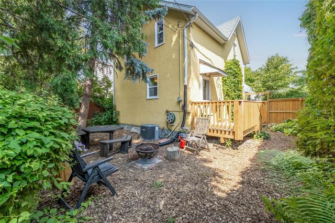
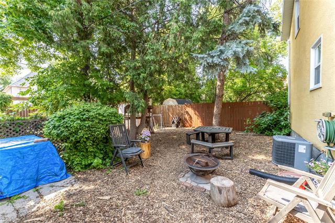
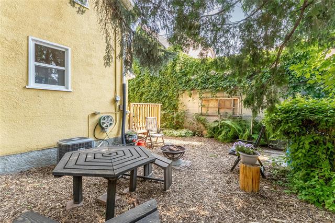
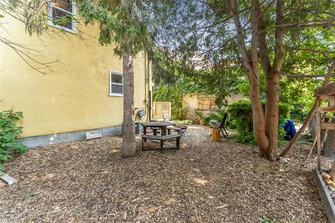
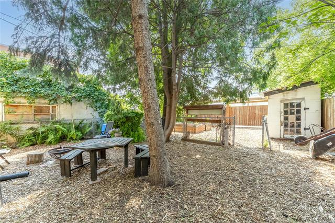
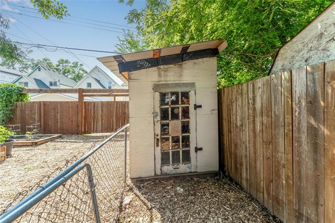
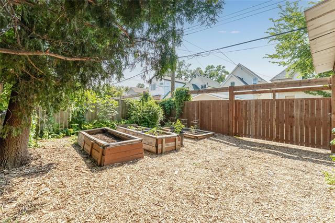
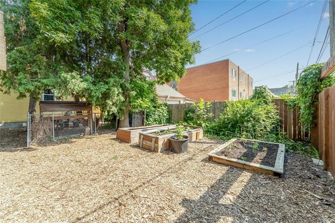
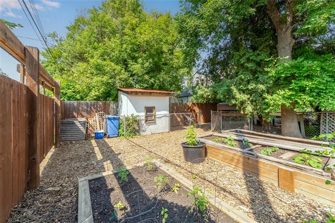
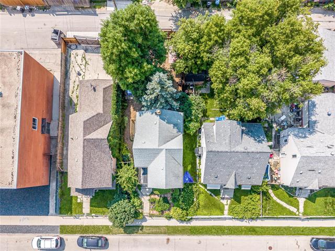
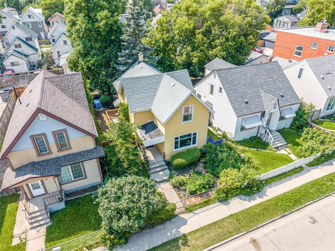
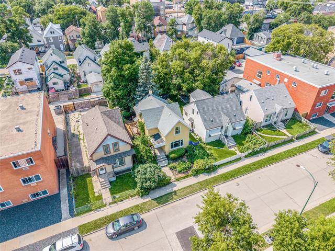
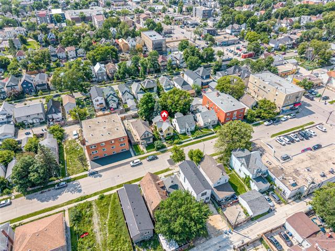
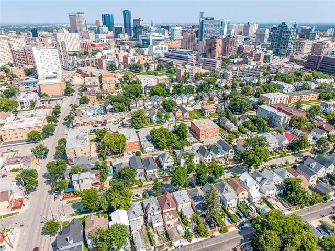
*SS July 18. Offers as Received* Welcome to this delightful 1¾ storey home, instantly recognizable by its cheerful bright yellow exterior and a gorgeous front yard bursting with perennials and flowers. Inside, this 1,280 sq ft home is bright and sun-filled, with a comfortably sized living room and dining room ideal for entertaining or relaxing. The eat-in kitchen has fantastic retro charm, with a long layout and a classic barnyard sink that adds character you just can't find in newer builds. Upstairs offers 3 bedrooms, a full bathroom, and a versatile open loft space — perfect as a yoga studio, reading nook, or quiet home office. Step outside to your own private backyard getaway, surrounded by mature trees and shrubs for maximum privacy, and thoughtfully designed with low-maintenance mulch landscaping. Garden boxes, a storage shed, and a firepit area make this the perfect spot to relax. Behind the scenes, this home has been well cared for with upgraded insulation throughout and updated electrical, offering peace of mind for years to come. Lovingly maintained and full of character, this home sits in a fantastic West End location with wonderful neighbours — a gem you won't want to miss!
Property Features
Site Influences
Flooring
Parking
More Details
| Bedrooms Above Grade | 3 |
| Half Baths | 0 |
| Construction Type | Wood Frame |
| Exterior | Stucco |
| Foundation | Stone |
| Depth | 100 ft |
| Frontage | 33 ft |
| Basement | Full |
| Basement Type | Unfinished |
| Sewer | Municipal/Community |
| Water | Municipal/Community |
Rooms
| Level | Type | Dimensions |
|---|---|---|
| Main | Living Room | 12.93 x 12.00 |
| Main | Dining Room | 15.24 x 9.87 |
| Main | Kitchen | 15.19 x 9.34 |
| Upper | Four Piece Bath | 8.21 x 6.07 |
| Upper | Bedroom | 9.28 x 10.34 |
| Upper | Primary Bedroom | 11.00 x 10.19 |
| Upper | Bedroom | 10.57 x 8.65 |
| Upper | Loft | 8.22 x 7.48 |