377 Main Street R07, St adolphe R0G 0S0
1152 sqft 3 bedrooms 2 bathrooms $ 199,900
-
Open House - Sunday
-
Open House - Sunday
-
Open House - Sunday
-
Open House - Sunday
-
Open House - Sunday
-
Open House - Sunday
-
Open House - Sunday
-
Open House - Sunday
-
Open House - Sunday
-
Open House - Sunday
-
Open House - Sunday
-
Open House - Sunday
-
Open House - Sunday
-
Open House - Sunday
-
Open House - Sunday
-
Open House - Sunday
-
Open House - Sunday
-
Open House - Sunday
-
Open House - Sunday
-
Open House - Sunday
-
Open House - Sunday
-
Open House - Sunday
-
Open House - Sunday
-
Open House - Sunday
-
Open House - Sunday
-
Open House - Sunday
-
Open House - Sunday
-
Open House - Sunday
-
Open House - Sunday
Property Detail
Open House
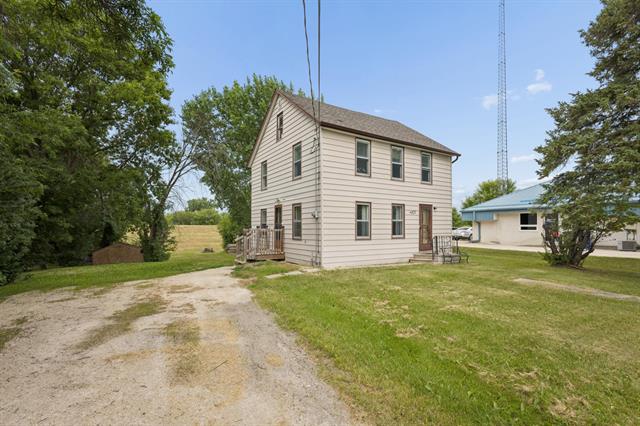
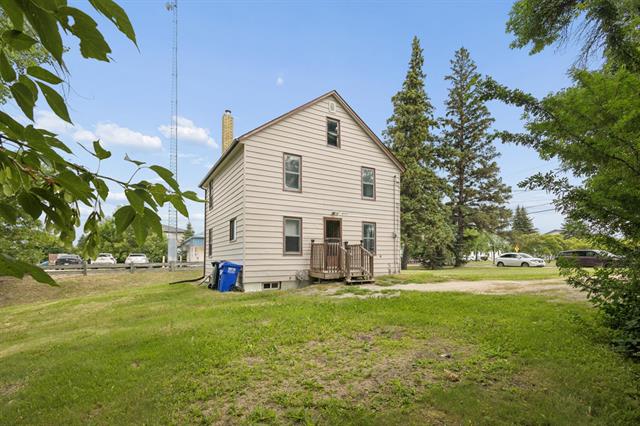
Investor/developer/contractor Alert In St. Adolphe
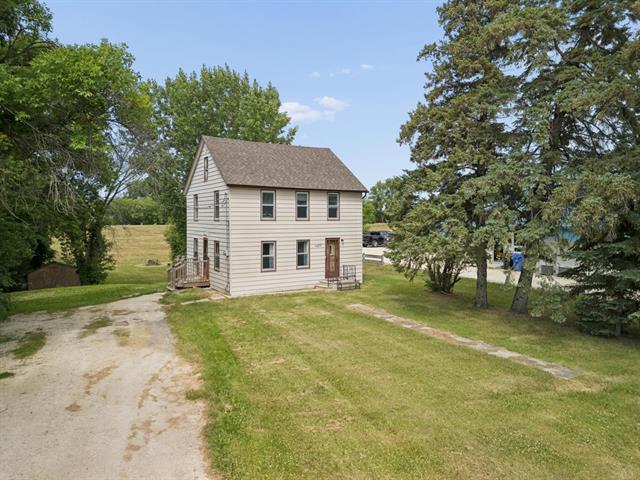
Priced below assessment, foundation repair required w/engineer reports available to buyer a rare opportunity to bring a spackous 2.5 storay back to life or start fresh on a rarely available serviced lot on Main Street!!
- Sunday, August 30th, 2026 from 4:30 PM - 6:00 PM
Property Description
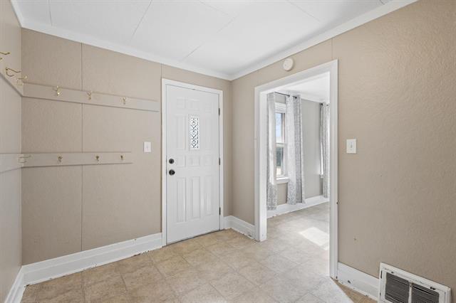
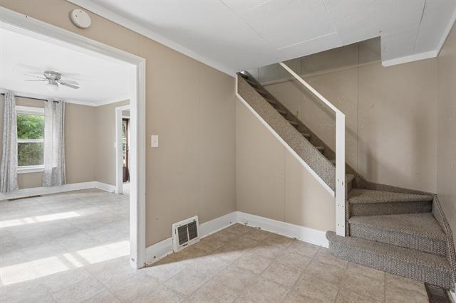
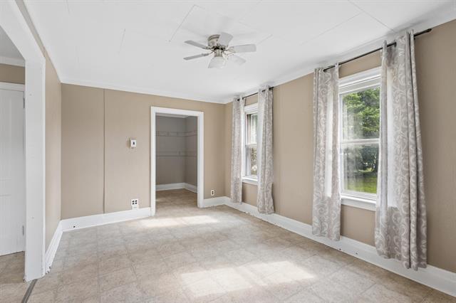
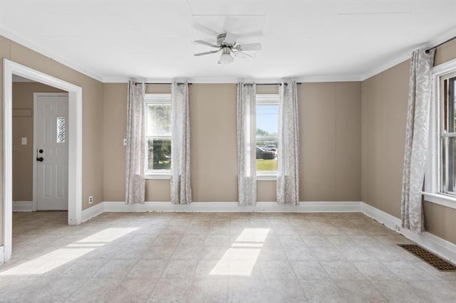
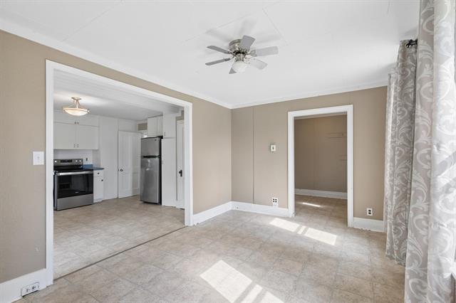
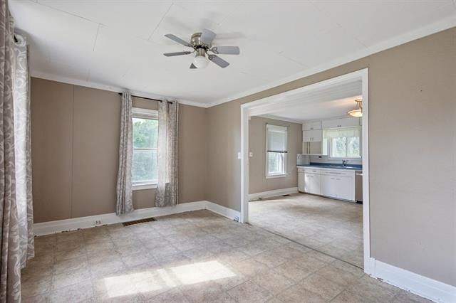
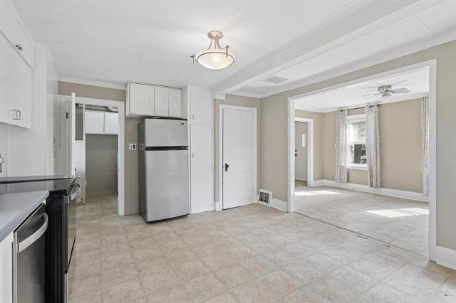
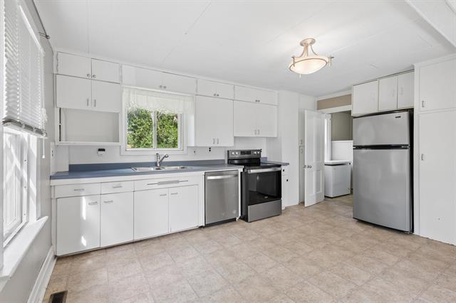
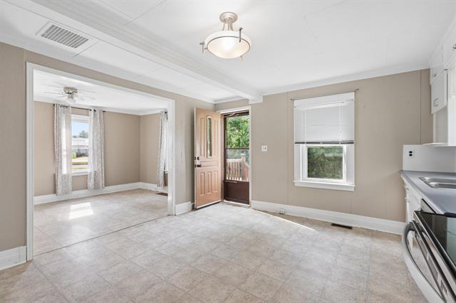
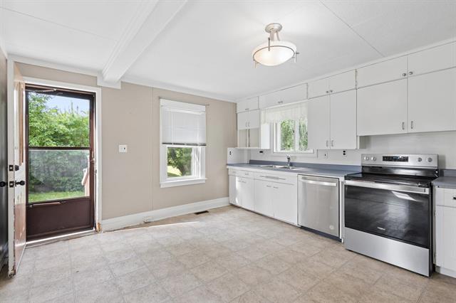
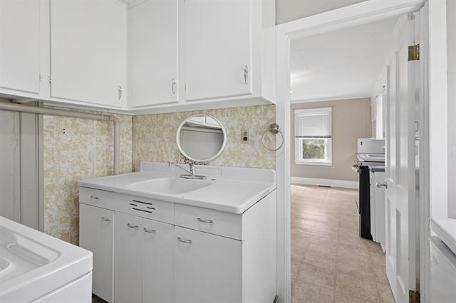
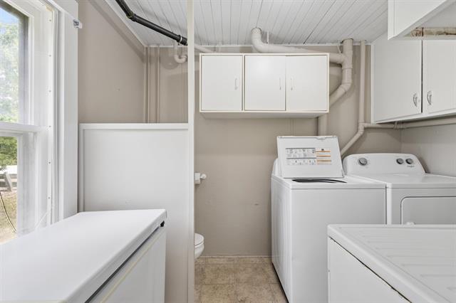
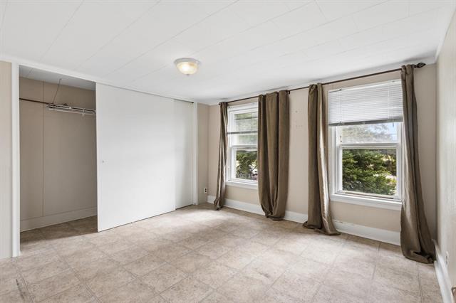
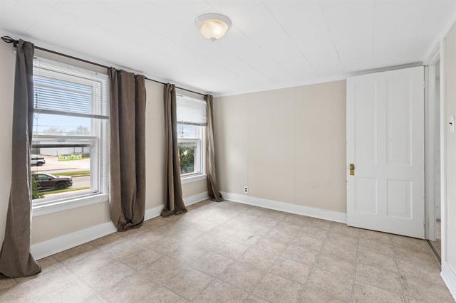
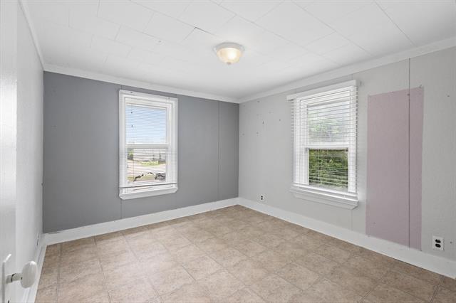
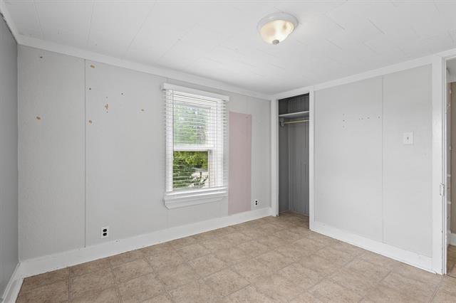
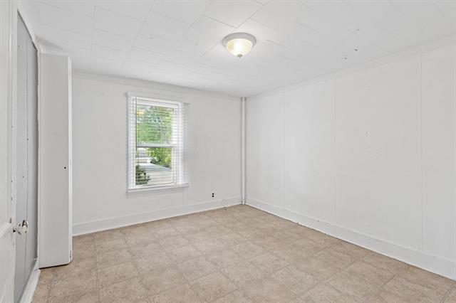
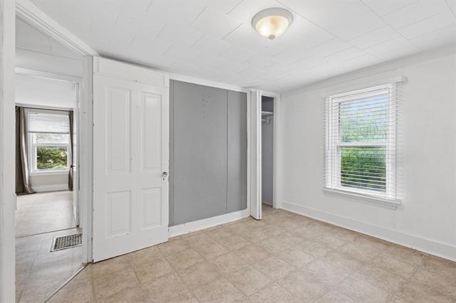
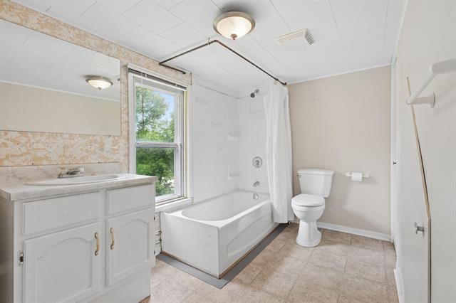
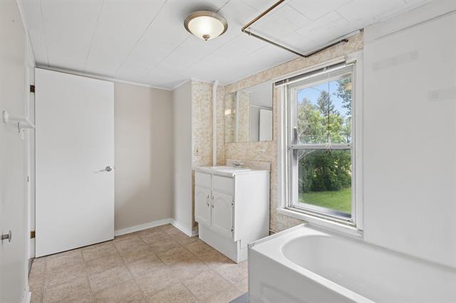
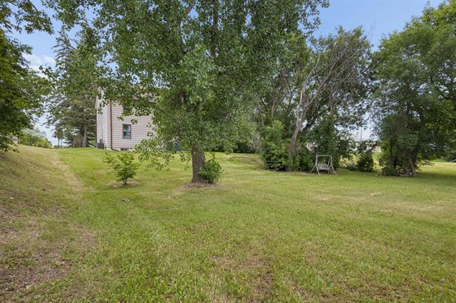
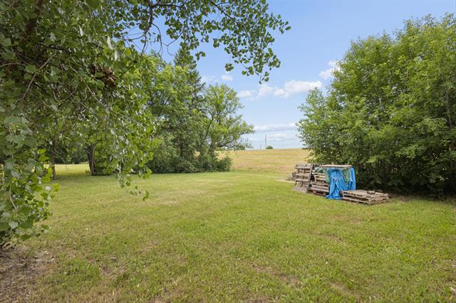
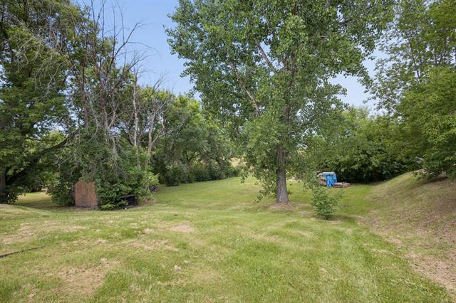
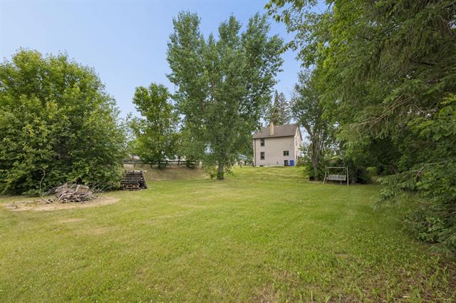
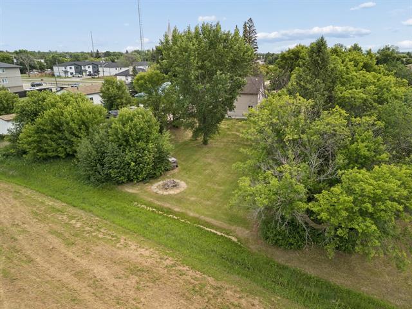
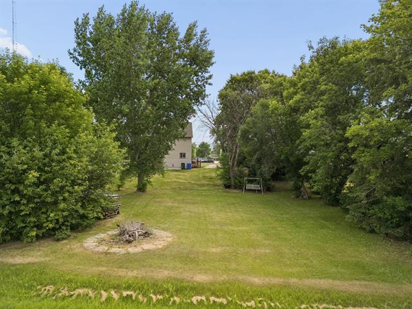
Open House Aug 30, 430-6pm! Investor/Contractor/ Developer ALERT! Prime St. Adolphe location. Charming 2 storey home full of character in the welcoming community of St. Adolphe! The main floor offers a spacious foyer, bright living room, and an open concept kitchen and dining area perfect for everyday living and entertaining. A convenient 2 piece bath and main floor laundry complete the level. Upstairs you'll find 3 generously sized bedrooms and a 4 piece bathroom. The undeveloped loft attic provides exciting potential for additional living space, while the full unfinished basement offers good ceiling height and room for future development. Forced air natural gas furnace & central air conditioning. Situated on a large 68.3' x 193.99' lot, there's plenty of outdoor space to enjoy. Ideally located on Main Street, you're within walking distance of the school, daycare, parks, bank, shopping, & other local amenities. Enjoy small-town living with the convenience of being less than 15 minutes from Winnipeg. Structural Engineer documents available to buyer for foundation repair needed. A uniquely affordable opportunity to bring this beauty back to life or start fresh on a large spacious lot rarely available!
Property Features
Site Influences
Flooring
More Details
| Bedrooms Above Grade | 3 |
| Half Baths | 1 |
| Construction Type | Wood Frame |
| Exterior | Vinyl |
| Foundation | Block |
| Depth | 194 ft |
| Frontage | 68 ft |
| Basement | Full |
| Basement Type | Unfinished |
| Sewer | Municipal/Community |
| Water | Municipal/Community |
Rooms
| Level | Type | Dimensions |
|---|---|---|
| Main | Foyer | 8.00 x 12.75 |
| Main | Living Room | 14.58 x 9.83 |
| Main | Kitchen | 15.58 x 6.33 |
| Main | Dining Room | 15.67 x 6.17 |
| Main | Two Piece Bath | 6.92 x 9.58 |
| Upper | Primary Bedroom | 10.58 x 9.83 |
| Upper | Bedroom | 9.33 x 9.83 |
| Upper | Bedroom | 11.08 x 9.08 |
| Upper | Four Piece Bath | 11.42 x 6.58 |
| Third | Loft | 22.92 x 22.67 |