241 Lake Ridge Road Crestview, Winnipeg, Manitoba R2Y 1K3
928 sqft 3 bedrooms 2 bathrooms $ 264,900
Property Detail
Property Description
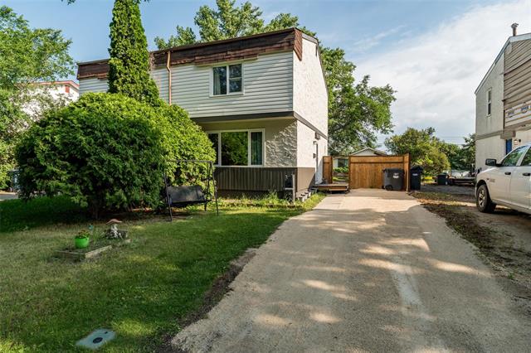
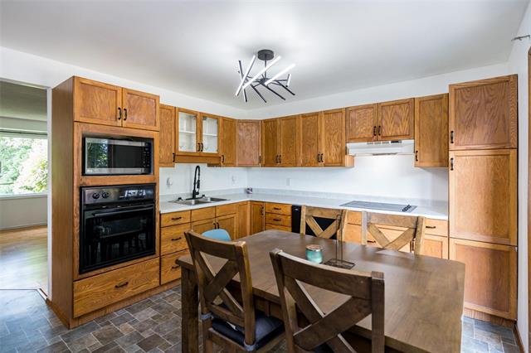
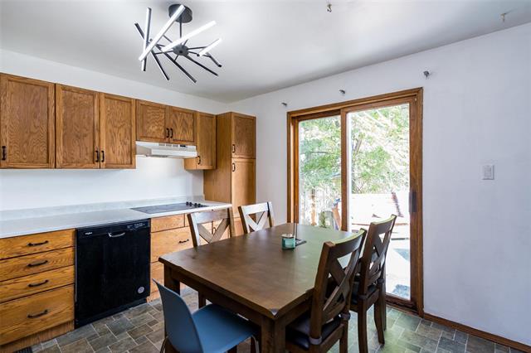
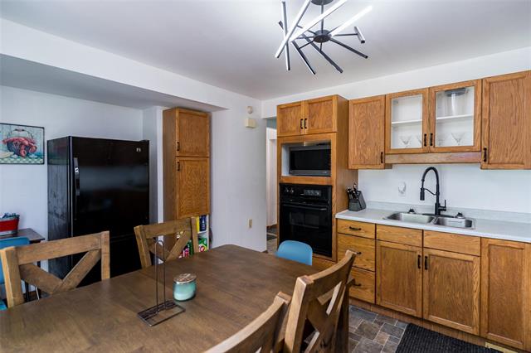
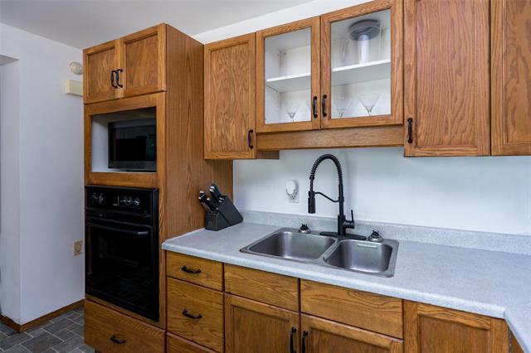
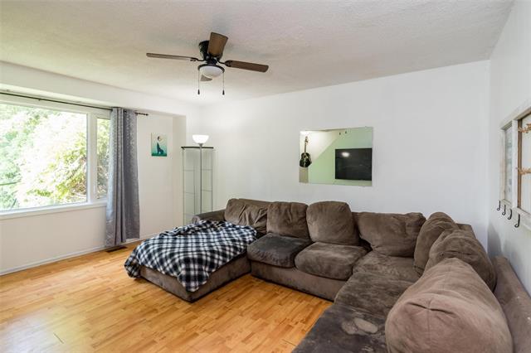
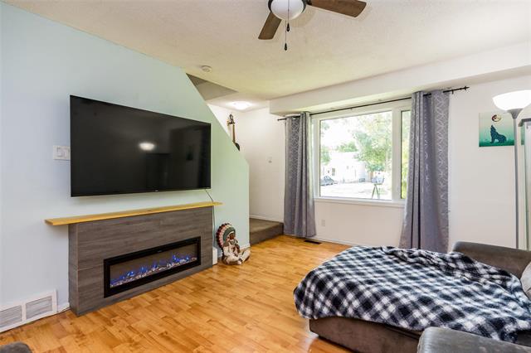
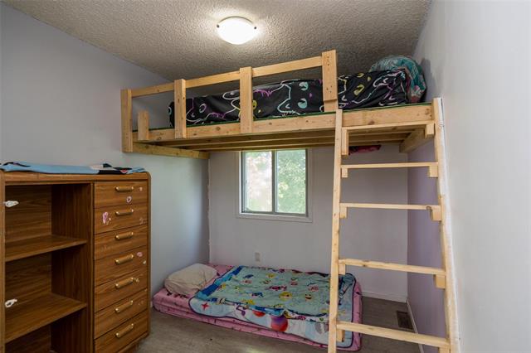
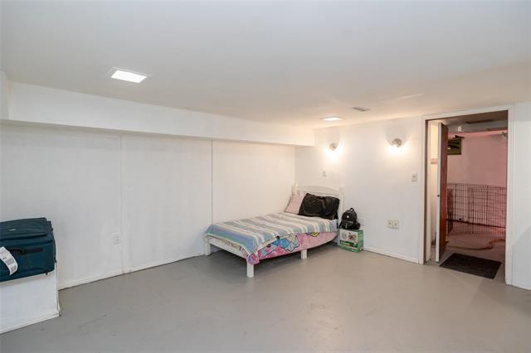
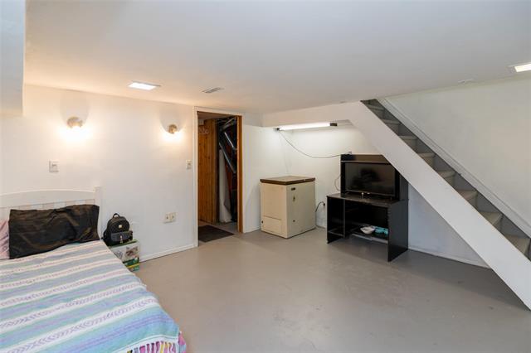
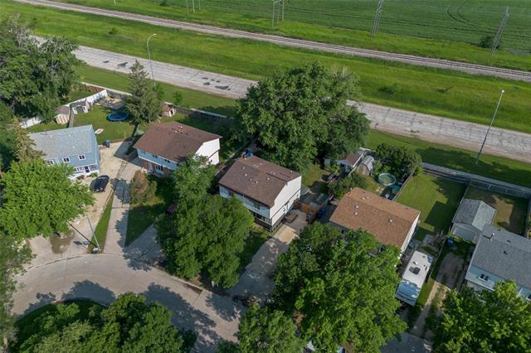
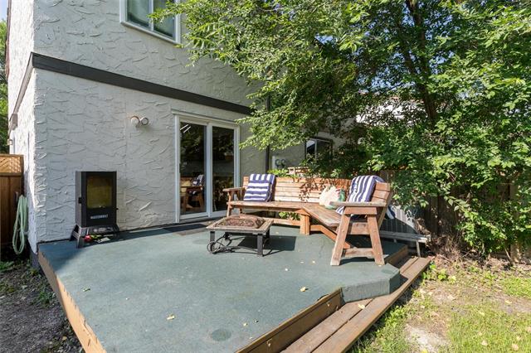
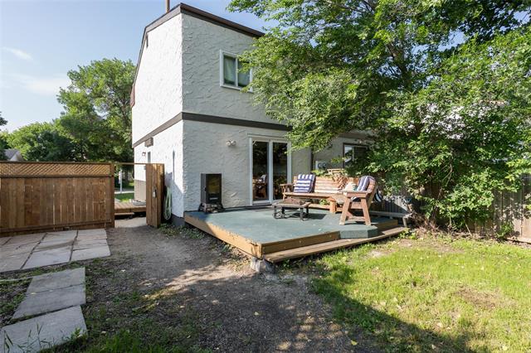
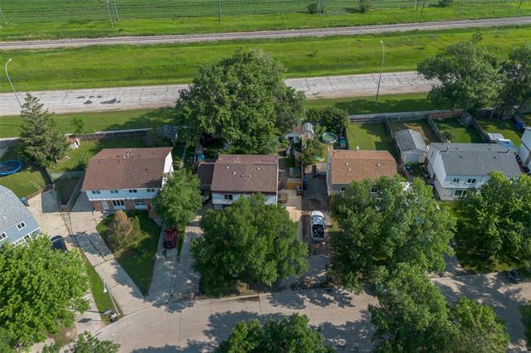
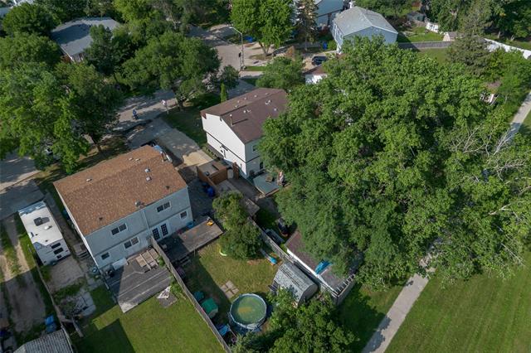
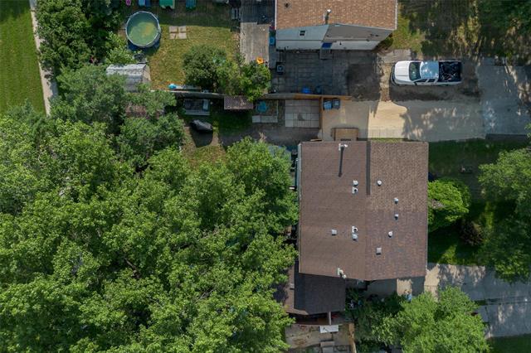
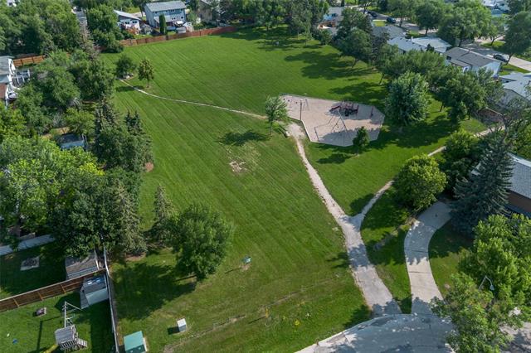
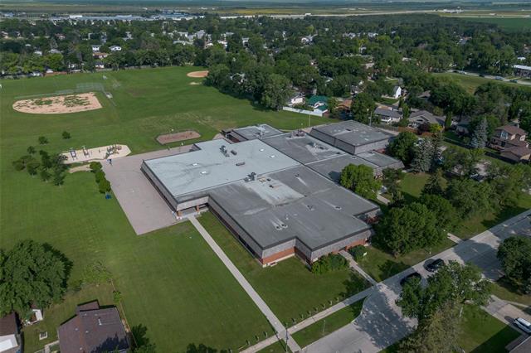
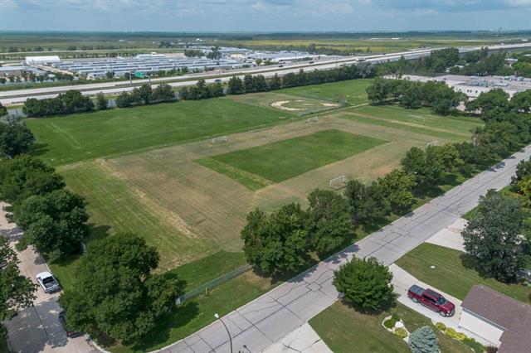
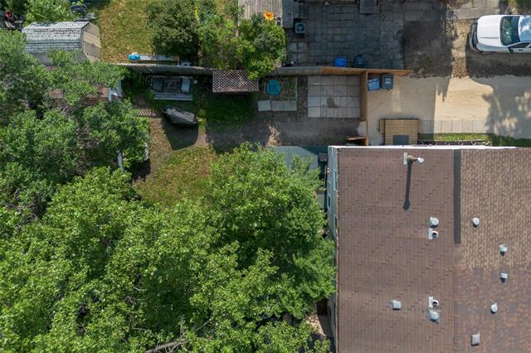
Please allow 24 hours for review of offers and allow ample notice for showings. Welcome to this fantastic opportunity in family-friendly Crestview! If you’ve been searching for an affordable starter home with room to grow, this could be the perfect place to begin your next chapter. Ideally located in a quiet setting backing onto walking trails with no neighbours behind, you’ll love the peaceful backyard while still being close to parks, schools, transit, and everyday amenities. This 3-bed, 2-bath home offers a great layout with plenty of potential to make it your own. The large kitchen provides plenty of space for family meals and entertaining, while the generous yard and large parking pad offer room for the kiddos and pets. Stay comfortable year-round with a HE furnace, a/c replaced in 2022, and a cozy electric fireplace in the living room—perfect for relaxing on those chilly winter evenings. With the school year just around the corner, this is the perfect opportunity to settle into a great neighbourhood and make this home your own. Whether you’re a first-time buyer ready to build equity or a family looking for a quiet community with room to grow, this Crestview home is ready for its next chapter!
Property Features
Site Influences
Flooring
Parking
More Details
| Bedrooms Above Grade | 3 |
| Half Baths | 0 |
| Fireplace | Insert |
| Fireplace Fuel | Electric |
| Exterior | Stucco, Vinyl |
| Foundation | Concrete |
| Depth | 0 ft |
| Frontage | 0 ft |
| Basement | Full |
| Basement Type | Partially Finished |
| Sewer | Municipal/Community |
| Water | Municipal/Community |
Rooms
| Level | Type | Dimensions |
|---|---|---|
| Main | Living Room | 15.25 x 11.58 |
| Main | Kitchen | 15.33 x 11.58 |
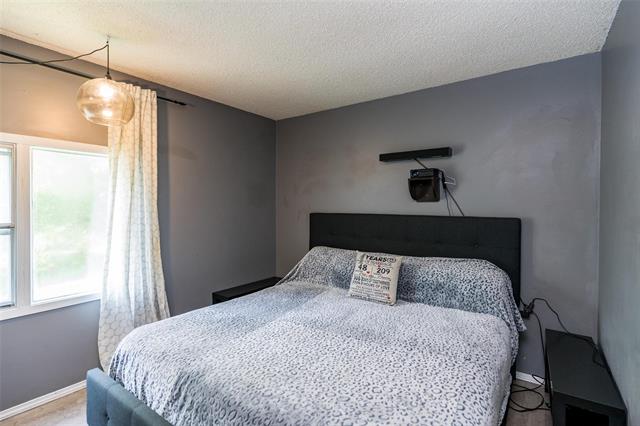
| Upper | Primary Bedroom | 11.75 x 10.08 |
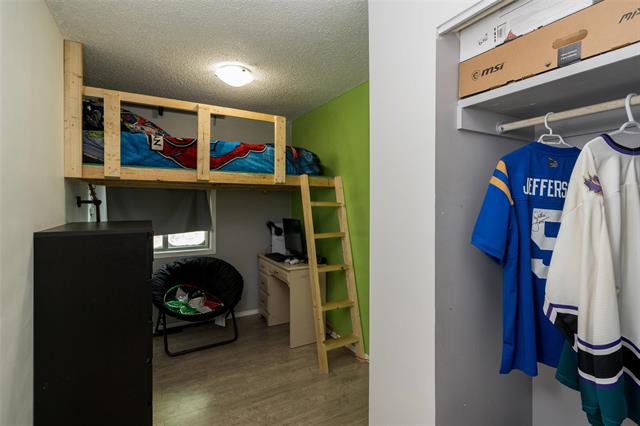
| Upper | Bedroom | 9.25 x 7.92 |
| Upper | Bedroom | 12.42 x 6.92 |
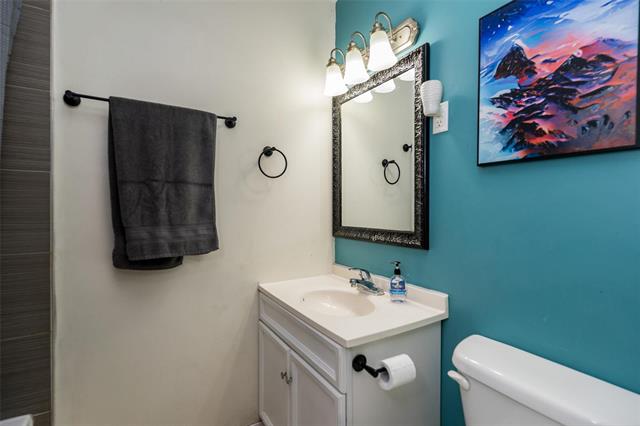
| Upper | Four Piece Bath | 0.00 x 0.00 |
| Lower | Recreation Room | 14.33 x 14.17 |
| Lower | Three Piece Bath | 0.00 x 0.00 |