100 Ashworth Street Meadowood, Winnipeg, Manitoba R2M 4B8
816 sqft 4 bedrooms 2 bathrooms $ 329,900
-
New
-
New
-
New
-
New
-
New
-
New
-
New
-
New
-
New
-
New
-
New
-
New
-
New
-
New
-
New
-
New
-
New
-
New
-
New
-
New
-
New
-
New
-
New
-
New
-
New
-
New
-
New
-
New
-
New
-
New
-
New
-
New
-
New
-
New
-
New
Property Detail
Property Description
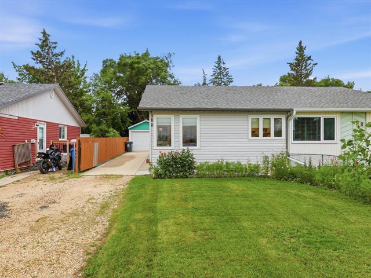
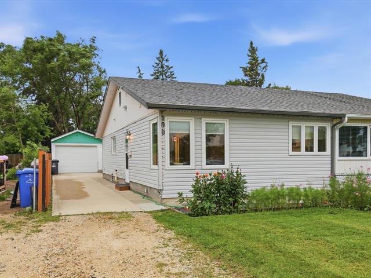
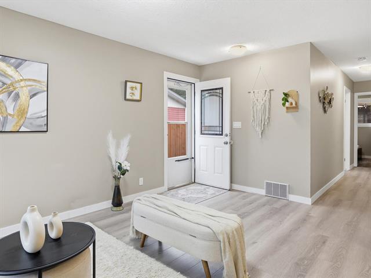
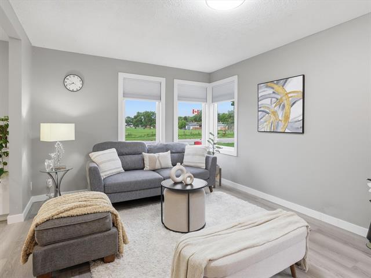
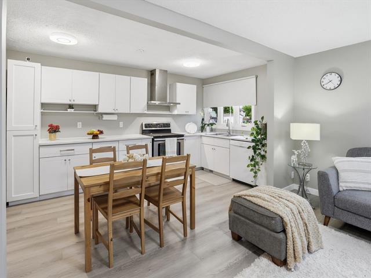
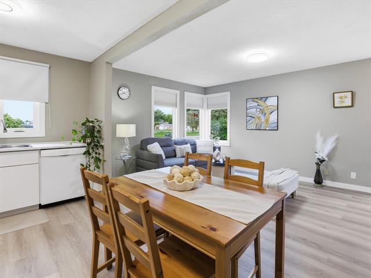
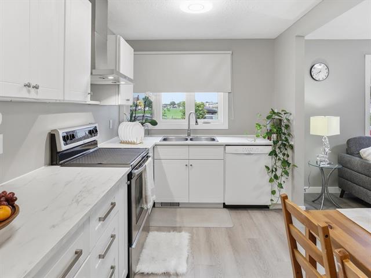
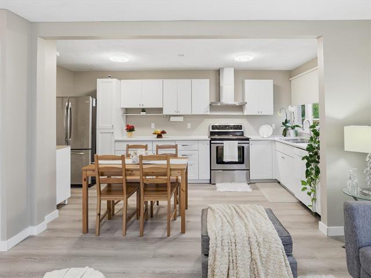
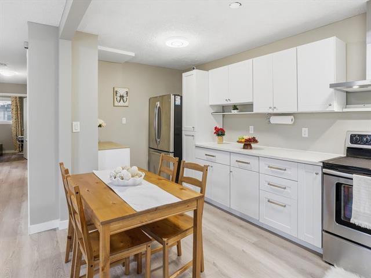
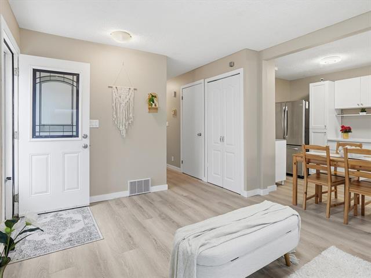
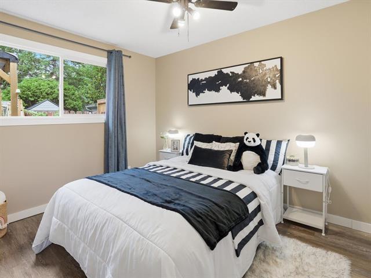
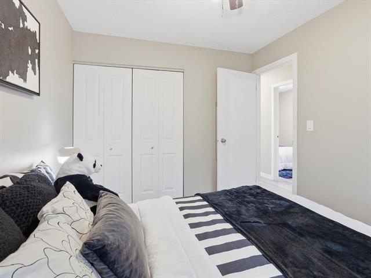
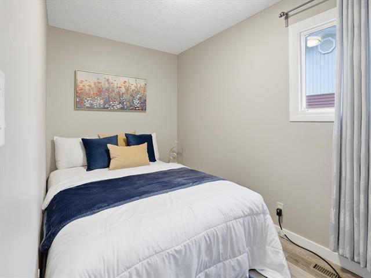
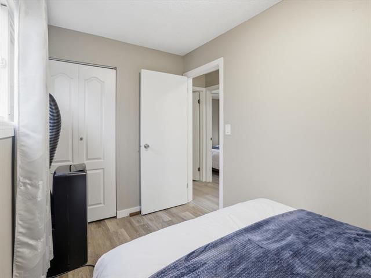
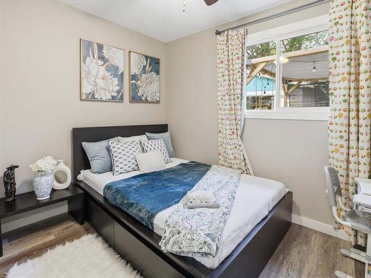
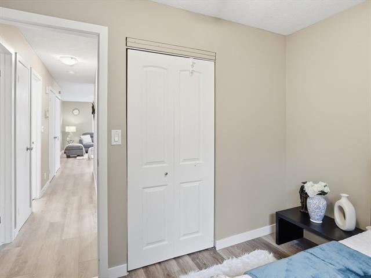
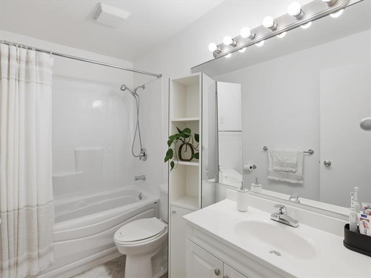
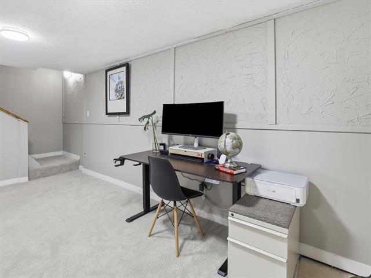
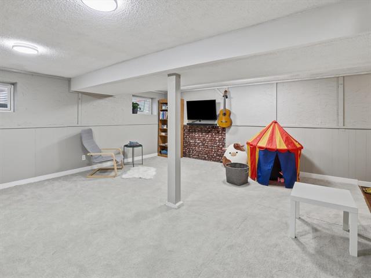
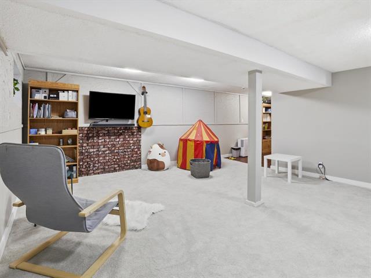
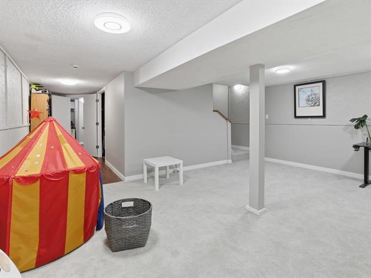
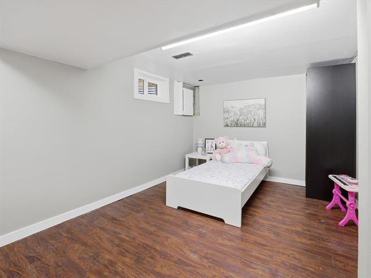
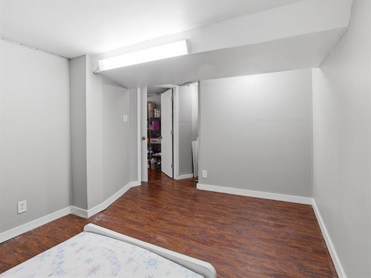
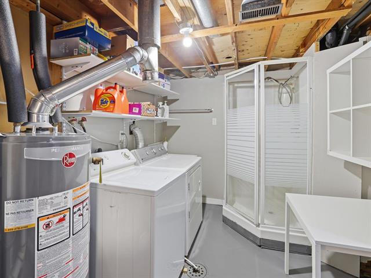
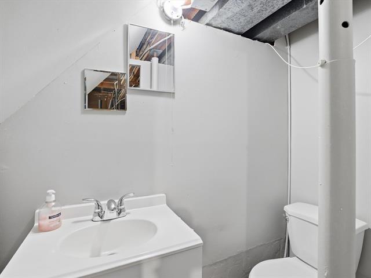
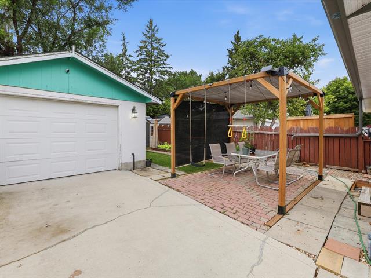
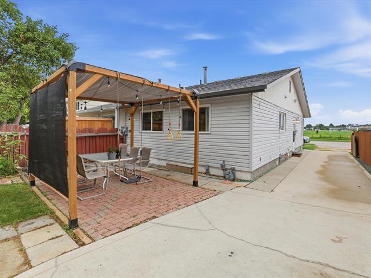
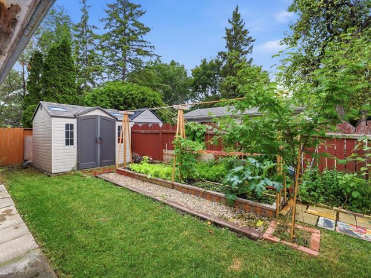
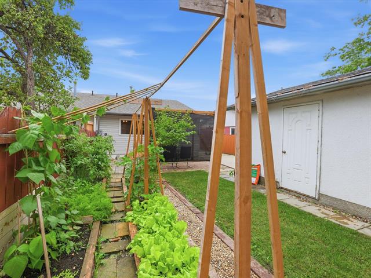
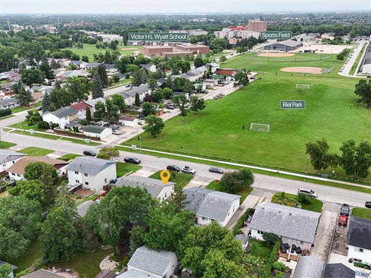
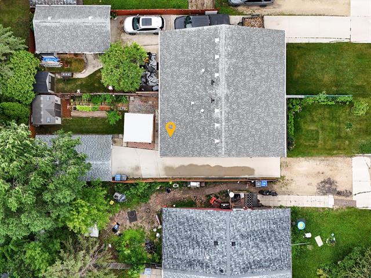
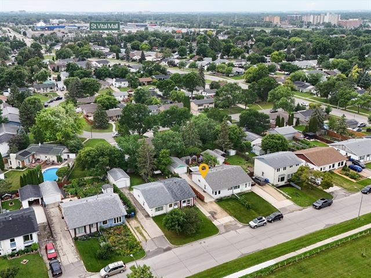
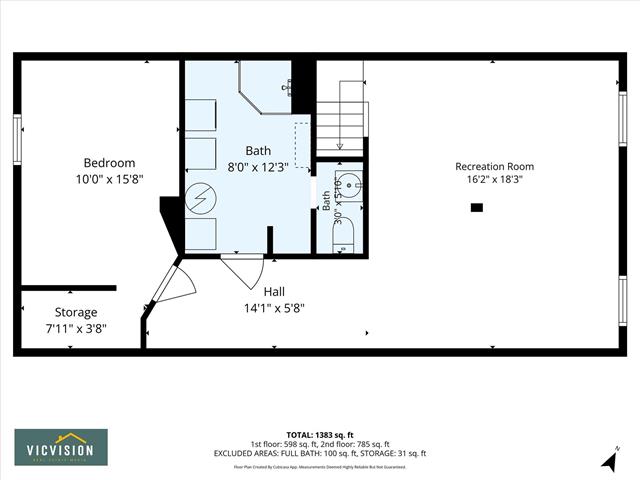
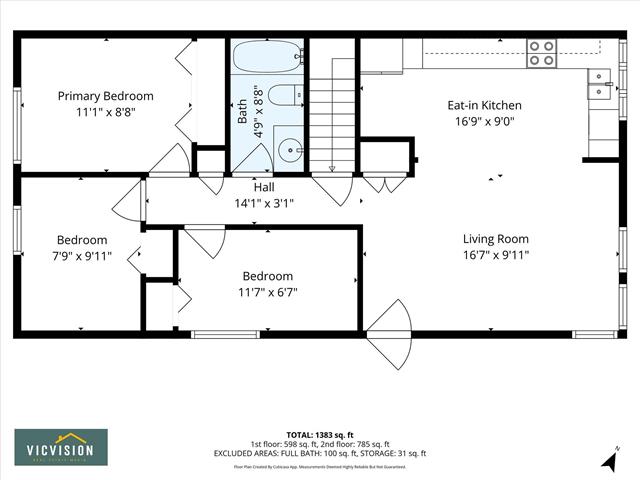
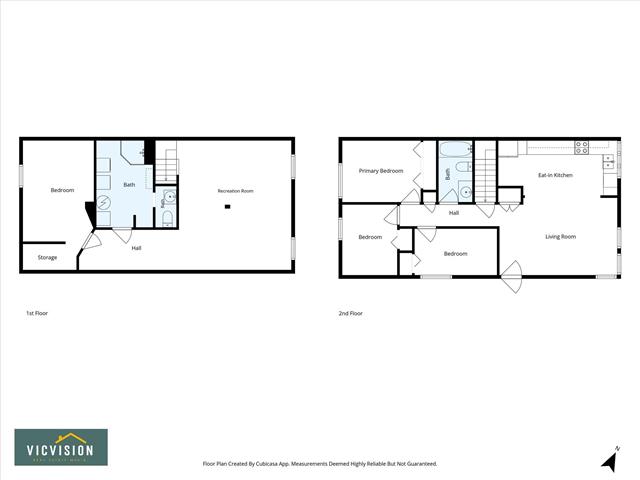
SS now! Offers to be presented July 28 at 6pm. OH Sat & Sun 12-2 pm. All measurements (+/-) jogs. Welcome to 100 Ashworth Street, a beautiful bungalow, in the desirable area of Meadowood. Built in 1973 and offering 816 SqFt, the main floor features a bright and inviting living room with large windows that fill the space with natural sunlight, an open-concept kitchen perfect for everyday living and entertaining, a spacious primary bedroom with a large window, two additional well-sized bedrooms, and a full bathroom. The fully finished basement provides even more living space with a huge recreation room, a dedicated office, and an additional full bathroom, making it ideal for families or those working from home. Step outside to enjoy the fully fenced backyard, perfect for kids, pets, and summer gatherings, along with the convenience of a single detached garage. Situated close to schools, parks, shopping, public transportation, and all other amenities, this is a fantastic opportunity to own a wonderful home in one of Meadowood's most desirable neighborhoods. Book your showings today! Upgrades: Floor (2026), Paint (2026), Kitchen (2025), Lights (2025), Gazebo (2025)
Property Features
Site Influences
Flooring
Parking
More Details
| Bedrooms Above Grade | 3 |
| Half Baths | 0 |
| Construction Type | Wood Frame |
| Exterior | Vinyl |
| Foundation | Concrete |
| Depth | 0 ft |
| Frontage | 0 ft |
| Basement | Full |
| Basement Type | Fully Finished |
| Sewer | Municipal/Community |
| Water | Municipal/Community |
Rooms
| Level | Type | Dimensions |
|---|---|---|
| Main | Living Room | 16.42 x 10.67 |
| Main | Kitchen | 16.42 x 7.75 |
| Main | Primary Bedroom | 11.25 x 9.50 |
| Main | Bedroom | 11.50 x 6.42 |
| Main | Bedroom | 9.67 x 7.75 |
| Main | Four Piece Bath | 0.00 x 0.00 |
| Basement | Recreation Room | 18.00 x 16.00 |
| Basement | Bedroom | 12.17 x 8.25 |
| Basement | Three Piece Bath | 0.00 x 0.00 |