8436 Roblin Boulevard Headingley South, Headingley R4J 1B3
1770 sqft 3 bedrooms 3 bathrooms $ 849,900
-
Open House - Wednesday
-
Open House - Wednesday
-
Open House - Wednesday
-
Open House - Wednesday
-
Open House - Wednesday
-
Open House - Wednesday
-
Open House - Wednesday
-
Open House - Wednesday
-
Open House - Wednesday
-
Open House - Wednesday
-
Open House - Wednesday
-
Open House - Wednesday
-
Open House - Wednesday
-
Open House - Wednesday
-
Open House - Wednesday
-
Open House - Wednesday
-
Open House - Wednesday
-
Open House - Wednesday
-
Open House - Wednesday
-
Open House - Wednesday
-
Open House - Wednesday
-
Open House - Wednesday
-
Open House - Wednesday
-
Open House - Wednesday
-
Open House - Wednesday
-
Open House - Wednesday
-
Open House - Wednesday
-
Open House - Wednesday
-
Open House - Wednesday
-
Open House - Wednesday
-
Open House - Wednesday
-
Open House - Wednesday
-
Open House - Wednesday
-
Open House - Wednesday
-
Open House - Wednesday
-
Open House - Wednesday
-
Open House - Wednesday
-
Open House - Wednesday
-
Open House - Wednesday
-
Open House - Wednesday
-
Open House - Wednesday
-
Open House - Wednesday
-
Open House - Wednesday
-
Open House - Wednesday
-
Open House - Wednesday
-
Open House - Wednesday
-
Open House - Wednesday
-
Open House - Wednesday
-
Open House - Wednesday
-
Open House - Wednesday
Property Detail
Open House
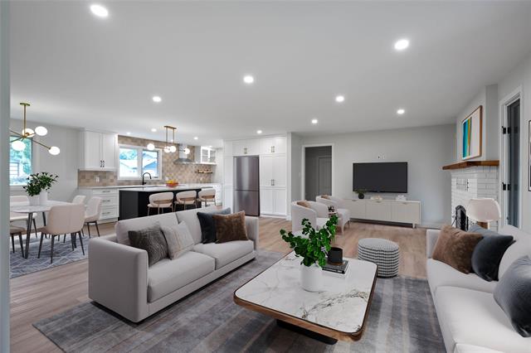
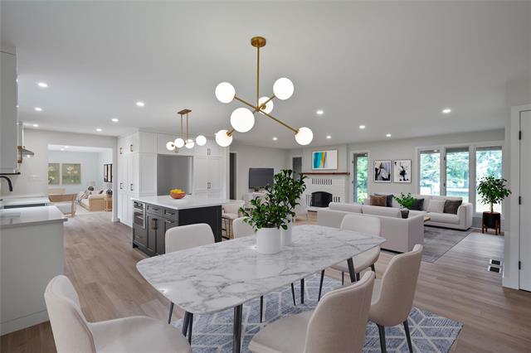
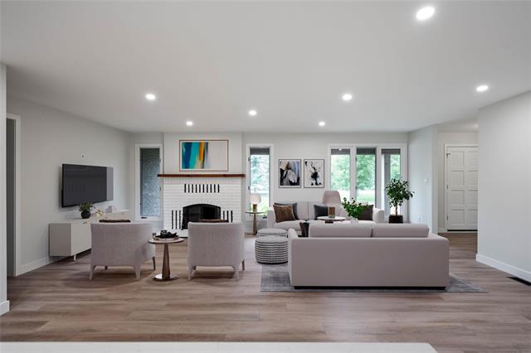
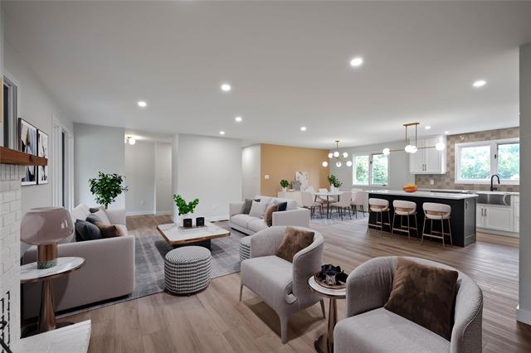
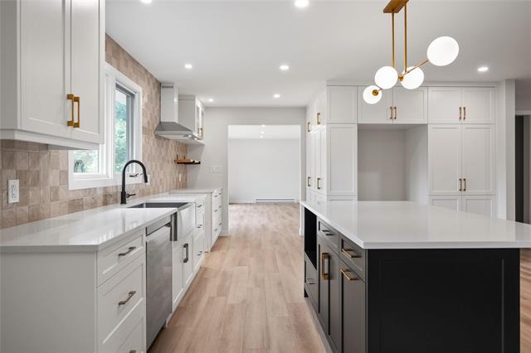
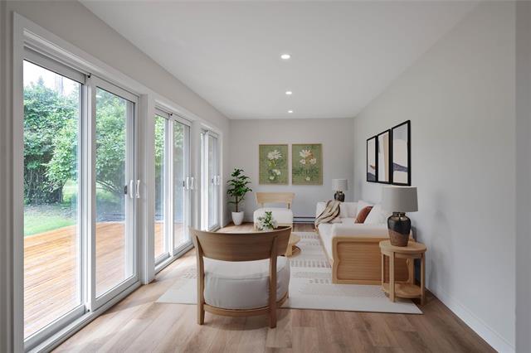
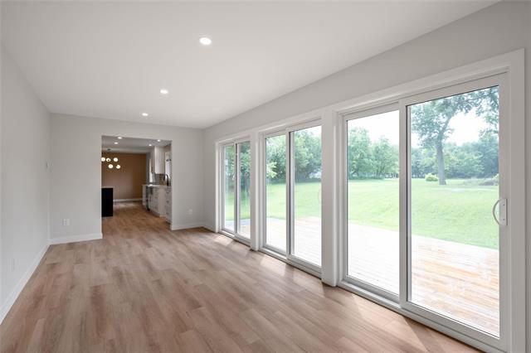
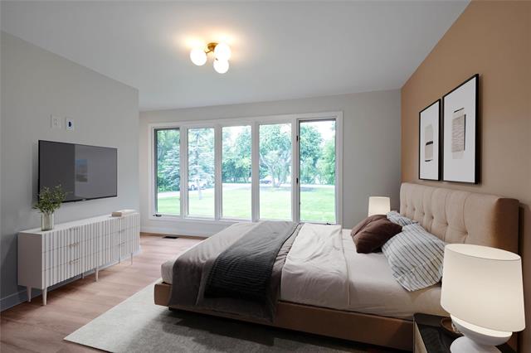
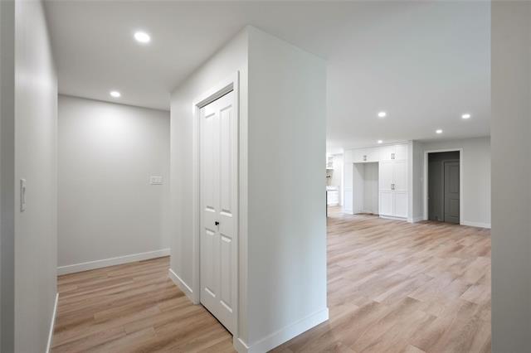
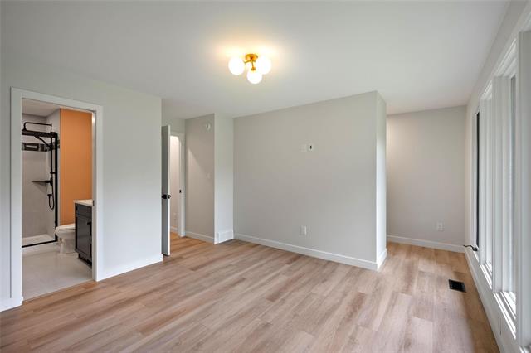
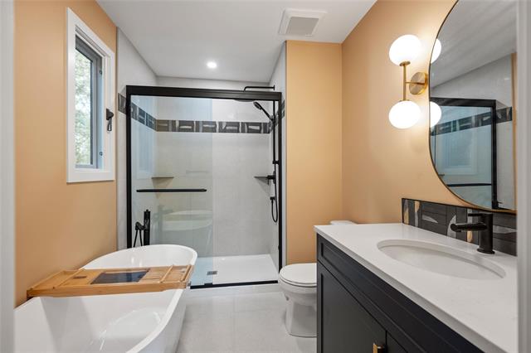
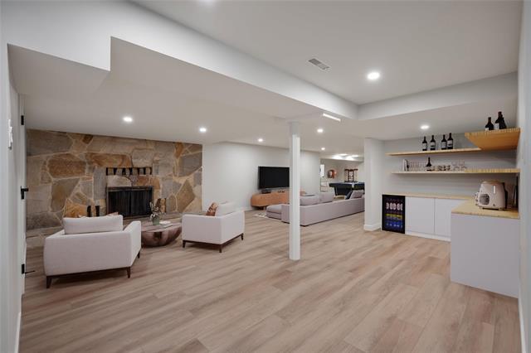
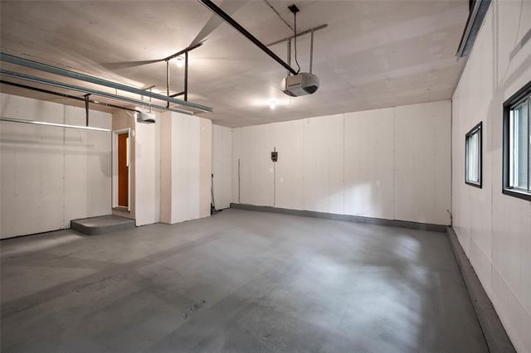
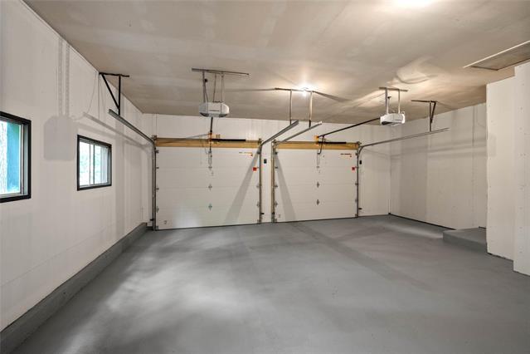
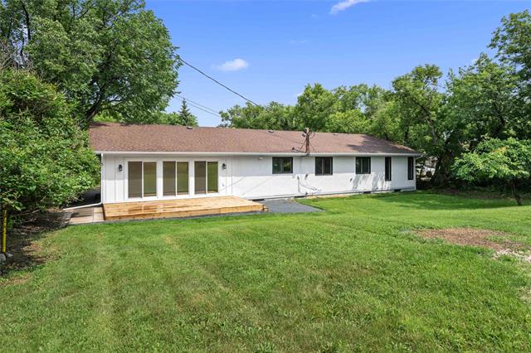
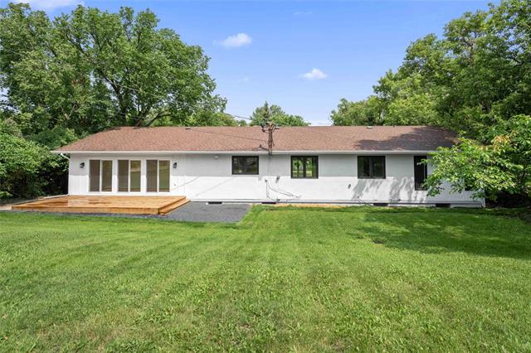
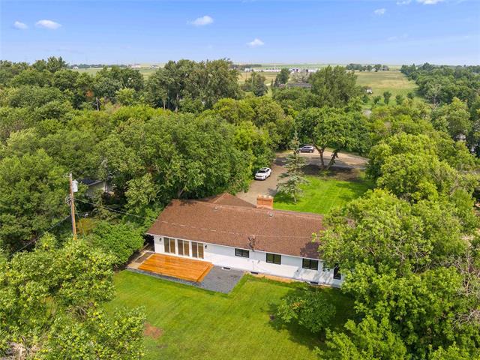
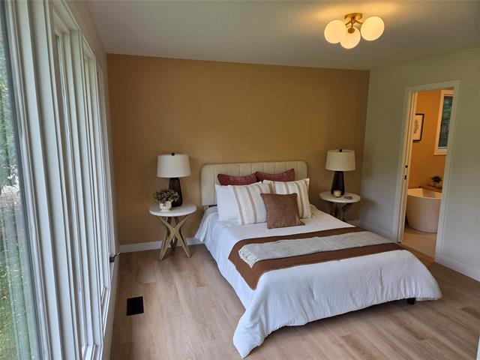
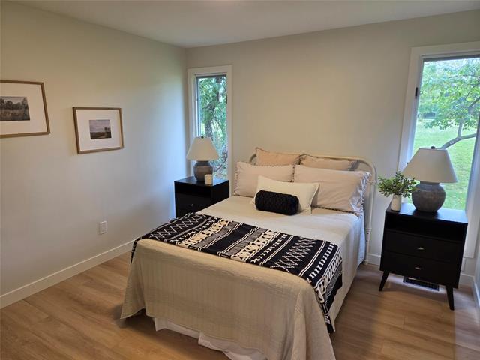
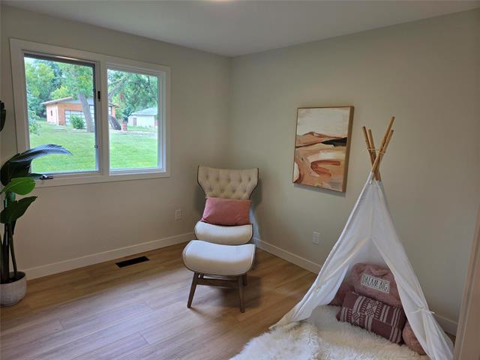
Welcome to South Headingley! 3 bedroom, 1,770 SF Bungalow! Featuring a great room w/ fireplace & kitchen w/ quartz counters. Primary bed w/ ensuite. Finished lower level. 4 season sunroom, deck, dbl attached garage & more!
- Wednesday, September 30th, 2026 from 5:00 PM - 7:00 PM
- Saturday, October 3rd, 2026 from 1:00 PM - 3:00 PM
- Sunday, October 4th, 2026 from 2:00 PM - 4:00 PM
- Tuesday, October 6th, 2026 from 5:00 PM - 7:00 PM
- Wednesday, October 7th, 2026 from 5:00 PM - 7:00 PM
Property Description
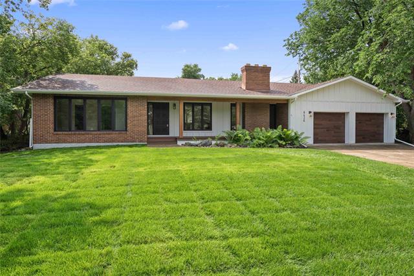
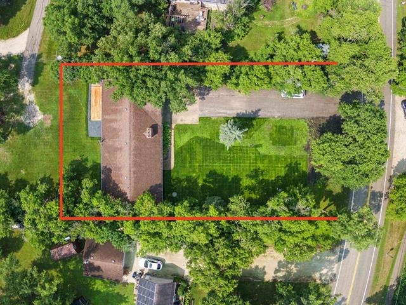
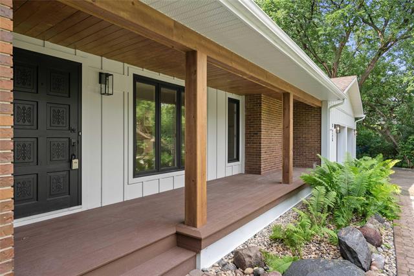
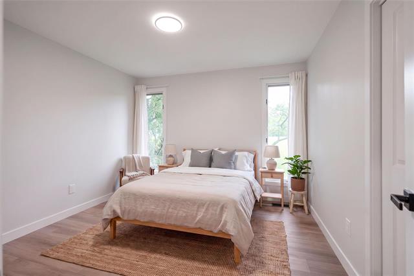
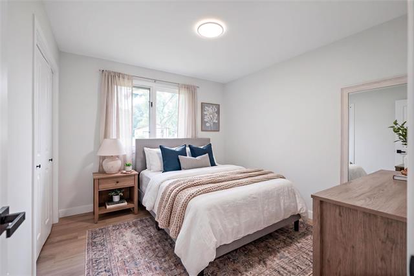
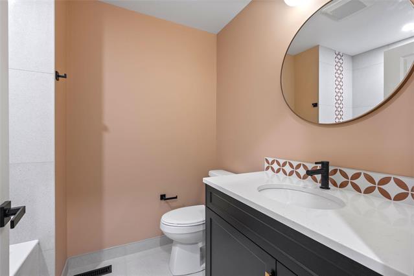
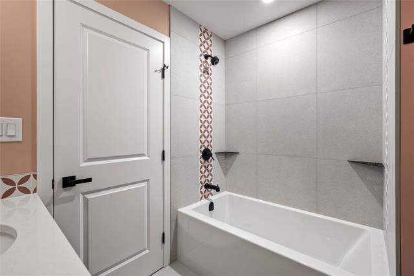
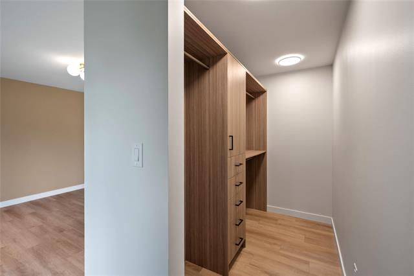
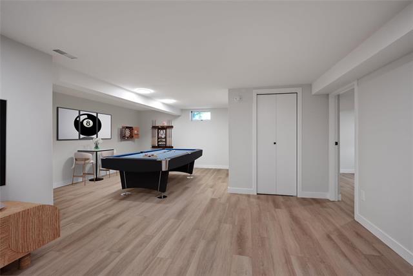
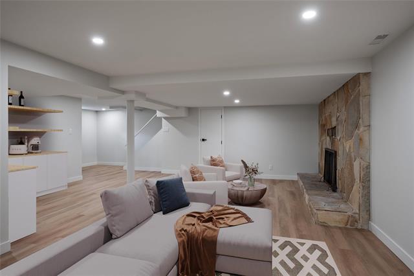
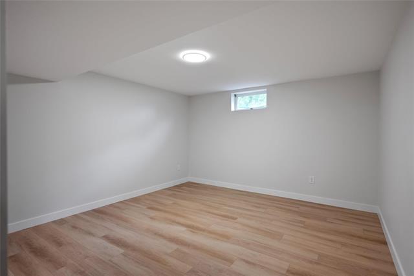
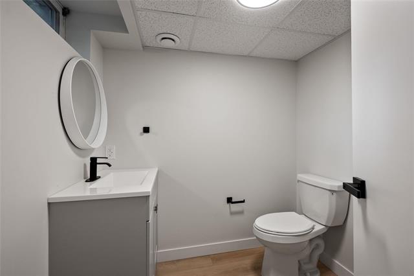
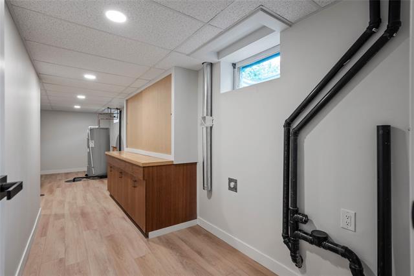
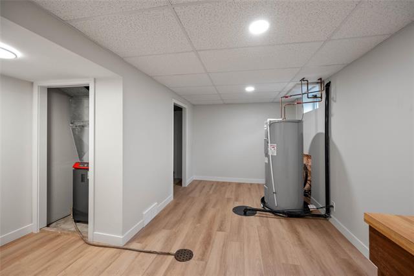
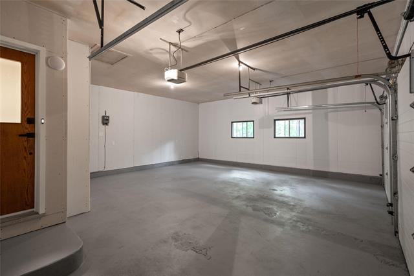
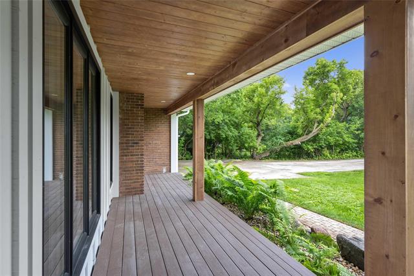
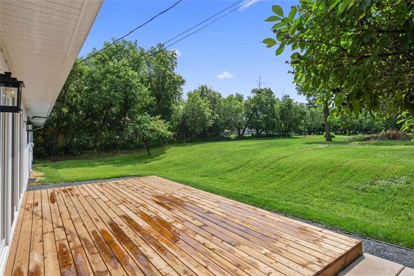
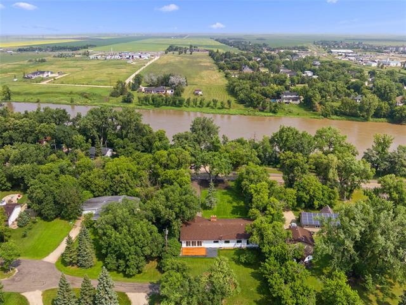
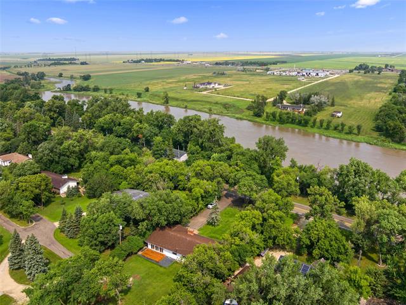
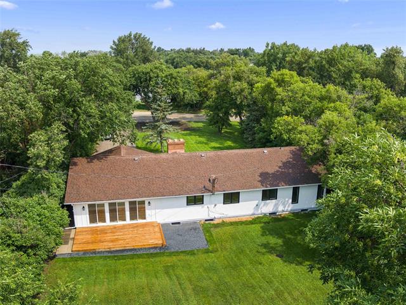
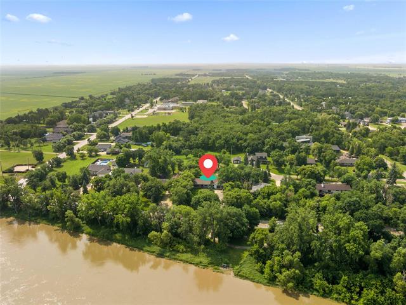
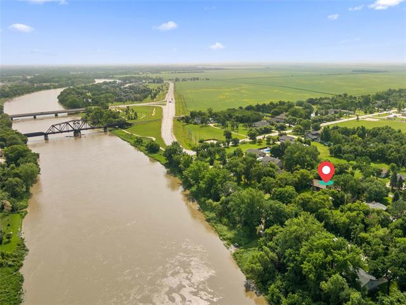
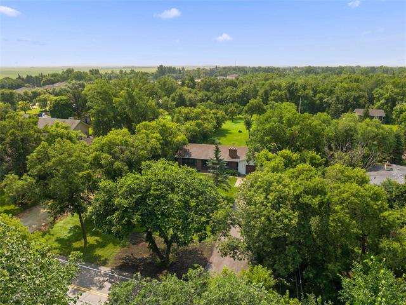
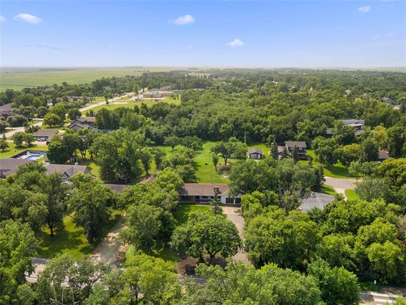
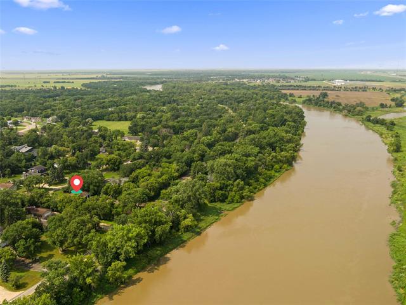
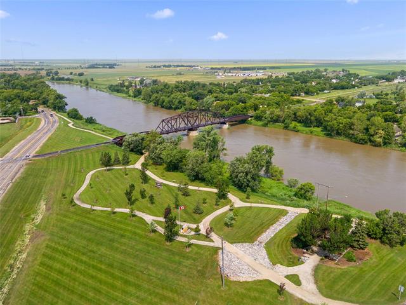
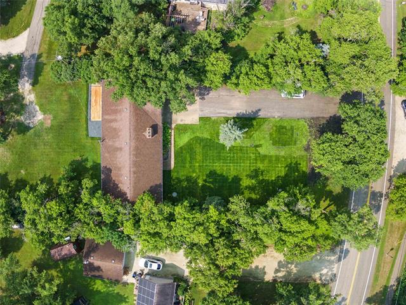
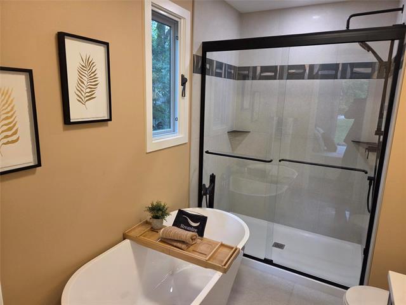
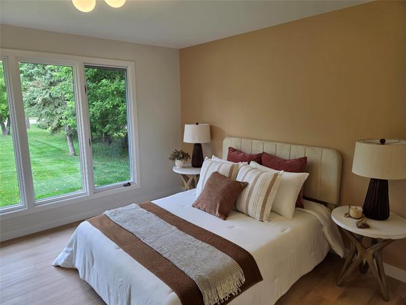
Open House Tues 5-7pm and Wed 5-7. Welcome to South Headingley! Check out this "Riverview" 3 bedroom Bungalow! Relax on the composite surface front porch and enjoy the green space of the front yard as well as the River Park Reserve area across the Blvd. Mature trees canopy the setting offering shade and shelter belt. Hard top drive way brings you to an insulated double attached garage and walkway to the front door or to the back yard. Welcoming front entry opens up onto a great room with wood burning fireplace, dining room with picture window to back yard, Two tone cabinetry, quartz counters, Ceramic tile feature counter to ceiling finishes, soft close hardware, Stainless Dishwasher, apron farm sink, spacious pantry w/ pull drawers and so much more! Accent and feature lighting throughout, 5 piece ensuite w/ tile in-floor heat. walk-in closet and picture window capturing the Riverview! Finished lower level, w/ wood fireplace, 2 pce bath RIP for shower, Office, Storage, Games area, Laundry etc...Exterior Joist cavities spray foamed, 400 amp electrical panel, Finished 4 season sunroom w/ patio doors to south back deck! New Septic Holding tank, sump pump, Updated shingles, Lots to see and enjoy!
Property Features
Site Influences
Flooring
Parking
More Details
| Bedrooms Above Grade | 3 |
| Half Baths | 1 |
| Fireplace | Brick Facing |
| Fireplace Fuel | Wood |
| Construction Type | Wood Frame |
| Exterior | Brick & Siding, Stucco |
| Foundation | Concrete |
| Depth | 205 ft |
| Frontage | 100 ft |
| Basement | Full |
| Basement Type | Fully Finished |
| Sewer | Septic Tank/Low Pressure Sewer |
| Water | Municipal/Community |
Rooms
| Level | Type | Dimensions |
|---|---|---|
| Main | Foyer | 6.83 x 7.33 |
| Main | Great Room | 21.00 x 12.67 |
| Main | Dining Room | 14.33 x 11.00 |
| Main | Eat-In Kitchen | 14.83 x 16.42 |
| Main | Sunroom | 21.75 x 9.42 |
| Main | Four Piece Bath | 6.08 x 7.67 |
| Main | Primary Bedroom | 12.00 x 12.00 |
| Main | Five Piece Ensuite Bath | 9.58 x 6.58 |
| Main | Bedroom | 10.83 x 10.33 |
| Main | Bedroom | 10.92 x 11.00 |
| Basement | Recreation Room | 12.33 x 20.67 |
| Basement | Game Room | 15.75 x 12.42 |
| Basement | Office | 12.75 x 12.00 |
| Basement | Laundry Room | 7.33 x 4.83 |
| Basement | Two Piece Bath | 5.75 x 4.83 |
| Basement | Storage Room | 12.83 x 14.33 |