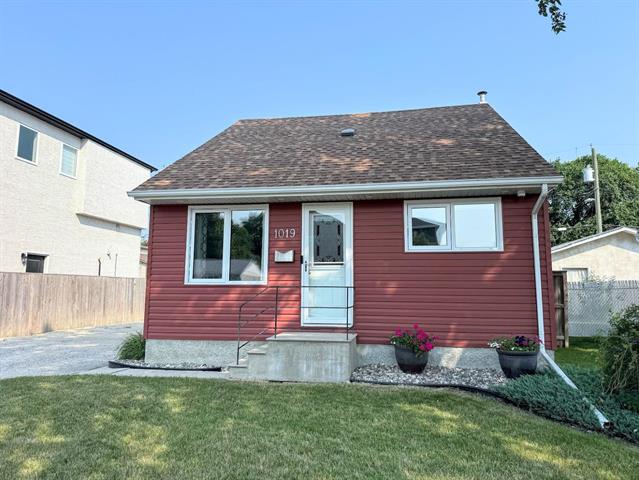
1019 Royse Avenue West Fort Garry, Winnipeg, Manitoba R3T 1V4
1012 sqft 4 bedrooms 2 bathrooms $ 399,900
-
New
-
New
-
New
-
New
-
New
-
New
-
New
-
New
-
New
-
New
-
New
-
New
-
New
-
New
-
New
-
New
-
New
-
New
-
New
-
New
-
New
-
New
-
New
-
New
-
New
-
New
-
New
-
New
-
New
-
New
-
New
-
New
-
New
-
New
-
New
-
New
-
New
-
New
-
New
Property Detail
Property Description
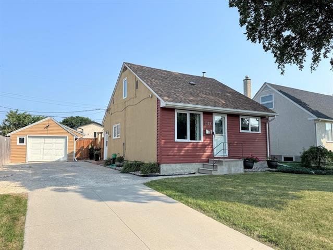
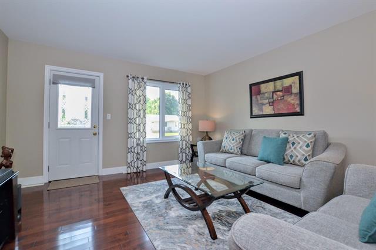
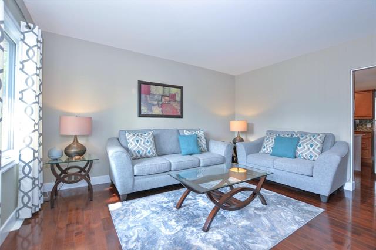
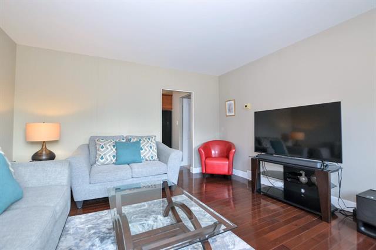
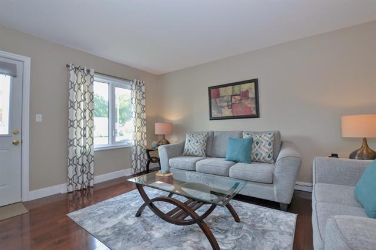
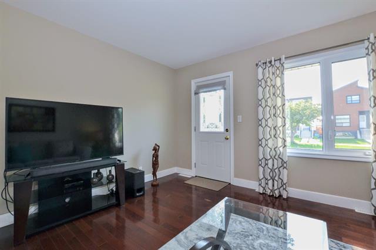
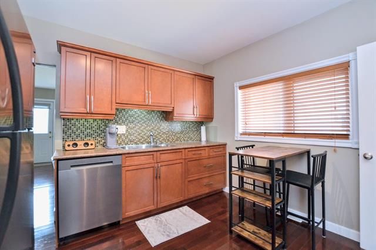
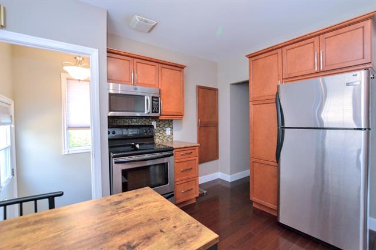
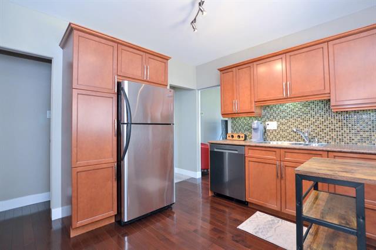
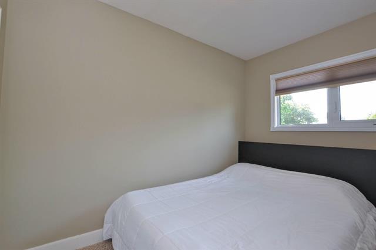
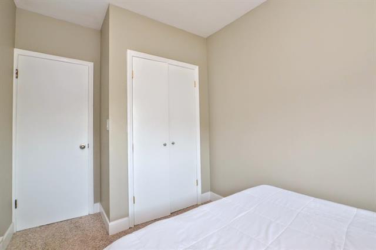
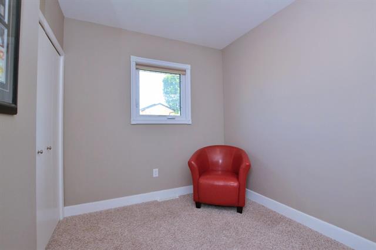
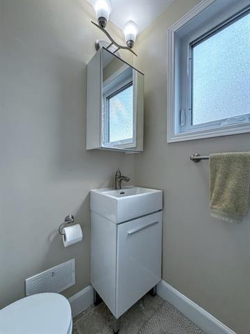
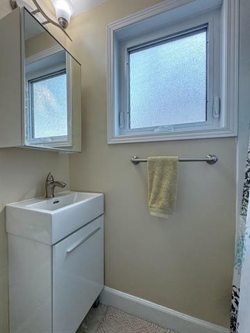
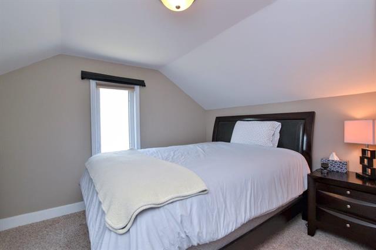
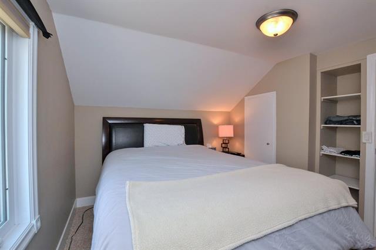
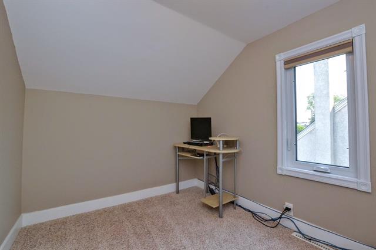
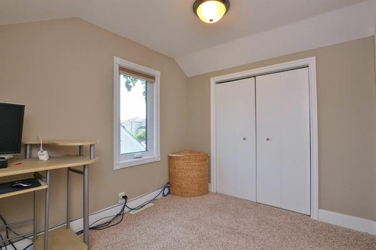
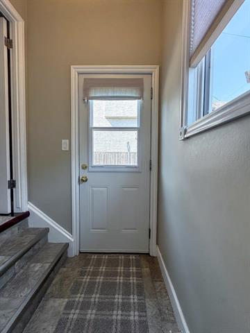
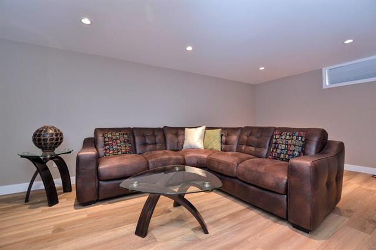
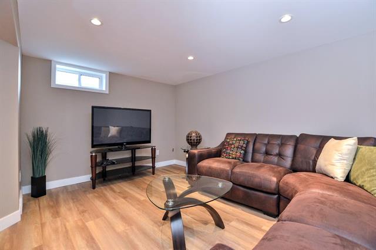
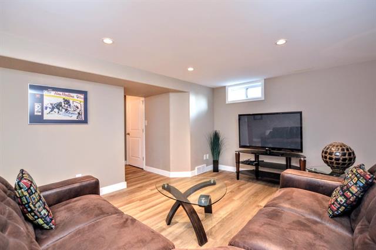
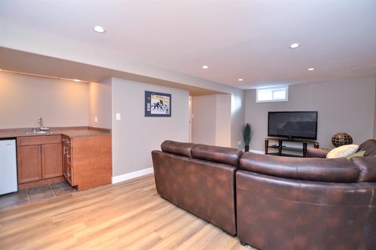
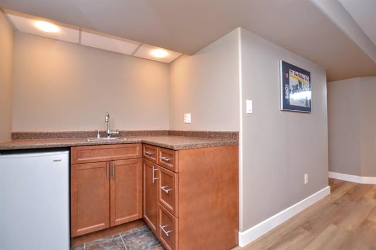
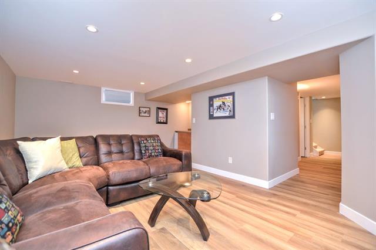
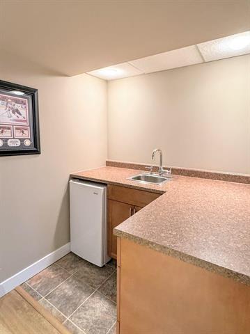
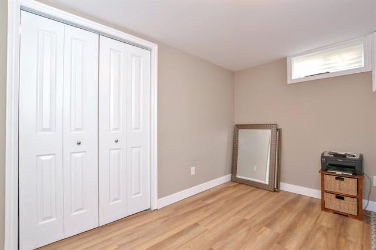
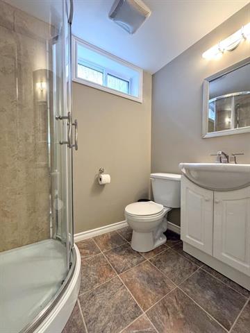
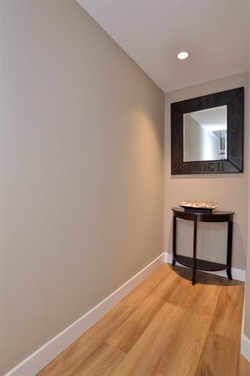
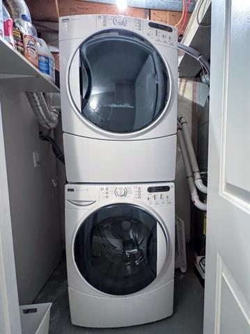
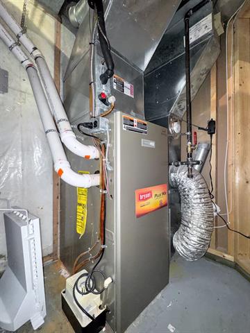
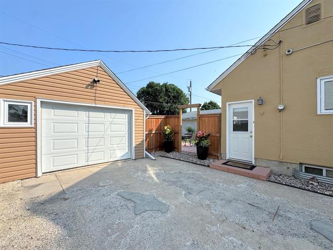
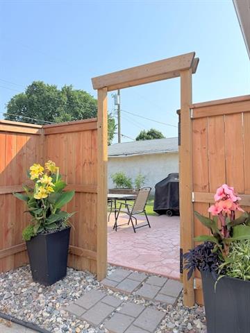
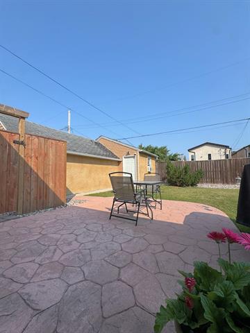
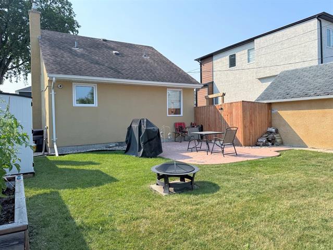
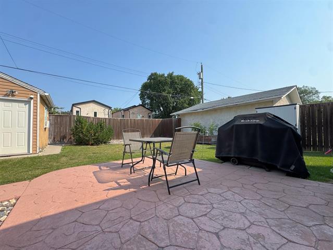
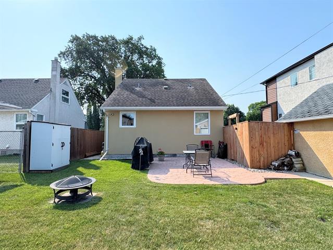
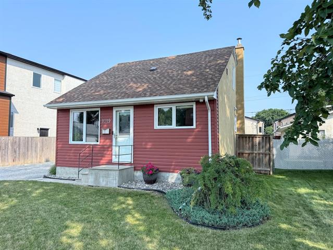
Showings start August 5th, Offers reviewed August 10th. Your search is over, It's all here in Fantastic West Fort Garry! This fully renovated 1 1/2 storey home is in pristine condition and features gleaming rich hardwoods throughout Living Room & Kitchen. Fully renovated Kitchen complete with maple cabinets, tile backsplash, track lighting & stainless steel appliances included! Full updated main floor Bathroom, plus 2 Bedrooms on this level too. The upper level offers a Primary Bedroom, and the 4th bedroom. The fully finished lower level has a large cozy Family Room with built-in cabinets and sink, great office or Den, fully renovated 3 piece Bathroom, & laundry area, plus storage space. Upgrades include: HE furnace, A/C, HWT, windows, siding, electrical, paint & lighting. Gorgeous backyard which is fully fenced with stamped concrete patio & raised garden box. Double front driveway leads to a oversized Garage complete with a bonus workshop attached!. Fantastic mid block, & quiet location, close to all conveniences including area schools, parks, U of M, shopping & public transit. This home is incredibly well maintained & turnkey. The complete package! Don't miss your opportunity to own this fine home!
Property Features
Site Influences
Flooring
Parking
More Details
| Bedrooms Above Grade | 4 |
| Half Baths | 0 |
| Exterior | Stucco, Vinyl |
| Foundation | Concrete |
| Depth | 101 ft |
| Frontage | 50 ft |
| Basement | Full |
| Basement Type | Fully Finished |
| Sewer | Municipal/Community |
| Water | Municipal/Community |
Rooms
| Level | Type | Dimensions |
|---|---|---|
| Main | Living Room | 14.17 x 13.50 |
| Main | Eat-In Kitchen | 12.00 x 11.00 |
| Main | Bedroom | 10.58 x 7.58 |
| Main | Bedroom | 10.42 x 7.50 |
| Main | Four Piece Bath | 0.00 x 0.00 |
| Upper | Primary Bedroom | 11.67 x 8.83 |
| Upper | Bedroom | 9.25 x 7.42 |
| Lower | Recreation Room | 20.00 x 11.67 |
| Lower | Den | 10.50 x 8.08 |
| Lower | Three Piece Bath | 0.00 x 0.00 |