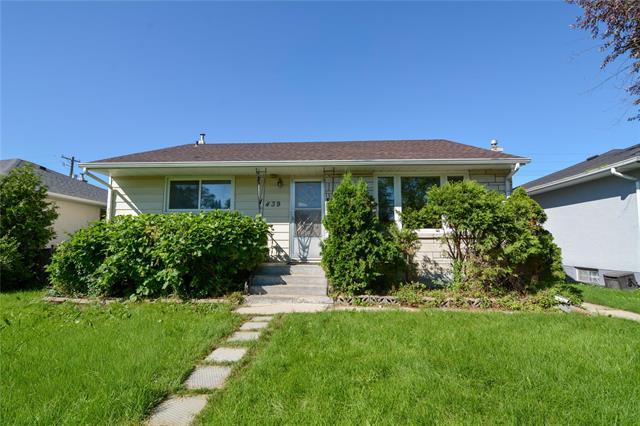
66 Hawkins Crescent St Vital, Winnipeg, Manitoba R2N 1G9
1108 sqft 4 bedrooms 2 bathrooms $ 419,900
-
New
-
New
-
New
-
New
-
New
-
New
-
New
-
New
-
New
-
New
-
New
-
New
-
New
-
New
-
New
-
New
-
New
-
New
-
New
-
New
-
New
-
New
-
New
-
New
-
New
-
New
-
New
-
New
-
New
-
New
-
New
-
New
-
New
-
New
-
New
-
New
-
New
-
New
-
New
-
New
-
New
-
New
-
New
-
New
-
New
-
New
-
New
-
New
-
New
Property Detail
Property Description
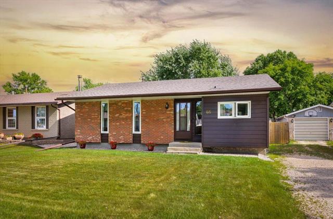
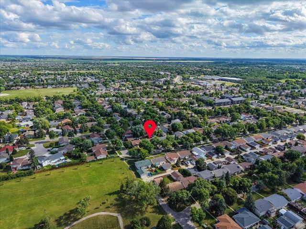
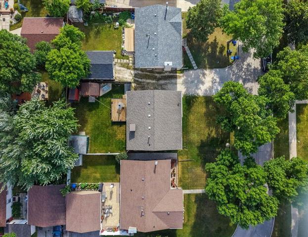
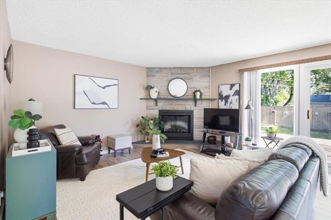
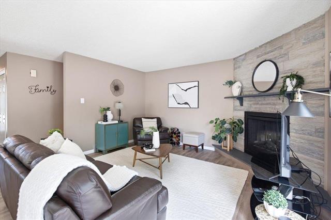
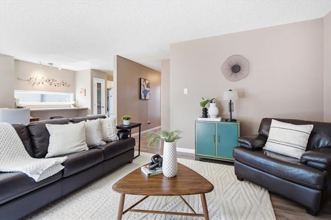
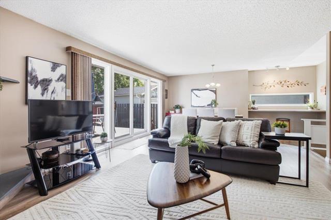
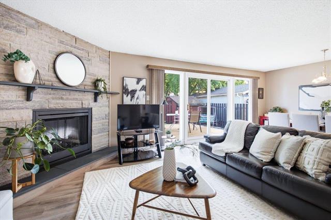
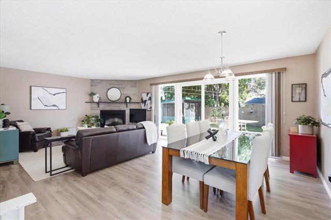
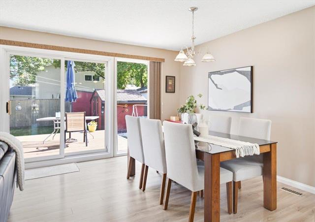
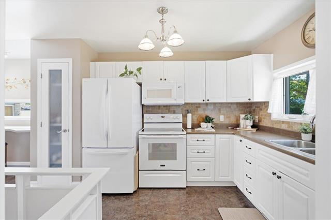
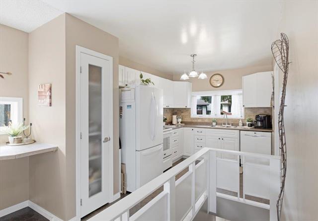
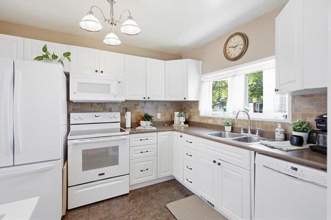
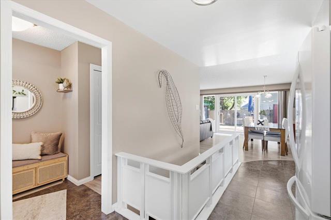
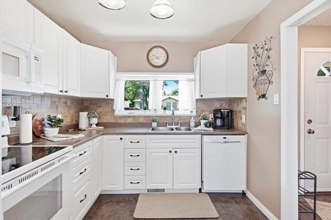
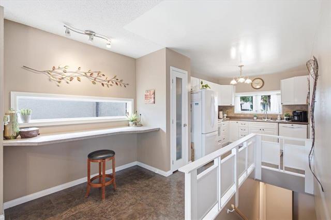
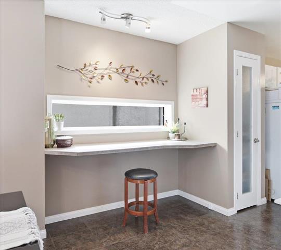
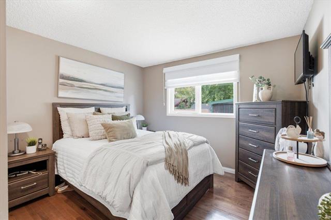
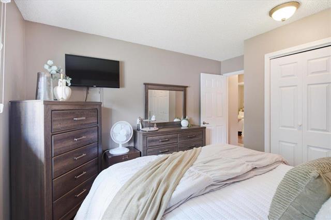
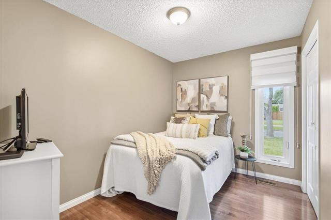
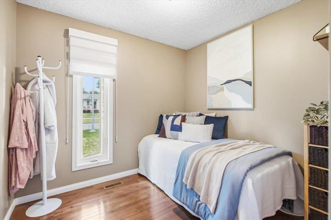
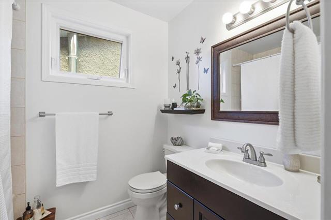
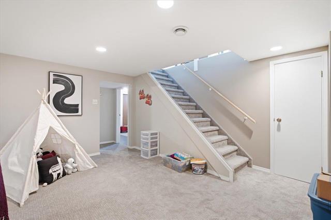
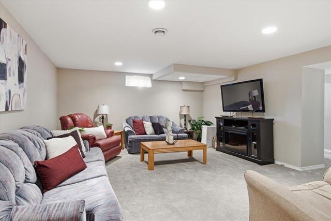
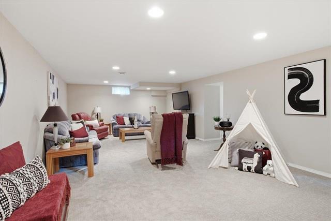
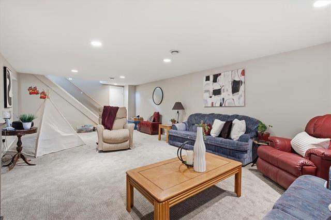
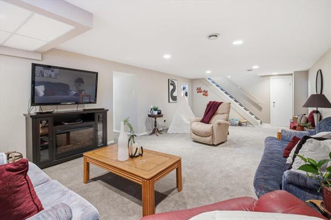
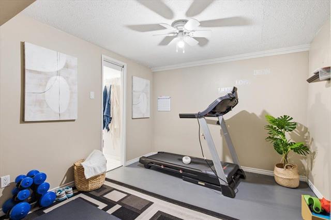
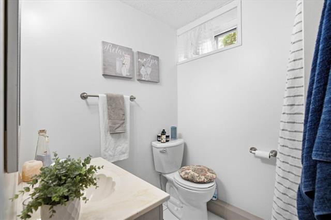
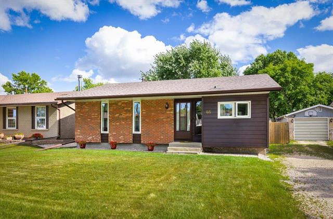
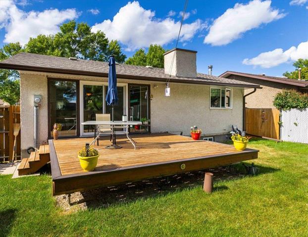
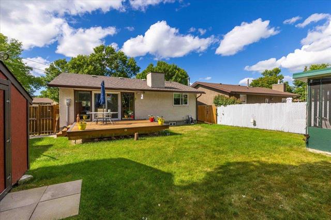
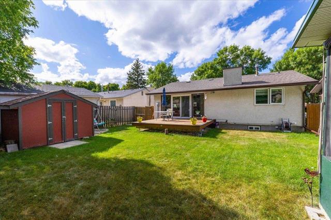
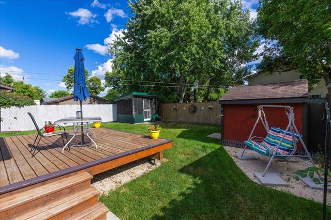
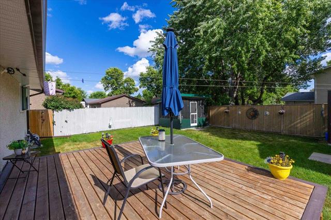
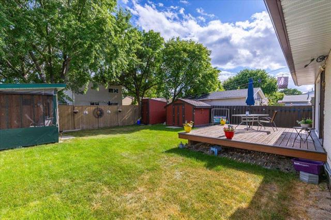
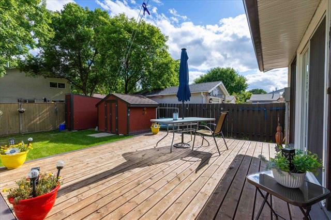
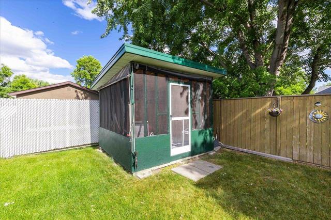
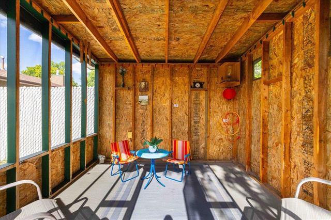
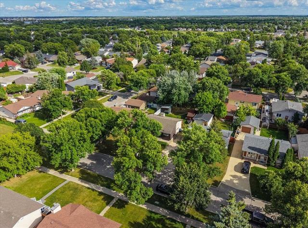
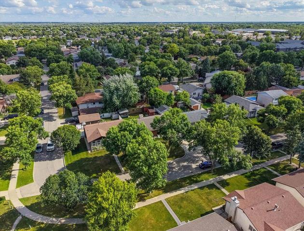
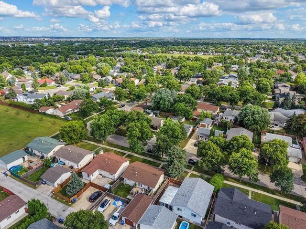
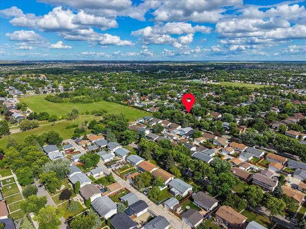
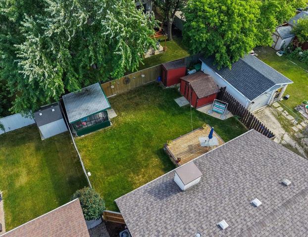
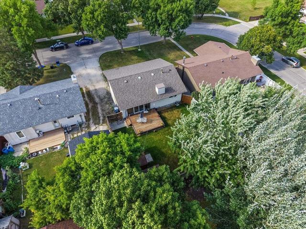
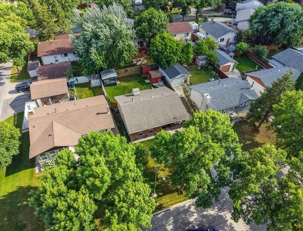
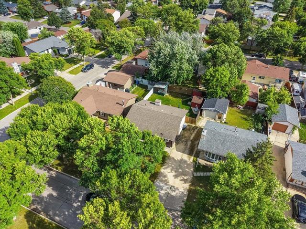
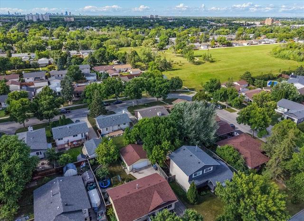
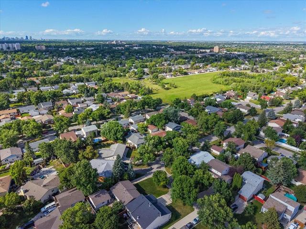
S/S Wed. Aug. 12, offers Mon. Aug.17 evening. OPEN HOUSE: SUN. AUG. 16, 1-3 PM. Modern & beautifully updated bungalow on a quiet street with great neighbours! The bright kitchen features white cabinetry, matching appliances (2024–2025), cabinet organizers, pantry & built-in coffee bar w/seating. Spacious living & dining areas offer wide-plank flooring & expansive windows w/patio doors leading to the deck. A corner electric fireplace with floor-to-ceiling stone surround creates a warm focal point. Three main-floor bedrooms feature hardwood floors and large closets w/organizers. Updated shared 4-piece bath. The finished bsmt offers an expansive rec room w/new carpet (2025), pot lighting & flexible space for a gym, home office or future guest bedroom. A pocket door leads to an updated 3-piece bath. Ample storage throughout. HEF, sump pump & updated insulation. The fully fenced backyard includes two sheds and a screened gazebo...perfect for enjoying summer evenings bug free. Ideally located steps from Brentford Park w/play structure, outdoor skating rink in the winter & plenty of green space great for the kids & pets! Walking distance to St. Vital Mall. A wonderful opportunity in a fantastic location!
Property Features
Site Influences
Flooring
Parking
More Details
| Bedrooms Above Grade | 3 |
| Half Baths | 0 |
| Fireplace | Corner, Stone |
| Fireplace Fuel | Electric |
| Construction Type | Wood Frame |
| Exterior | Brick, Wood Siding |
| Foundation | Concrete |
| Depth | 100 ft |
| Frontage | 50 ft |
| Basement | Full |
| Basement Type | Fully Finished |
| Sewer | Municipal/Community |
| Water | Municipal/Community |
Rooms
| Level | Type | Dimensions |
|---|---|---|
| Main | Living Room | 14.00 x 14.00 |
| Main | Dining Room | 13.08 x 8.83 |
| Main | Kitchen | 15.83 x 8.40 |
| Main | Primary Bedroom | 10.75 x 9.67 |
| Main | Bedroom | 10.25 x 7.67 |
| Main | Bedroom | 8.67 x 7.67 |
| Basement | Recreation Room | 25.25 x 14.17 |
| Basement | Bedroom | 10.25 x 9.67 |
| Main | Four Piece Bath | 0.00 x 0.00 |
| Basement | Three Piece Bath | 0.00 x 0.00 |