1331 Somerville Avenue West Fort Garry, Winnipeg, Manitoba R3T 1C1
1009 sqft 3 bedrooms 2 bathrooms $ 369,900
Property Detail
Property Description
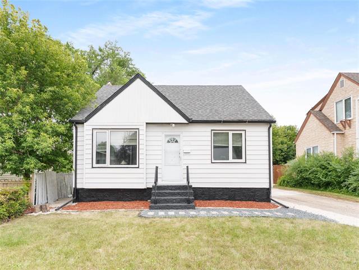
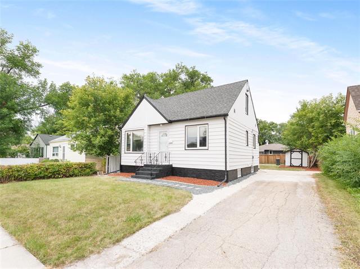
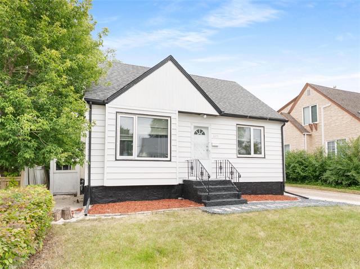
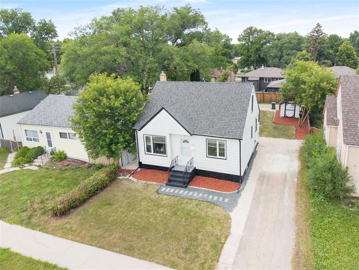
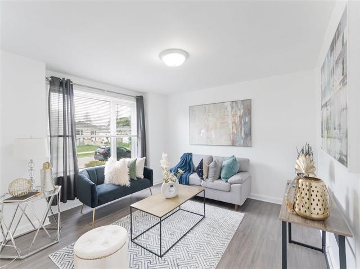
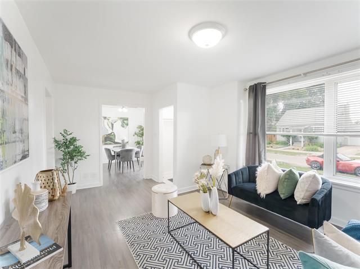
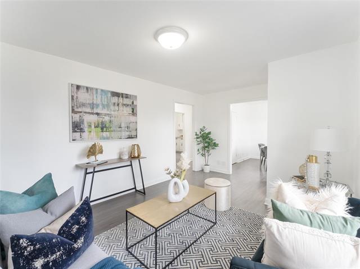
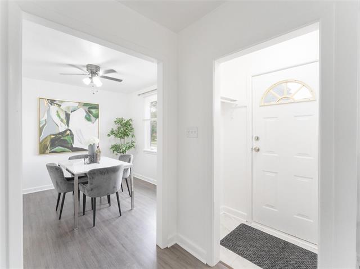
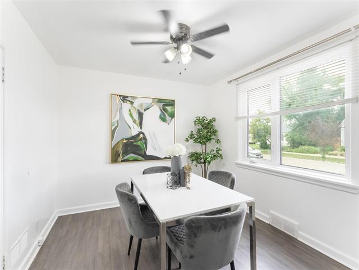
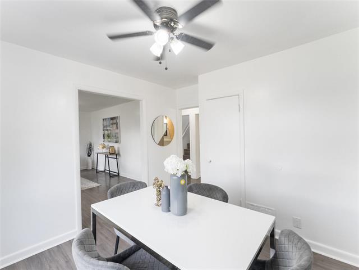
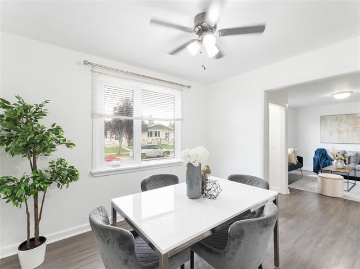
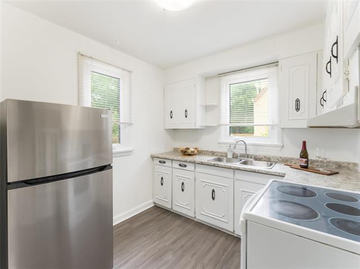
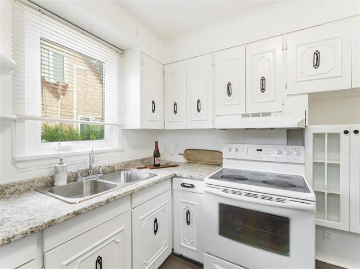
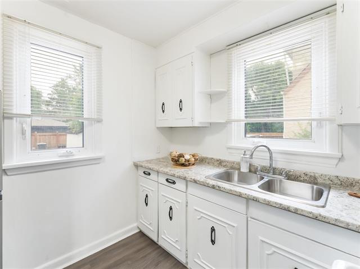
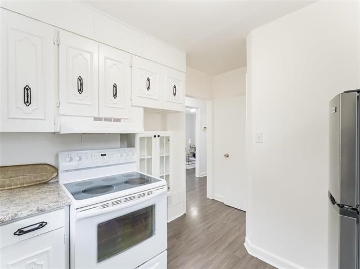
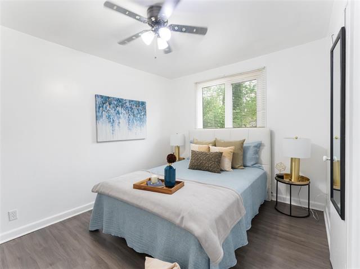
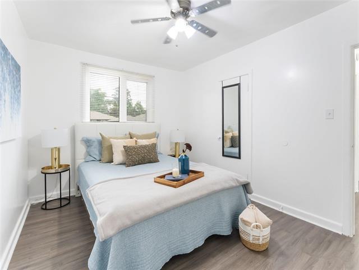
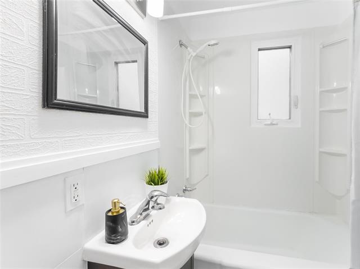
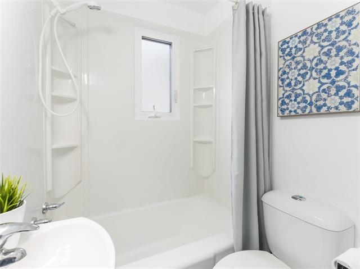
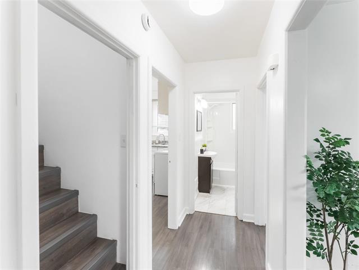
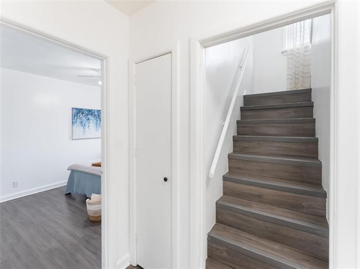
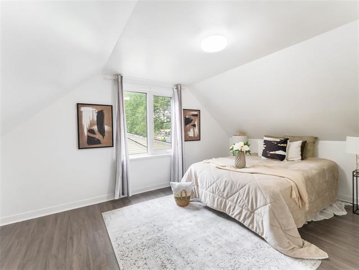
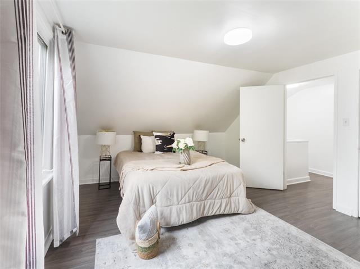
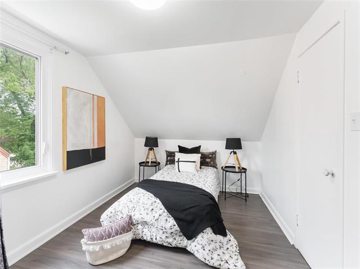
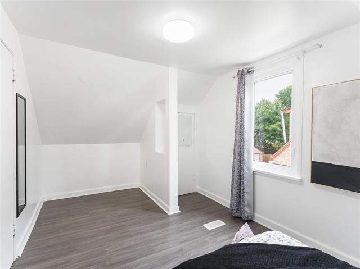

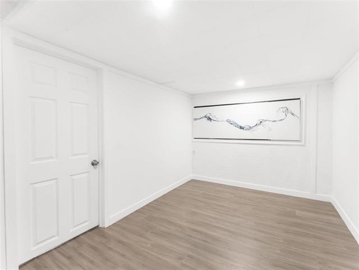
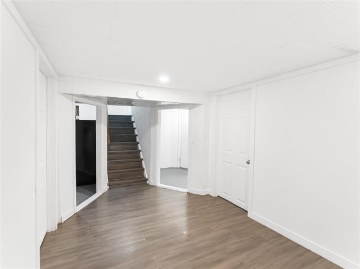
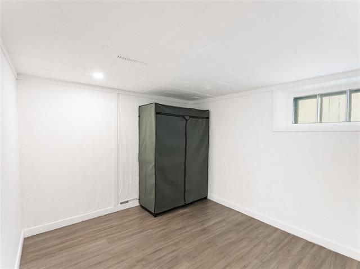
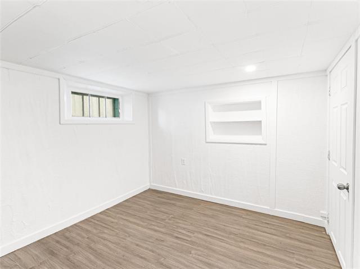
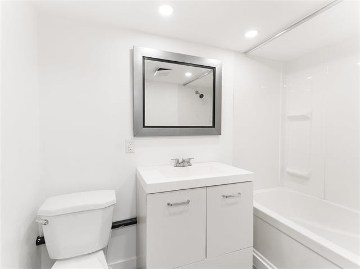
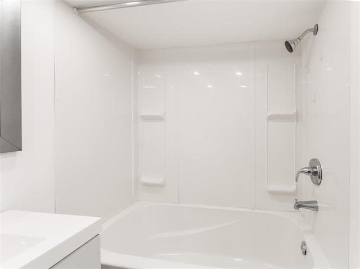
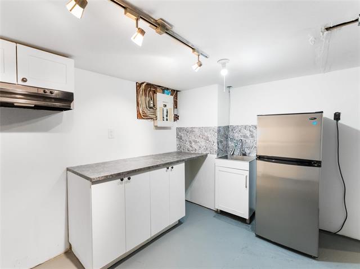
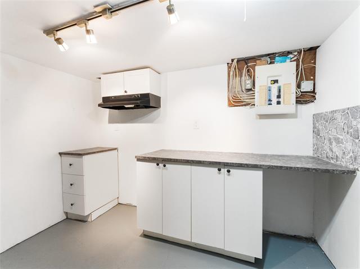
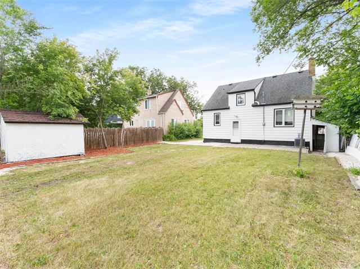
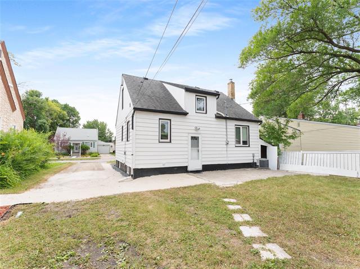
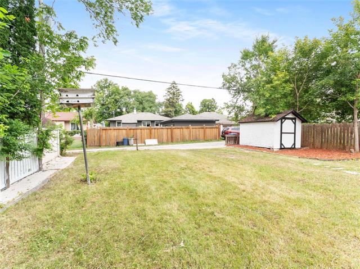
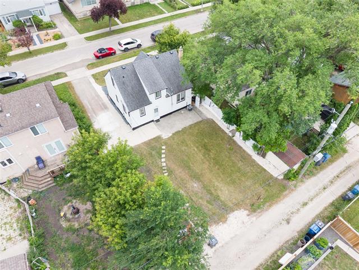
Offers as received. Welcome To 1331 Somerville Avenue, A Charming & Well-Maintained 1½-Storey Home In The Desirable West Fort Garry Neighbourhood! Offering 1,009 Sq. Ft. Of Living Space, This Home Features 3 Bedrooms And 2 Full Bathrooms With A Functional Layout Perfect For First-Time Home Buyers Or Investors. Step Inside To A Bright And Inviting Main Floor Featuring A Spacious Living Area, Dining Area Filled With Natural Light, Functional Kitchen, Main-Floor Bedroom & A Full Bath. The Upper Level Offers 2 Additional Bedrooms, Providing Comfortable And Private Sleeping Space. A Convenient Rear Entrance Provides Direct Access To The Fully Finished Basement, Featuring 2 Additional Rooms Ideal For A Home Gym, Office, Or Other Flexible Uses, Along With A Second Full Bathroom & Mechanical Room. Outside, Enjoy A Fully Landscaped Front And Backyard With Plenty Of Space To Relax, Entertain, Or Garden. Additional Features Include Central Air Conditioning And A Front Driveway For Convenient Parking. Ideally Located Just Off Pembina Highway With Easy Access To The UofM, Public Transit, Schools, Shopping, Parks, And Everyday Amenities!
Property Features
Site Influences
Flooring
Parking
More Details
| Bedrooms Above Grade | 3 |
| Half Baths | 0 |
| Exterior | Stucco, Vinyl |
| Foundation | Concrete |
| Depth | 0 ft |
| Frontage | 50 ft |
| Basement | Full |
| Basement Type | Fully Finished |
| Sewer | Municipal/Community |
| Water | Municipal/Community |
Rooms
| Level | Type | Dimensions |
|---|---|---|
| Main | Living Room | 16.42 x 12.58 |
| Main | Kitchen | 9.50 x 8.83 |
| Main | Dining Room | 0.00 x 0.00 |
| Main | Primary Bedroom | 12.25 x 9.42 |
| Upper | Bedroom | 15.92 x 11.92 |
| Upper | Bedroom | 15.75 x 8.42 |
| Main | Four Piece Bath | 0.00 x 0.00 |
| Basement | Recreation Room | 0.00 x 0.00 |
| Basement | Office | 0.00 x 0.00 |
| Basement | Hobby Room | 0.00 x 0.00 |
| Basement | Four Piece Bath | 0.00 x 0.00 |