67 Maryland Street Wolseley, Winnipeg, Manitoba R3G 1K6
1462 sqft 3 bedrooms 3 bathrooms $ 389,900
-
New
-
New
-
New
-
New
-
New
-
New
-
New
-
New
-
New
-
New
-
New
-
New
-
New
-
New
-
New
-
New
-
New
-
New
-
New
-
New
-
New
-
New
-
New
-
New
-
New
-
New
-
New
-
New
-
New
-
New
-
New
Property Detail
Property Description
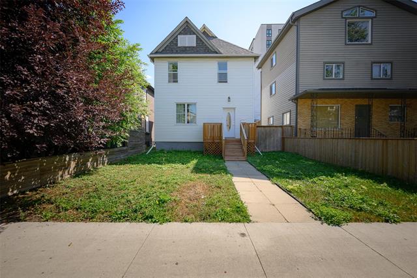
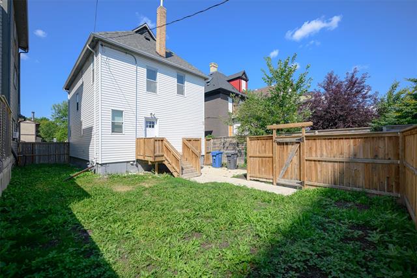
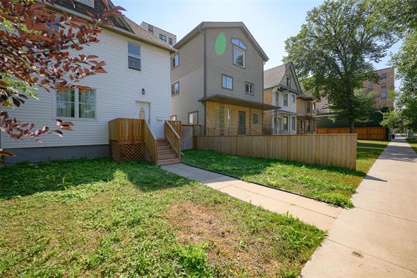
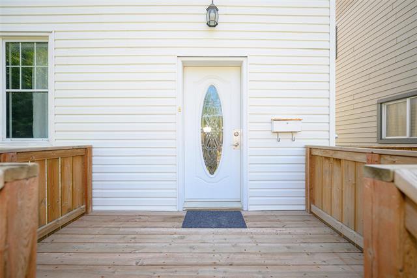
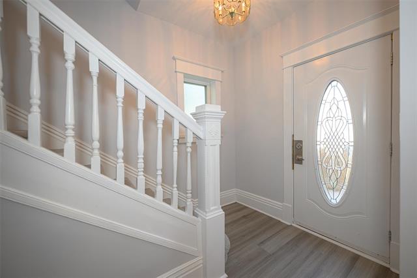
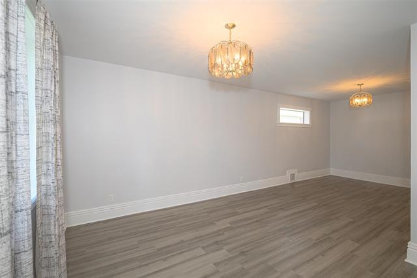
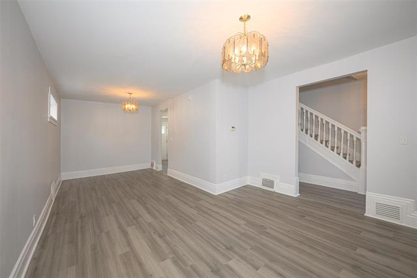
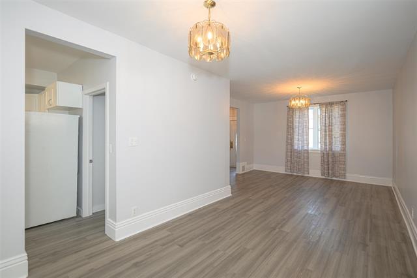
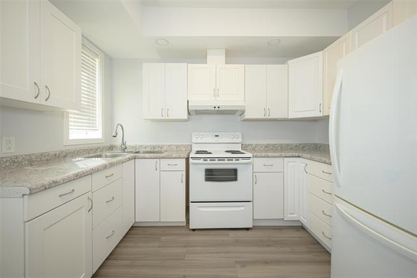
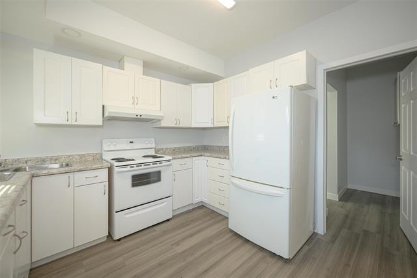
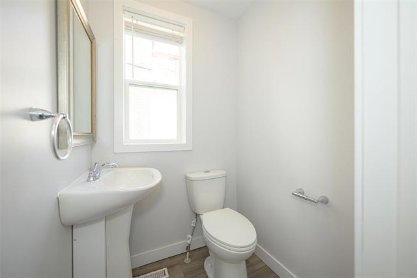
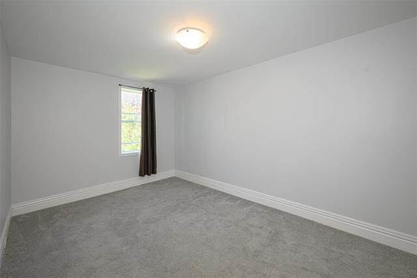
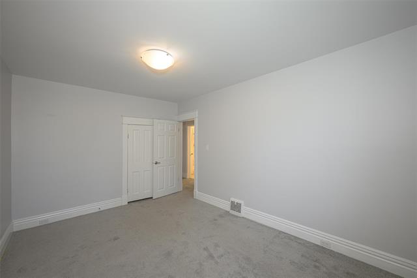
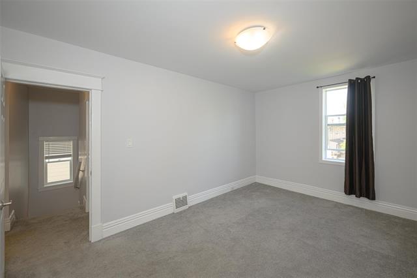
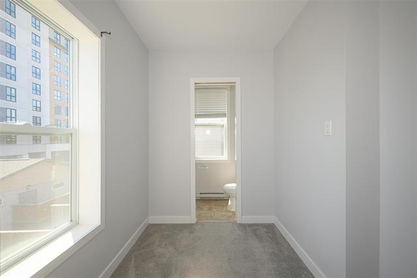
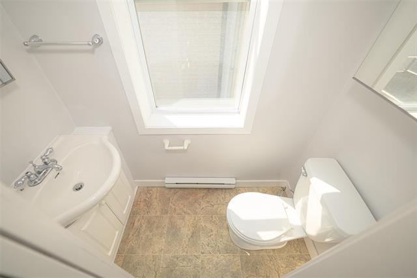
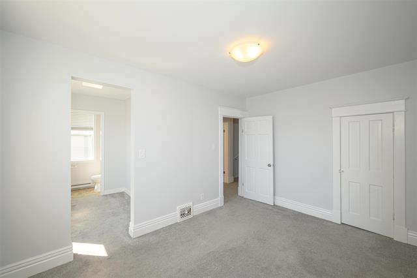
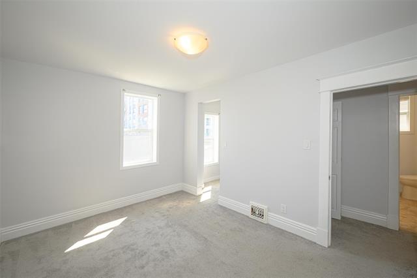
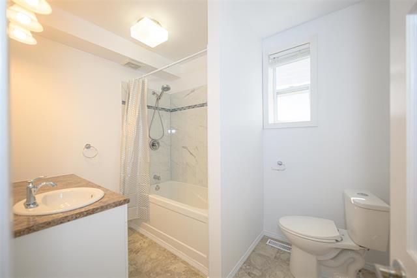
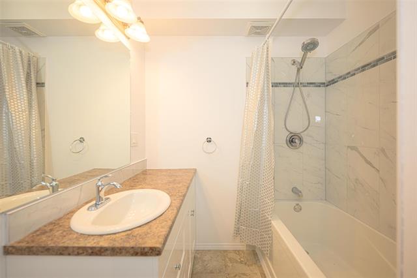
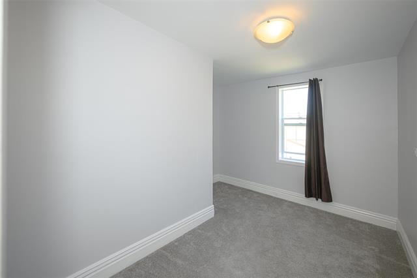
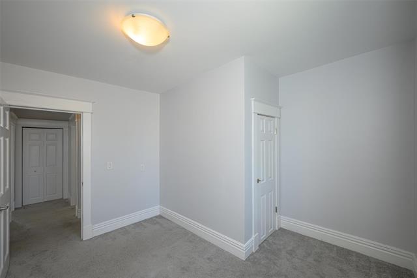
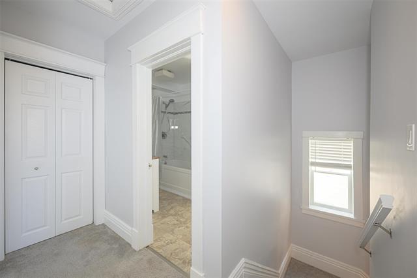
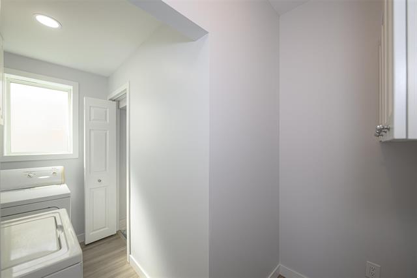
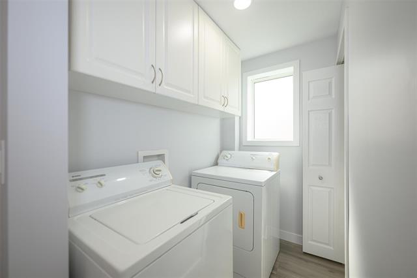
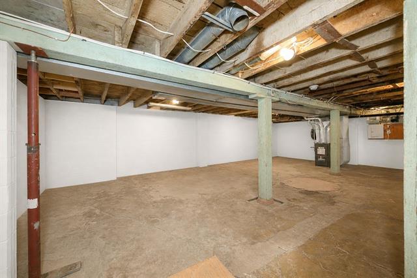
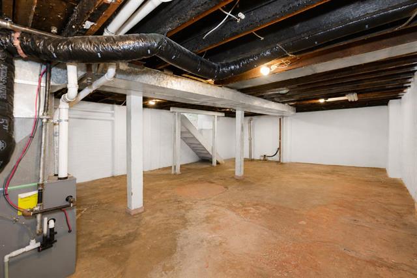
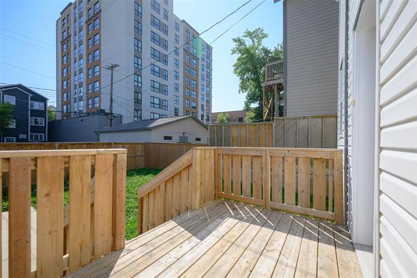
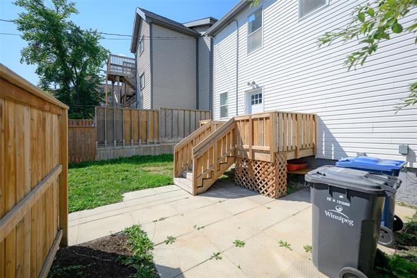
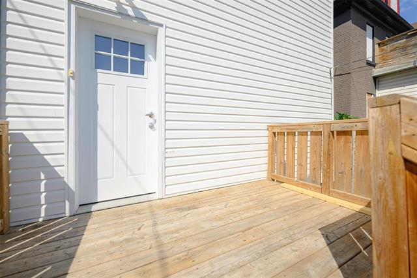
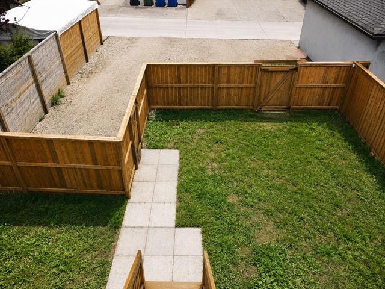
SS now, offers as received. Welcome to this solid and beautifully remodeled home offers a wonderful combination of space and modern updates. Step inside and enjoy the high ceilings, bright, functional main-floor layout, featuring a spacious living room, dining area, an updated kitchen, 2-piece powder room, and a bonus of a main-floor washer and dryer. Upstairs, you’ll find a generous primary bedroom complete with a walk-in closet and 2-pc ensuite, plus 2 additional bedrooms, new 4-pc bathroom. This home has seen numerous valuable upgrades: shingles (2025), LVP flooring throughout the main floor (2020), updated kitchen (2020), windows and entrance doors (2020), upgraded insulation and electrical wiring (2020), HE furnace, central A/C and HWT (2023), vinyl exterior siding, soffits, eavestroughs, fencing (2020), and newer front and back decks. The solid, dry unfinished basement is waiting for your personal touch. Step outside to enjoy the fenced backyard and parking for up to 4 vehicles. Ideally located close to schools, parks, shopping, restaurants, public transportation, and everyday amenities of beautiful Wolseley. Don’t miss this opportunity! Call your REALTOR® today to book your private showing!
Property Features
Site Influences
Flooring
More Details
| Bedrooms Above Grade | 3 |
| Half Baths | 2 |
| Construction Type | Wood Frame |
| Exterior | Vinyl |
| Foundation | Not known |
| Depth | 124 ft |
| Frontage | 33 ft |
| Basement | Full |
| Basement Type | Unfinished |
| Sewer | Municipal/Community |
| Water | Municipal/Community |
Rooms
| Level | Type | Dimensions |
|---|---|---|
| Upper | Primary Bedroom | 13.20 x 9.10 |
| Upper | Bedroom | 11.20 x 8.00 |
| Upper | Bedroom | 15.00 x 9.10 |
| Upper | Two Piece Ensuite Bath | 0.00 x 0.00 |
| Main | Two Piece Bath | 0.00 x 0.00 |
| Upper | Four Piece Bath | 0.00 x 0.00 |
| Main | Dining Room | 10.30 x 9.11 |
| Main | Kitchen | 10.70 x 10.90 |
| Main | Living Room | 13.10 x 15.30 |