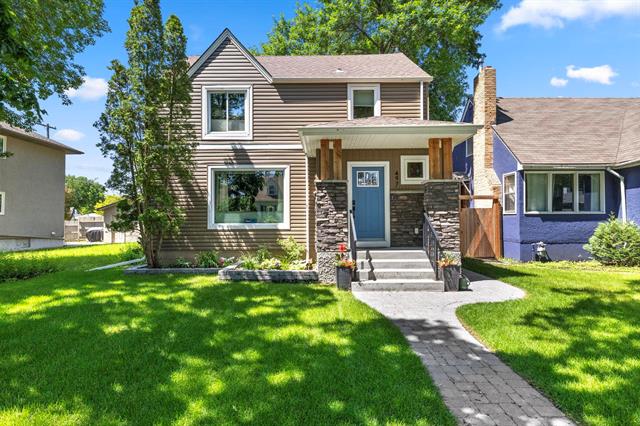
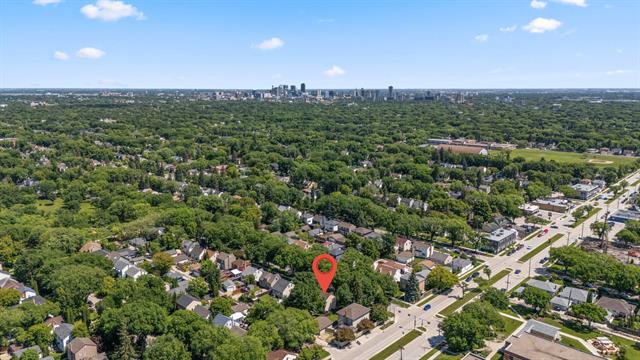
497 Brock Street River Heights, Winnipeg, Manitoba R3N 0Z2
1344 sqft 3 bedrooms 3 bathrooms $ 639,900
Property Detail
Property Description
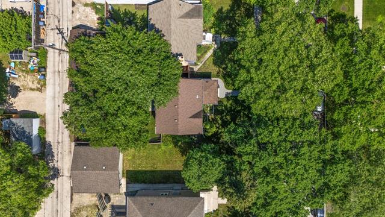
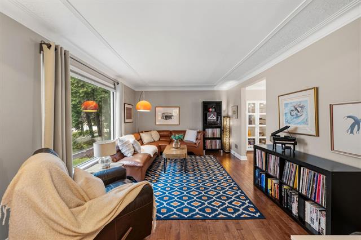
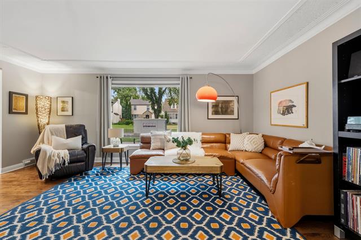
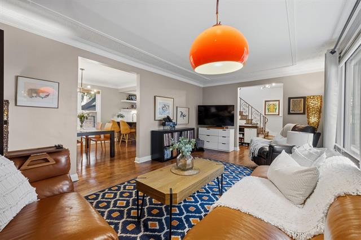
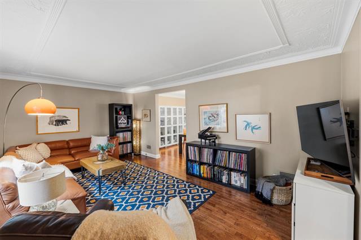
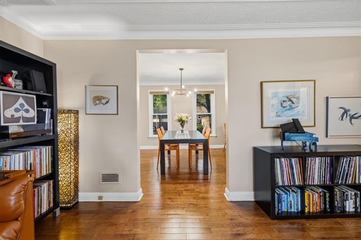
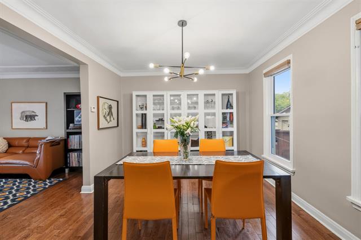
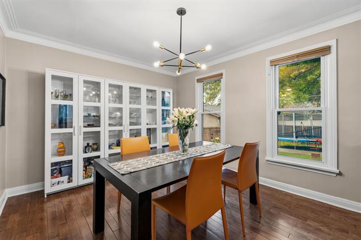
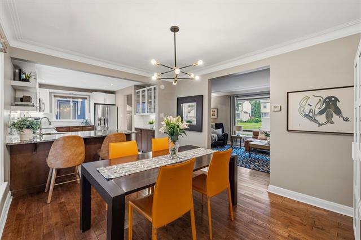
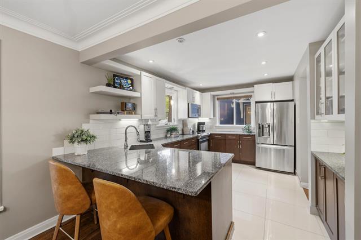
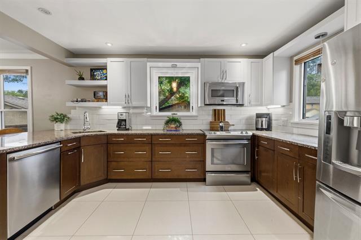
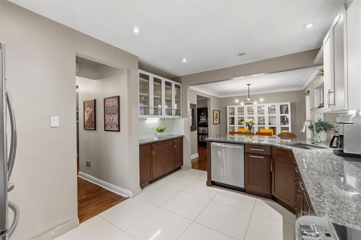
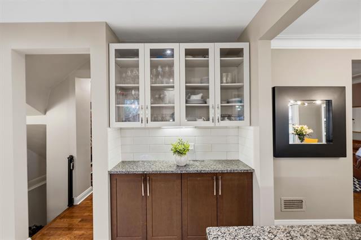
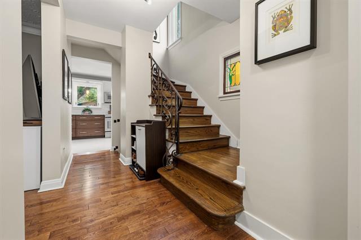
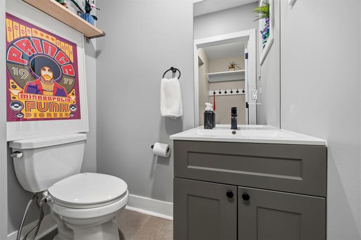
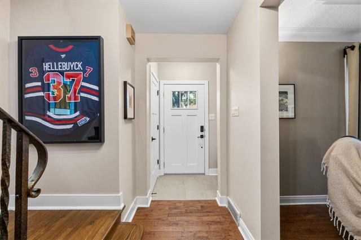
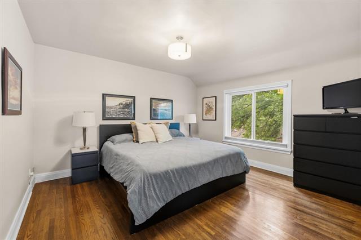
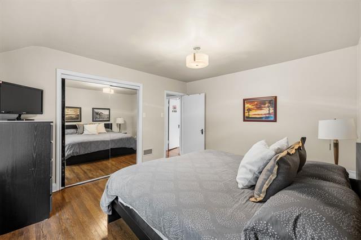
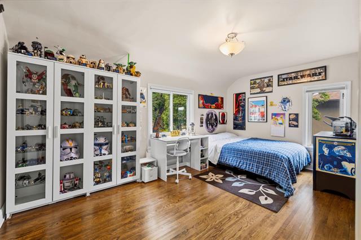
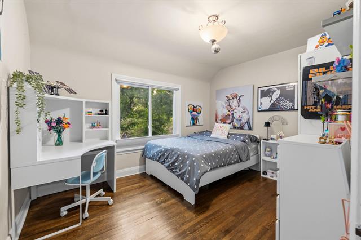
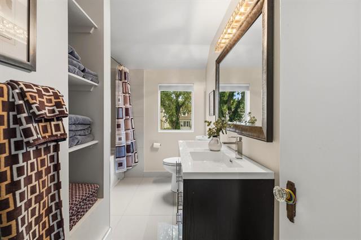
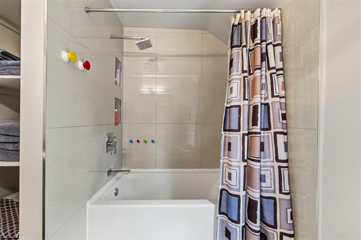
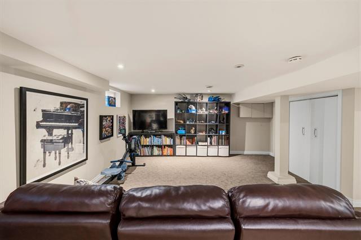
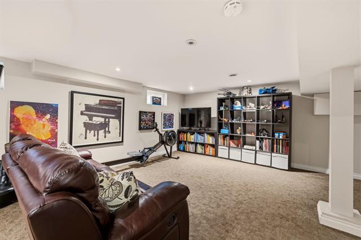
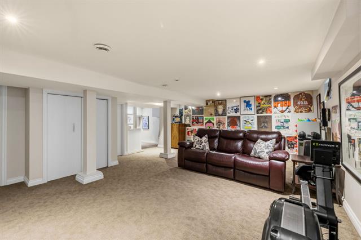
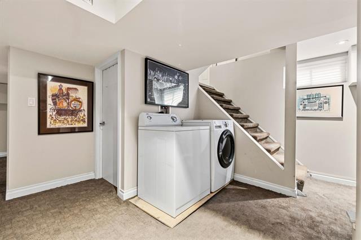
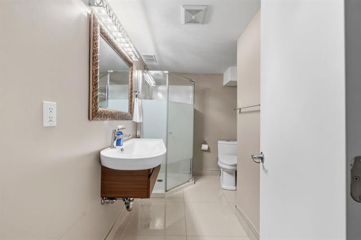
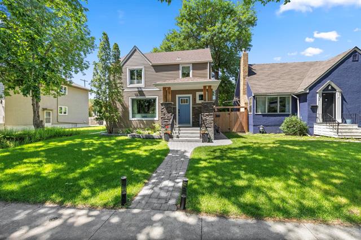
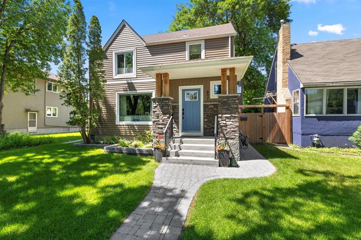
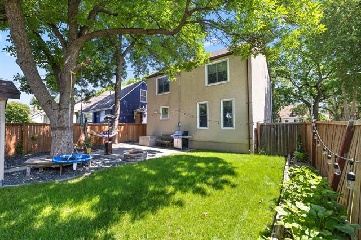
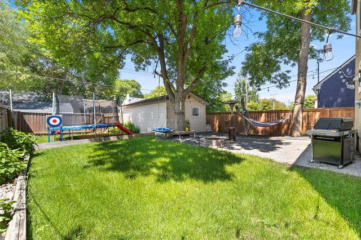
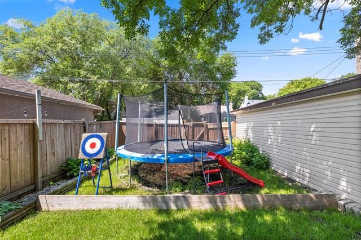
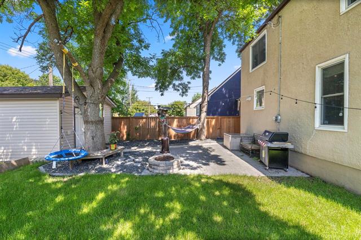
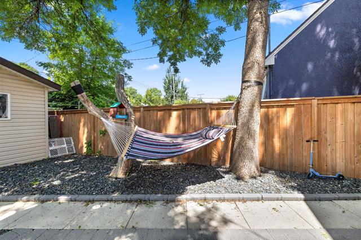
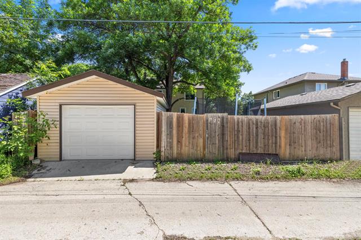
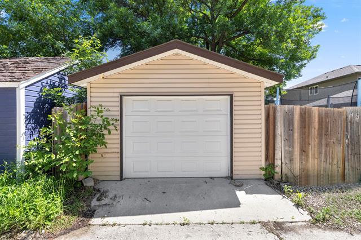
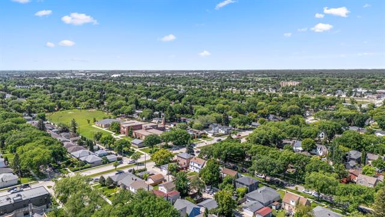
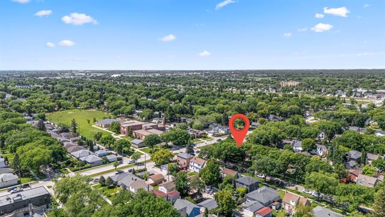
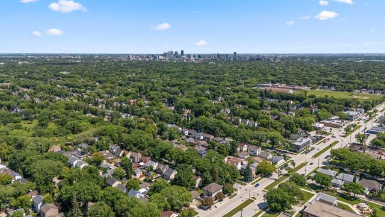
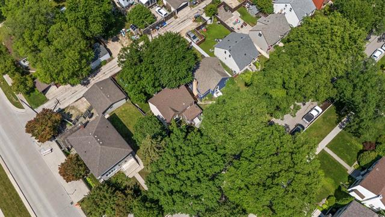
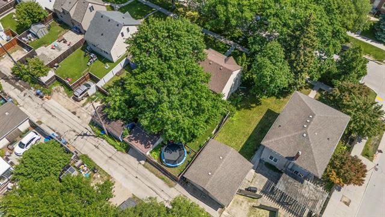
Beautifully updated 2-storey in desirable River Heights with exceptional curb appeal! The exterior features newer siding & a welcoming covered front porch addition (2023) with modern stacked stone accents, fresh landscaping and a custom foyer w/convenient 2-piece guest bath. Inside, original hardwood floors, character ceilings & abundant natural light add warmth & charm to the living & dining rooms. The updated kit offers porcelain tile floors, granite counters, soft-close cabinetry w/organizers, tile backsplash, ss appliances & a lg peninsula w/breakfast bar seating. Upstairs features 3 bright bedrooms w/hardwood floors & an updated 5-piece family bath w/double vanity & tub w/tile surround. The finished bsmt provides a comfortable rec room & updated 3-piece bath. Enjoy the private, fully fenced backyard surrounded by mature trees, featuring a stone patio & firepit, perfect for those cooler evenings. Additional features include a HEF, C/AIR & newer HWT. A 22' x 13' detached garage (2015) provides parking & extra storage. Ideally located steps from Brock Corydon School & Cordova Park. This fabulous home is truly move in ready..don't miss out!
Property Features
Site Influences
Flooring
Parking
More Details
| Bedrooms Above Grade | 3 |
| Half Baths | 1 |
| Construction Type | Wood Frame |
| Exterior | Stone, Stucco, Vinyl |
| Foundation | Concrete |
| Depth | 105 ft |
| Frontage | 42 ft |
| Basement | Full |
| Basement Type | Fully Finished |
| Sewer | Municipal/Community |
| Water | Municipal/Community |
Rooms
| Level | Type | Dimensions |
|---|---|---|
| Main | Living Room | 18.50 x 11.50 |
| Main | Dining Room | 12.92 x 10.42 |
| Main | Kitchen | 14.75 x 10.33 |
| Upper | Primary Bedroom | 12.75 x 11.58 |
| Upper | Bedroom | 11.92 x 9.25 |
| Upper | Bedroom | 15.92 x 9.42 |
| Basement | Recreation Room | 21.17 x 14.08 |
| Main | Two Piece Bath | 0.00 x 0.00 |
| Upper | Five Piece Bath | 0.00 x 0.00 |
| Basement | Three Piece Bath | 0.00 x 0.00 |