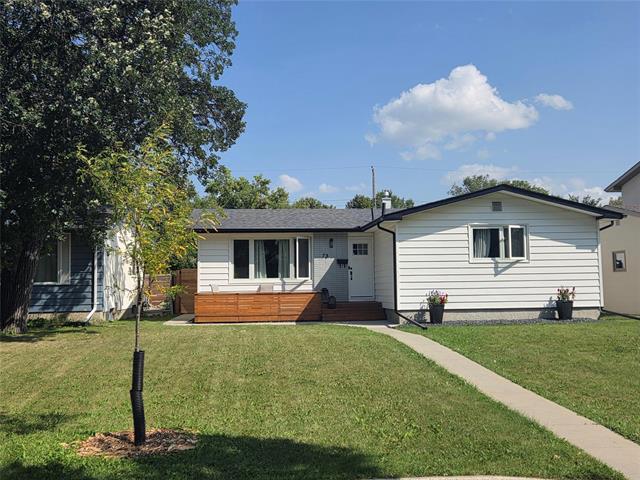
13 Lions Way Stonewall, Stonewall R0C 2Z0
1550 sqft 4 bedrooms 3 bathrooms $ 479,900
-
New
-
New
-
New
-
New
-
New
-
New
-
New
-
New
-
New
-
New
-
New
-
New
Property Detail
Property Description
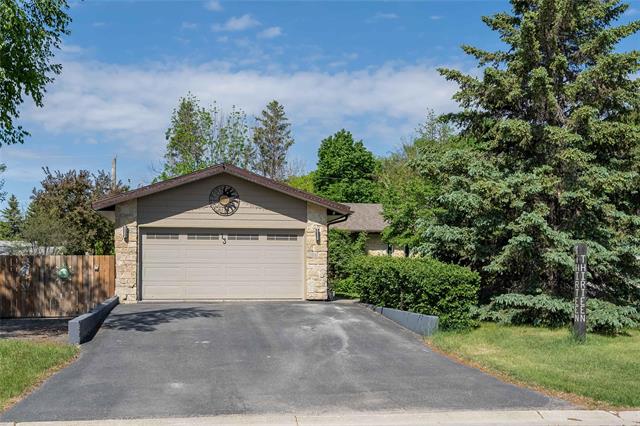
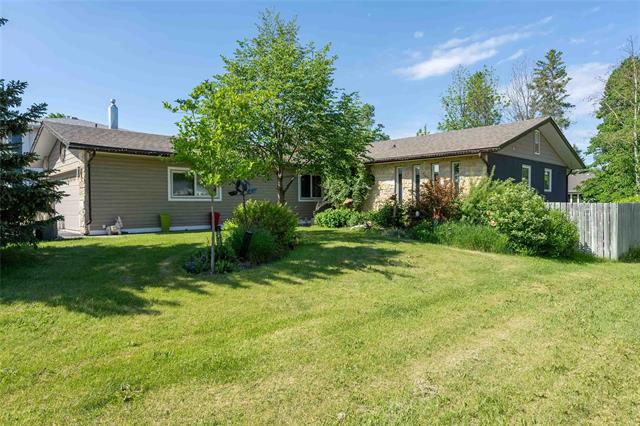
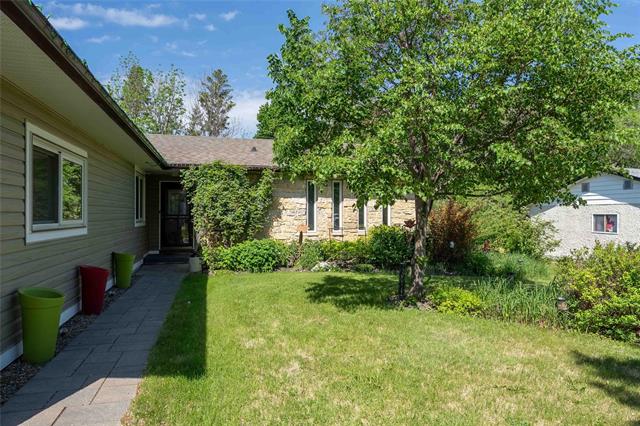
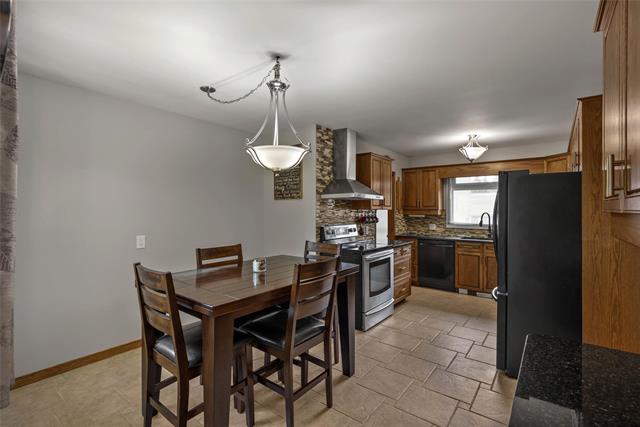
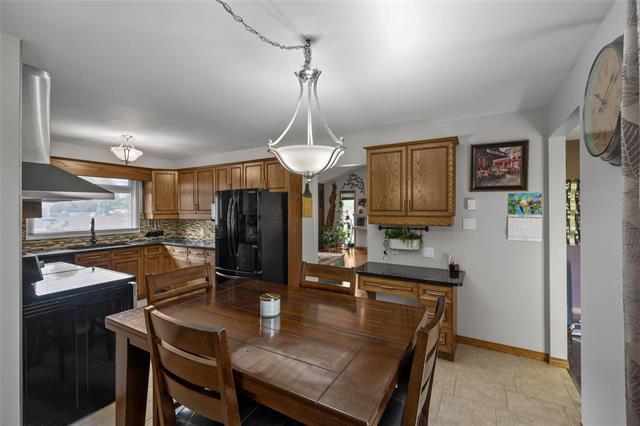
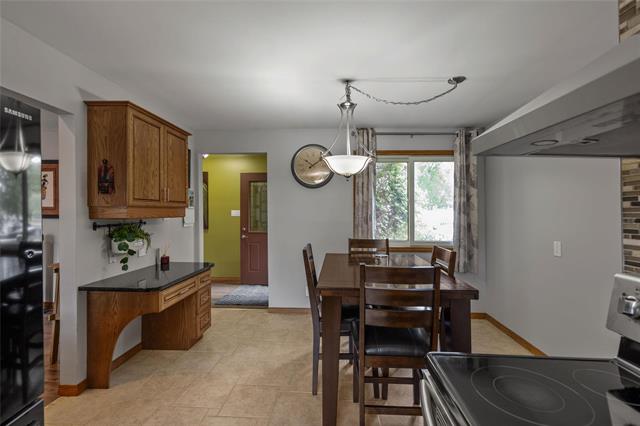
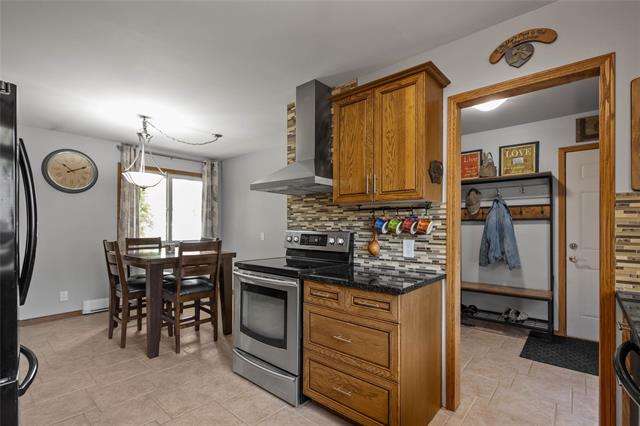
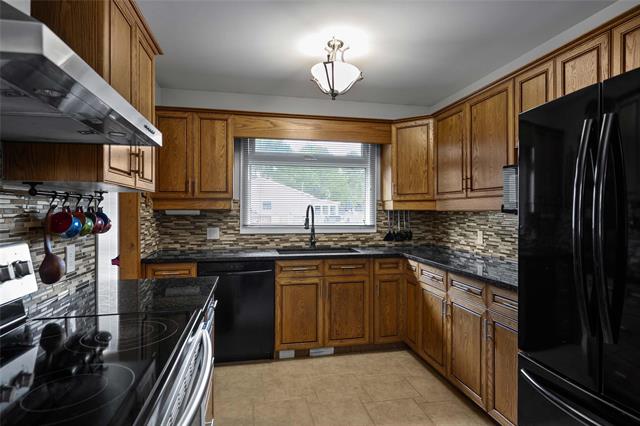
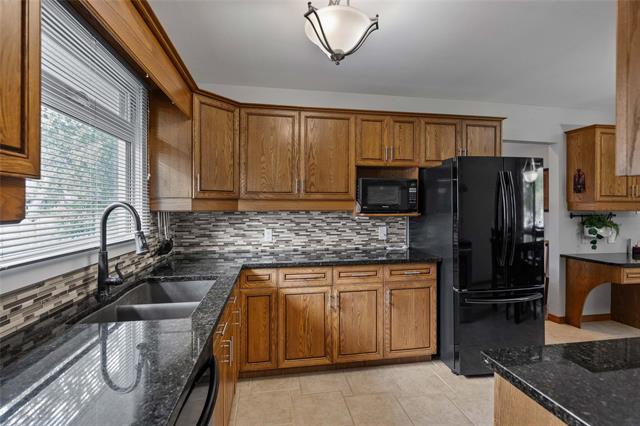
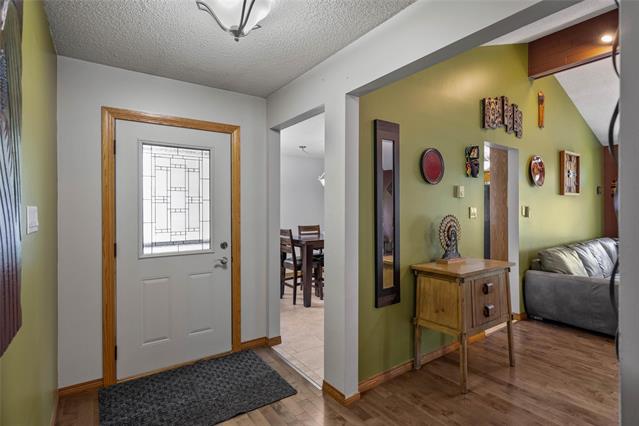
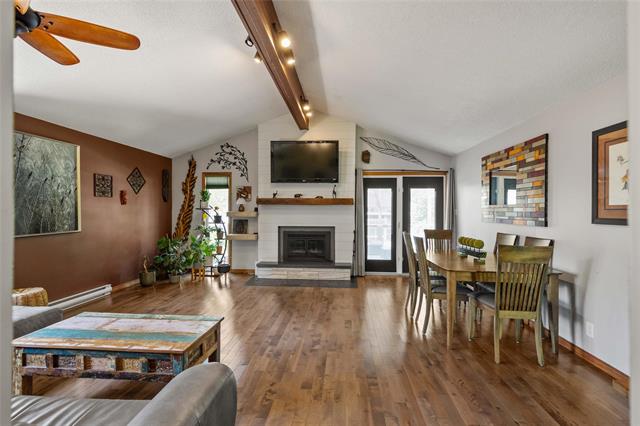
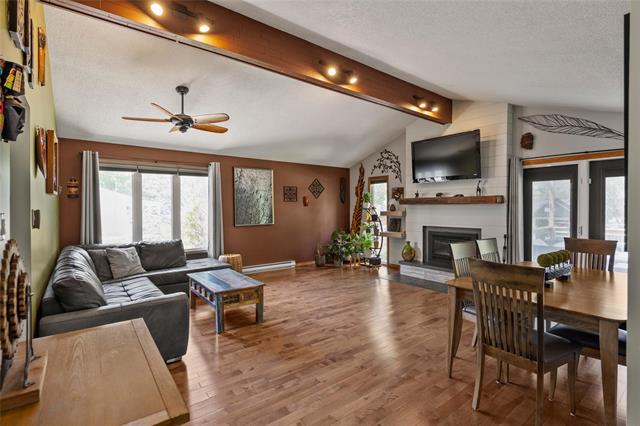
Offers as received. Immaculate Home & Property, Prime Location in Stonewall. This gorgeous home offers 1550 SF of comfort & convenience. Bungalow style features 4 Bedrooms & 3 Bath's located on a beautiful mature lot. Step inside this move-in ready home. Spacious Eat-In Kitchen w/plenty of oak cabinets & granite counter space. Generous size Living/Great Room features wood burning fireplace, garden door onto a beautiful rear deck. HWF's throughout most of the main floor living space. Main floor Primary BR w/DBL Closet & 3 piece Ensuite Bath, the other 2 BR's are both spacious in size. 4 piece Main floor Bath. Rear mudroom w/access to Garage. Fully finished lower level provides more living space w/Rec Room & Bar area, 4th Bedroom, 3 piece Bath, separate workshop, mechanical w/Laundry space & lots of storage options. Imagine hosting gatherings or simply unwinding on your rear 2 tier Deck w/amazing views of this immaculate fully fenced yard, Screened-in Gazebo & 18x18 Shed w/power. 24x20 Att Insul Garage. Maintenance free exterior & paved driveway. Lots of updates. Net property taxes $2739.85. Walking distance to all amenities, schools & conveniences. Call today
Property Features
Site Influences
Flooring
Parking
More Details
| Bedrooms Above Grade | 3 |
| Half Baths | 0 |
| Fireplace | Direct Vent, Glass Door |
| Fireplace Fuel | See Remarks, Wood |
| Construction Type | Wood Frame |
| Exterior | Stone, Stucco, Vinyl |
| Foundation | Concrete |
| Depth | 142 ft |
| Frontage | 70 ft |
| Basement | Full |
| Basement Type | Fully Finished |
| Sewer | Municipal/Community |
| Water | Municipal/Community, Remarks |
Rooms
| Level | Type | Dimensions |
|---|---|---|
| Main | Living Room | 19.00 x 38.33 |
| Main | Eat-In Kitchen | 9.17 x 19.25 |
| Main | Primary Bedroom | 13.25 x 13.58 |
| Main | Three Piece Ensuite Bath | 7.58 x 5.08 |
| Main | Bedroom | 10.00 x 13.17 |
| Main | Four Piece Bath | 8.00 x 7.25 |
| Lower | Recreation Room | 34.75 x 22.92 |
| Main | Mudroom | 6.92 x 9.42 |
| Main | Bedroom | 10.33 x 10.75 |
| Lower | Bedroom | 12.50 x 12.50 |
| Lower | Laundry Room | 12.67 x 12.75 |
| Lower | Three Piece Bath | 6.75 x 6.50 |
| Lower | Workshop | 18.50 x 8.67 |
| Lower | Storage Room | 15.25 x 5.67 |