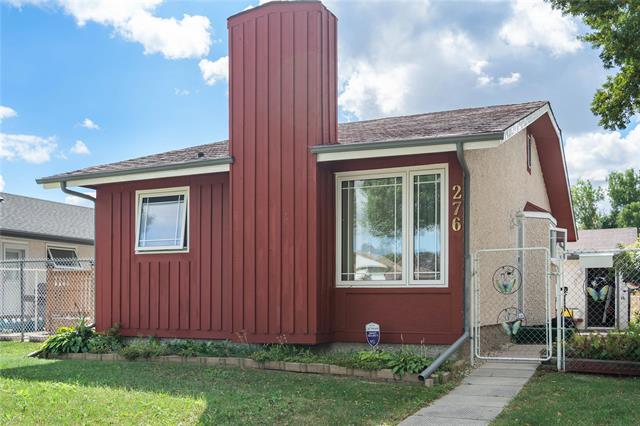
276 Margate Road Maples, Winnipeg, Manitoba R2P 1X3
847 sqft 3 bedrooms 1 bathroom $ 369,000
Property Detail
Property Description
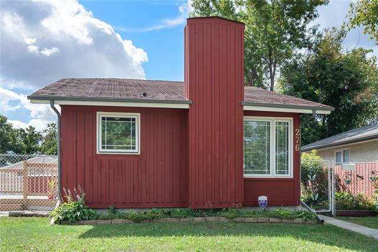
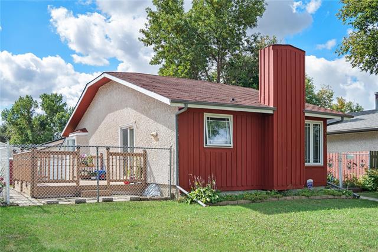
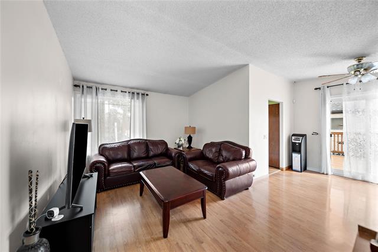
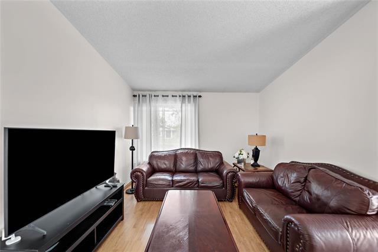
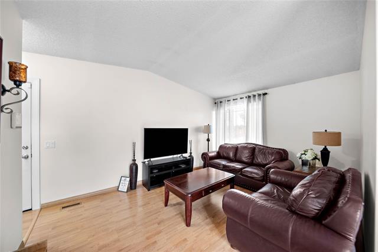
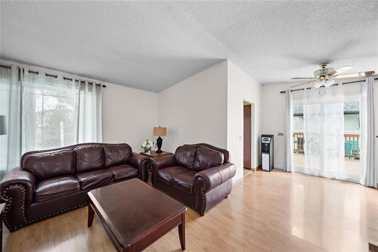
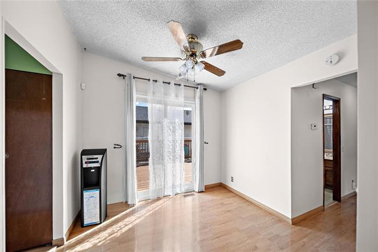
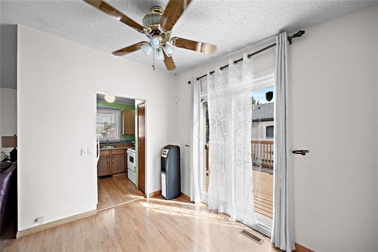
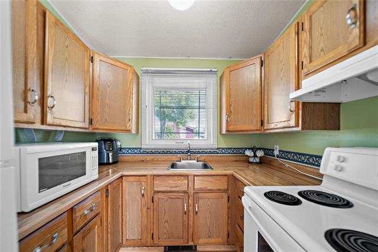
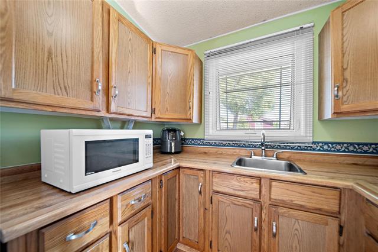
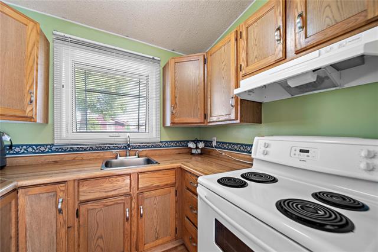
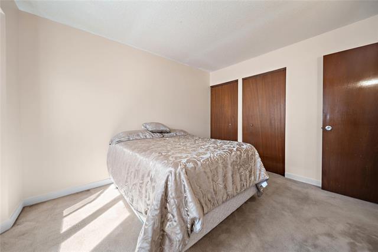
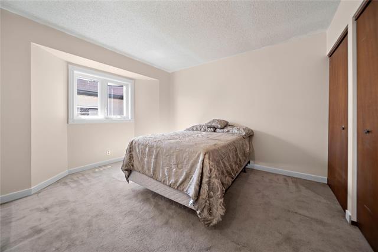
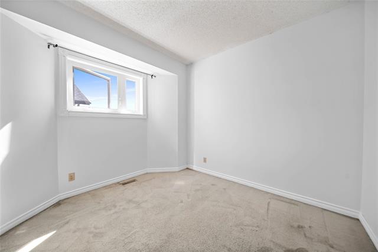
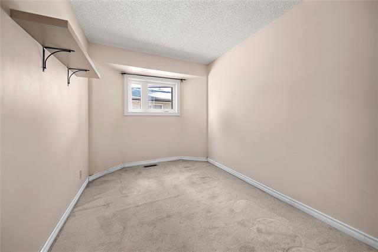
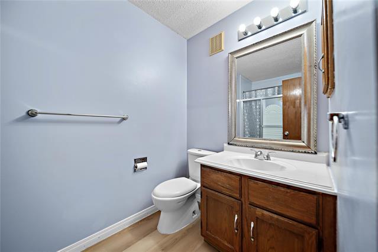
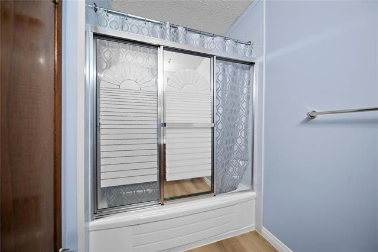
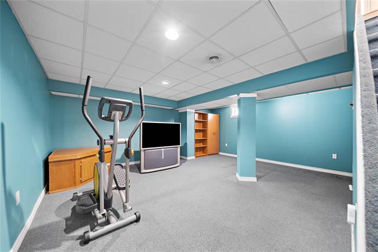
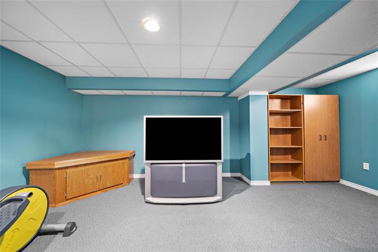
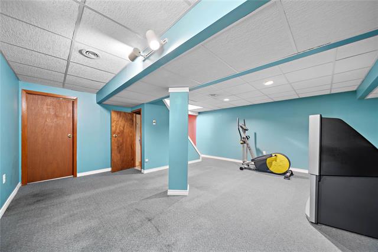
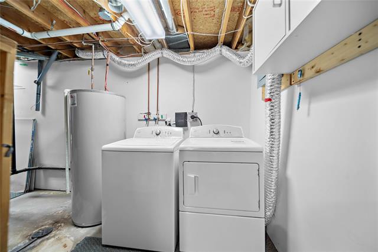
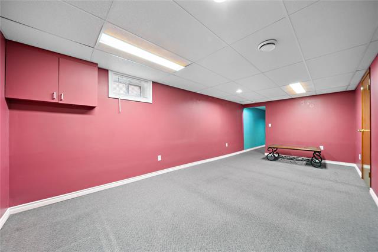
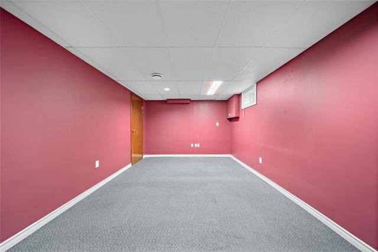
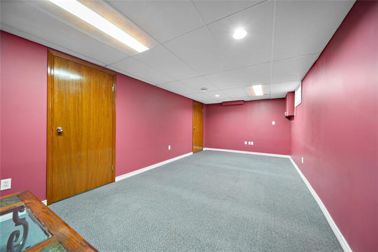
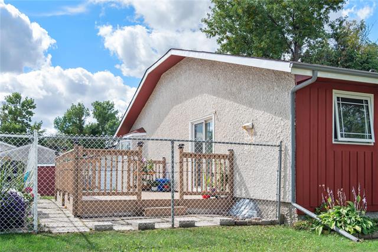
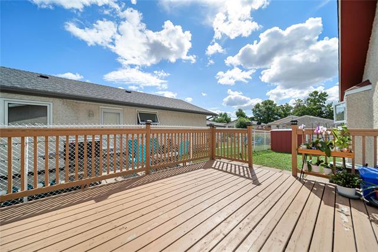
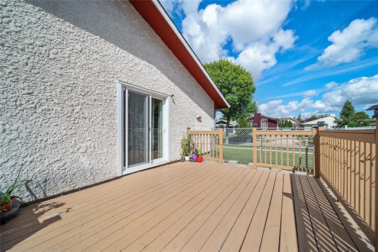
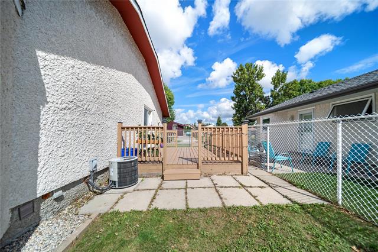
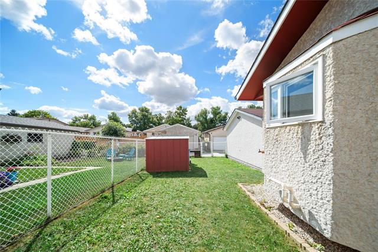
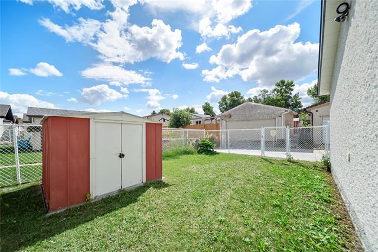
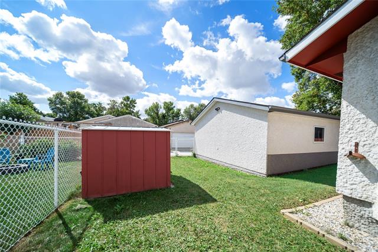
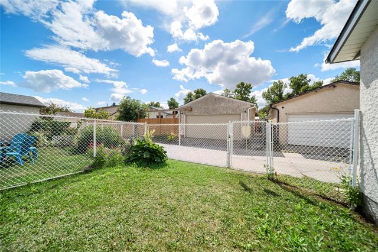
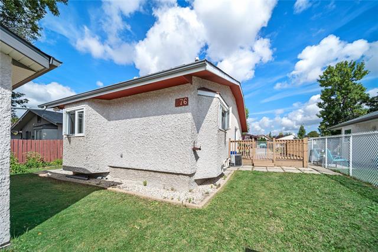
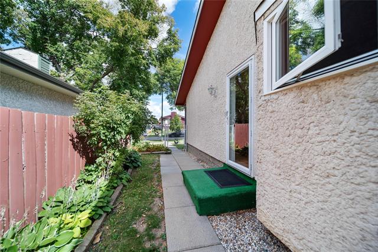
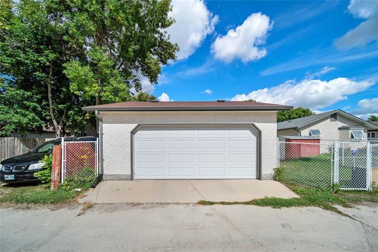
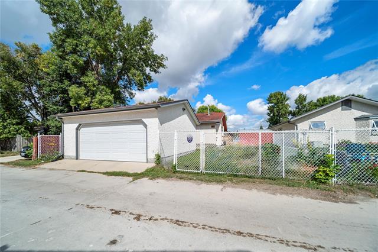
s/s now - Offers as received. No bidding wars here! Welcome to 276 Margate Road in Mandalay West! Whether you’re searching for your first home or looking to downsize, this well-loved & carefully maintained bungalow is a good opportunity to make a home your own. Proudly cared for by the same owners for over 34yrs, this charming home offers just 847 sqft of comfortable living space. There is a spacious living room & dining area that features patio doors that open onto a generous 15'x12' deck; perfect for morning coffee, summer BBQs, or relaxing in the fully fenced yard. The main floor also offers a cute kitchen, 3 bedrooms & a 4pc bathroom. Downstairs, you’ll find even more space, including a large recroom & an additional family room; ideal for a home office, kids play area, or extra room for guests. There’s also plenty of storage, a laundry area, & roughed-in plumbing, giving you the opportunity to finish the basement & add even more value down the road. And for those who need extra storage or a workshop; the double detached garage is an added bonus! Located on a quiet street and just a short walk to the park, this home offers the perfect combination of comfort and location. Book now.
Property Features
Site Influences
Flooring
Parking
More Details
| Bedrooms Above Grade | 3 |
| Half Baths | 0 |
| Exterior | Stucco |
| Foundation | Concrete |
| Depth | 100 ft |
| Frontage | 44 ft |
| Basement | Full |
| Basement Type | Fully Finished |
| Sewer | Municipal/Community |
| Water | Municipal/Community |
Rooms
| Level | Type | Dimensions |
|---|---|---|
| Main | Four Piece Bath | 0.00 x 0.00 |
| Main | Bedroom | 11.90 x 8.10 |
| Main | Bedroom | 10.00 x 9.90 |
| Main | Primary Bedroom | 10.40 x 12.60 |
| Main | Living Room | 14.80 x 11.10 |
| Main | Dining Room | 9.70 x 8.50 |
| Main | Kitchen | 8.80 x 7.90 |
| Basement | Family Room | 10.20 x 20.90 |
| Basement | Recreation Room | 17.90 x 15.90 |
| Basement | Laundry Room | 20.90 x 7.25 |