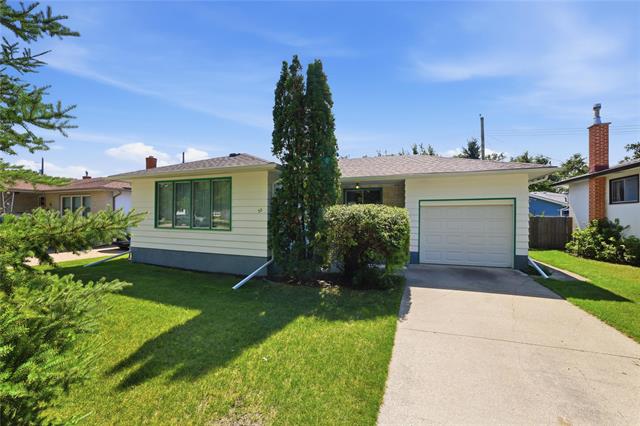
30 Woodcrest Drive Garden City, Winnipeg, Manitoba R2V 2T2
1141 sqft 3 bedrooms 2 bathrooms $ 389,900
-
New
-
New
-
New
-
New
-
New
-
New
-
New
-
New
-
New
-
New
-
New
-
New
-
New
-
New
-
New
-
New
-
New
-
New
-
New
-
New
-
New
-
New
-
New
-
New
-
New
-
New
-
New
-
New
-
New
-
New
-
New
Property Detail
Property Description
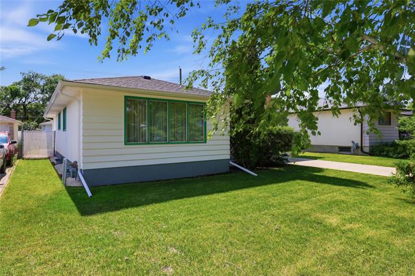
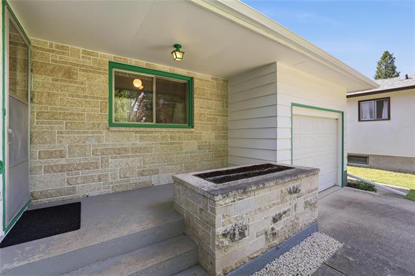
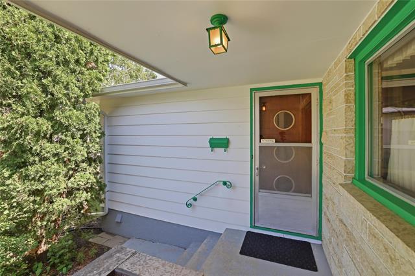
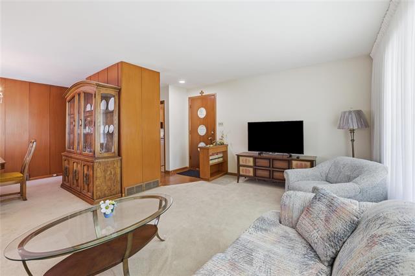
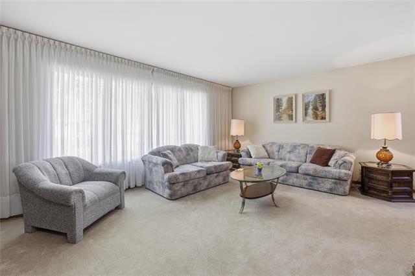
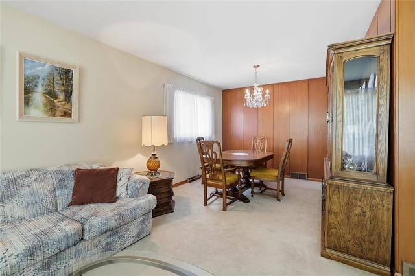
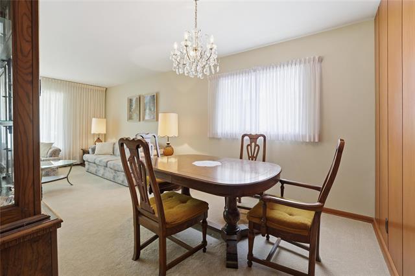
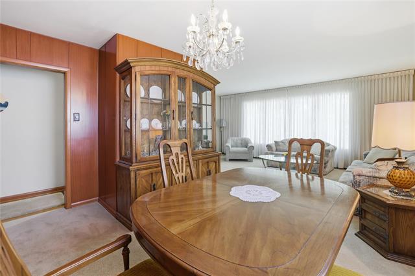
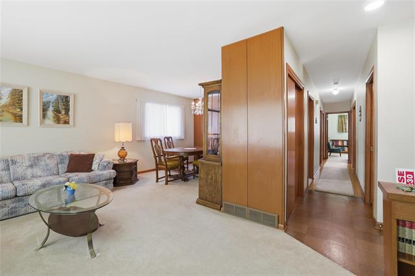
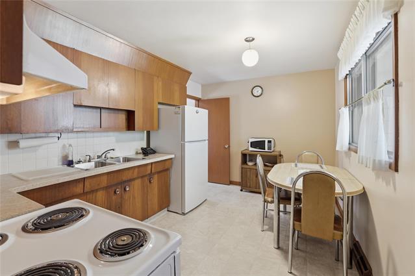
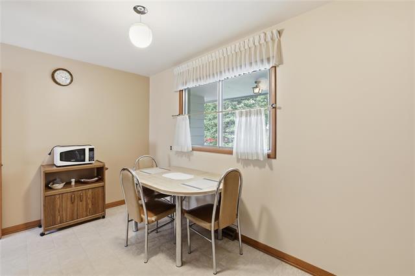
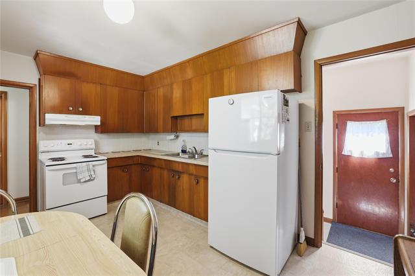
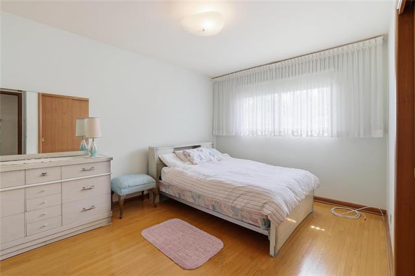
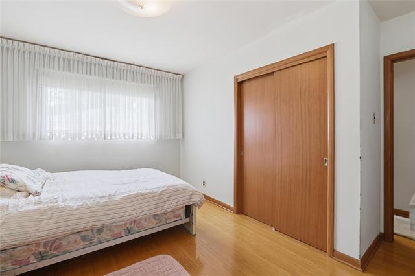
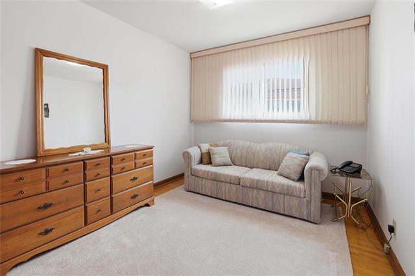
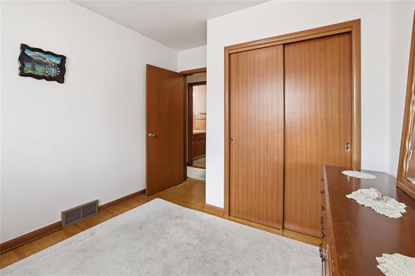
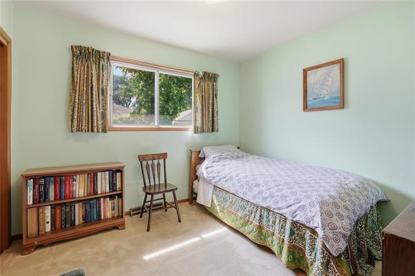
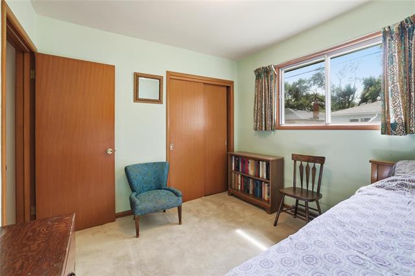
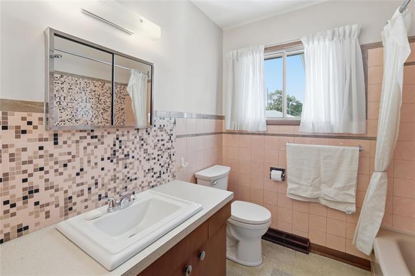
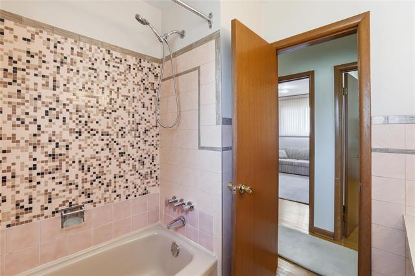
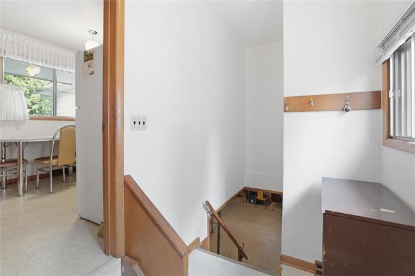
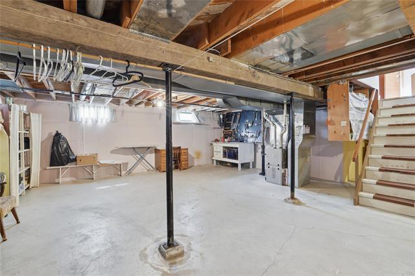
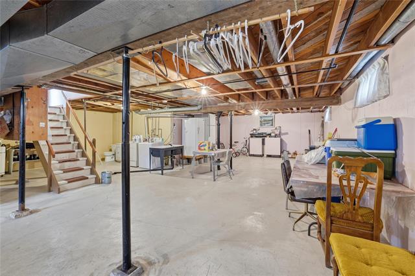
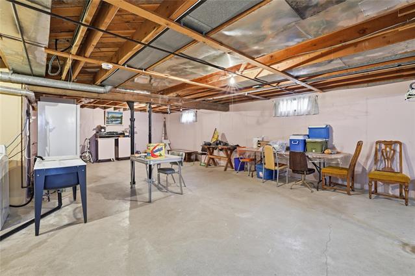
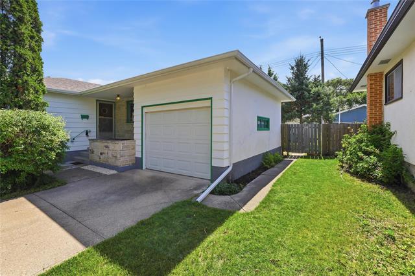
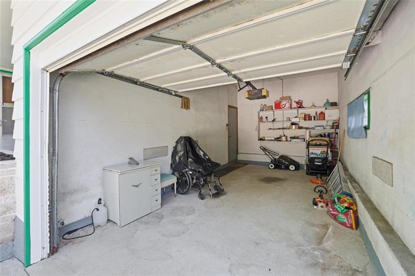
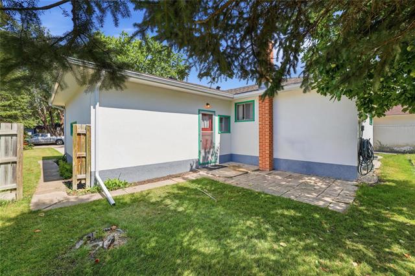
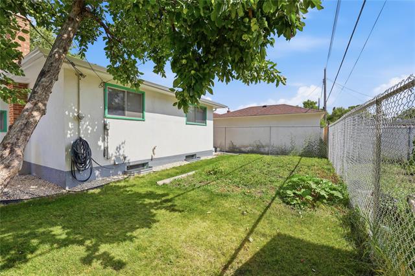
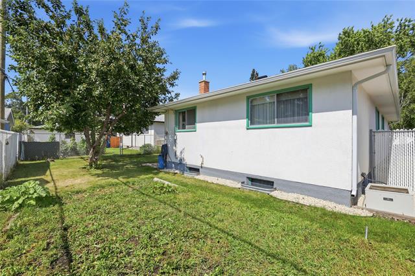
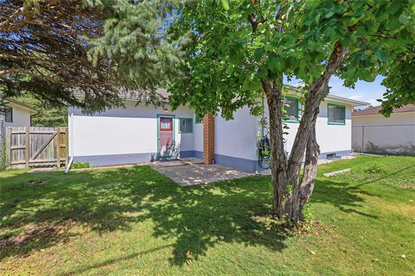
//Open house Saturday & Sunday from 1:00–2:30pm// Offers reviewed Wednesday, August 26th. Welcome to this 1,141 sq. ft., 3-bedroom, 2-bathroom home, exceptionally well maintained by the original owner with true pride of ownership. The main floor features an L-shaped living and dining room with original hardwood floors beneath the carpet, an eat-in kitchen, three ample-sized bedrooms, and a 4-piece bathroom. The fully unfinished basement is a standout feature, with the exposed foundation walls showcasing its solid construction and providing added peace of mind, while offering plenty of space and potential for future development. The home features a single attached garage and front driveway, providing plenty of parking. Located on a quiet street within walking distance of parks and schools. Recent upgrades include a high-efficiency furnace, painted exterior siding, and newer shingles and eavestroughs (2024). Don’t miss your opportunity to purchase this exceptionally well-maintained family home. Call today to arrange your private showing!
Property Features
Site Influences
Flooring
Parking
More Details
| Bedrooms Above Grade | 3 |
| Half Baths | 1 |
| Exterior | Stone, Stucco, Wood Siding |
| Foundation | Concrete |
| Depth | 0 ft |
| Frontage | 0 ft |
| Basement | Full |
| Basement Type | Unfinished |
| Sewer | Municipal/Community |
| Water | Municipal/Community |
Rooms
| Level | Type | Dimensions |
|---|---|---|
| Main | Living Room | 18.33 x 12.00 |
| Main | Dining Room | 9.67 x 10.08 |
| Main | Kitchen | 7.83 x 12.42 |
| Main | Bedroom | 10.25 x 9.25 |
| Main | Primary Bedroom | 13.50 x 10.00 |
| Main | Bedroom | 9.42 x 10.33 |
| Main | Four Piece Bath | 0.00 x 0.00 |
| Basement | Two Piece Bath | 0.00 x 0.00 |