218 Mclean Avenue R14, Selkirk R1A 0T6
1520 sqft 3 bedrooms 3 bathrooms $ 339,900
-
New
-
New
-
New
-
New
-
New
-
New
-
New
-
New
-
New
-
New
-
New
-
New
-
New
-
New
-
New
-
New
-
New
-
New
-
New
-
New
-
New
-
New
-
New
-
New
-
New
-
New
-
New
-
New
-
New
-
New
-
New
-
New
-
New
Property Detail
Property Description
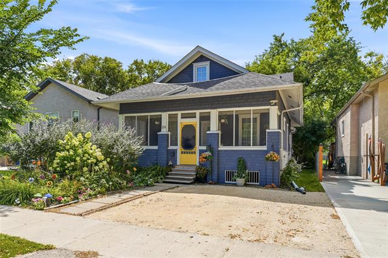
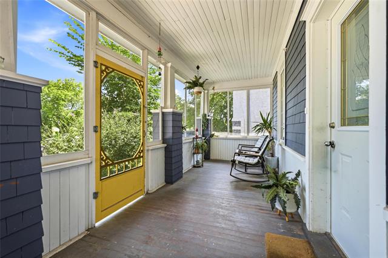
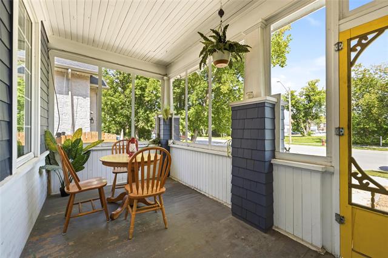
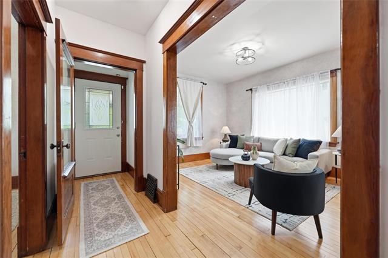
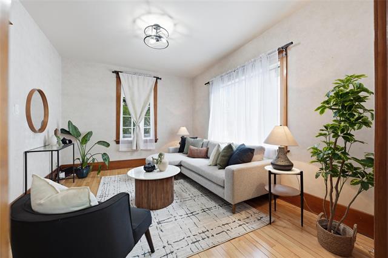
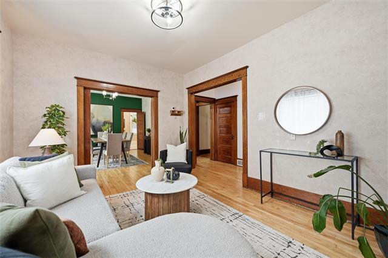
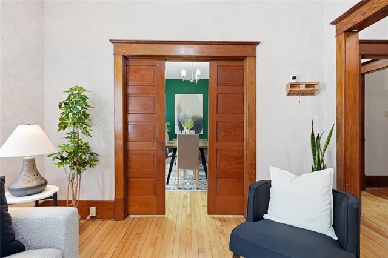
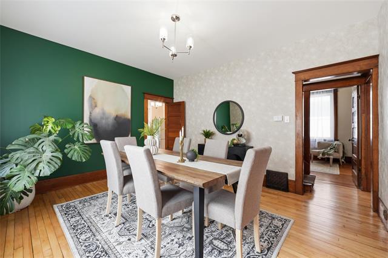
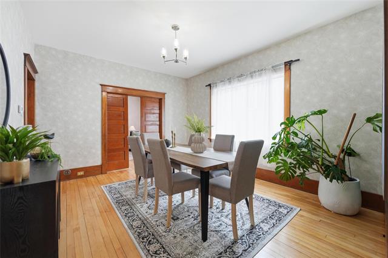
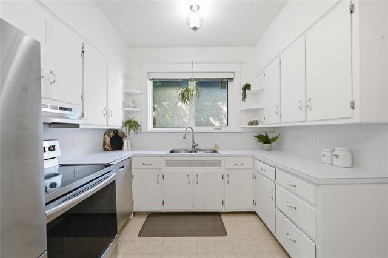
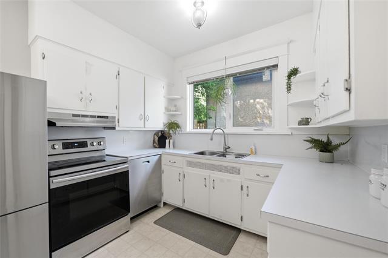
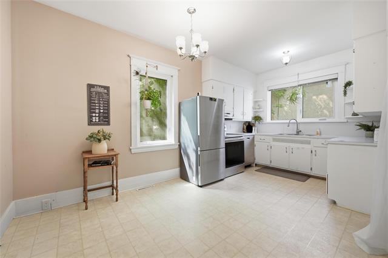
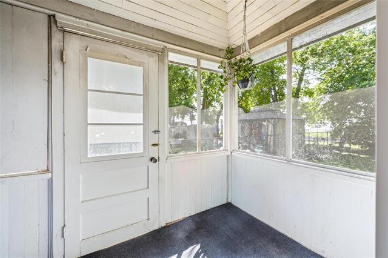
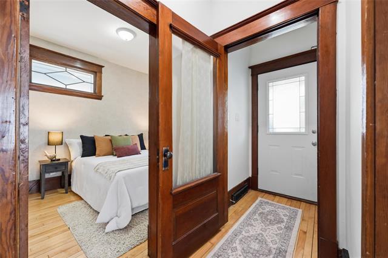
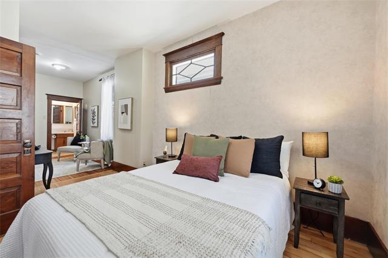
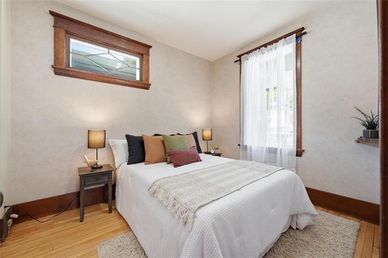
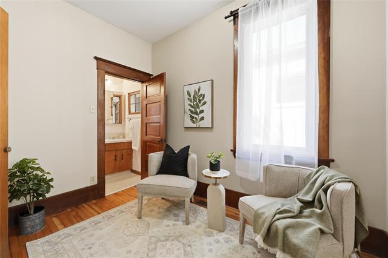
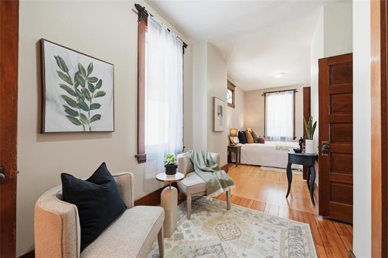
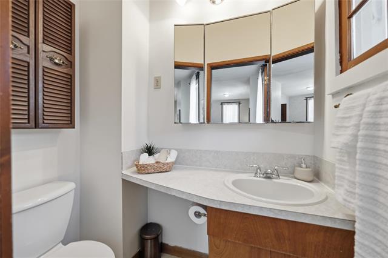
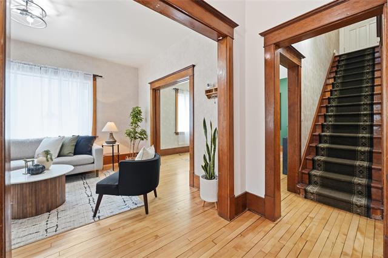
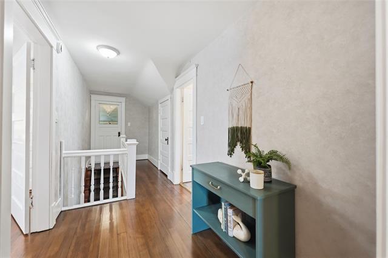
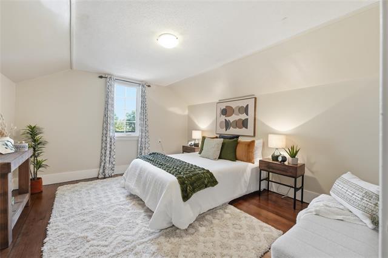
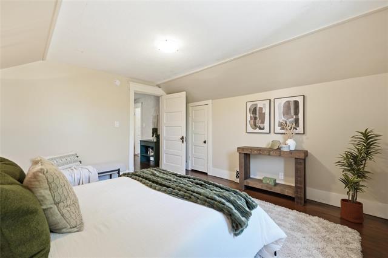
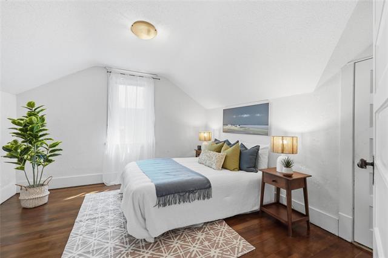
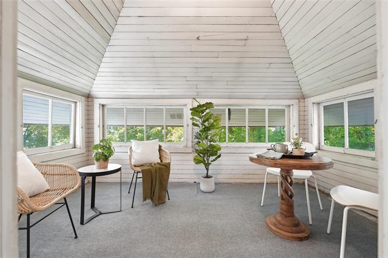
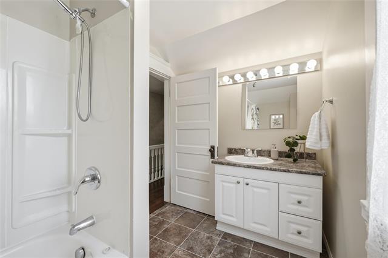
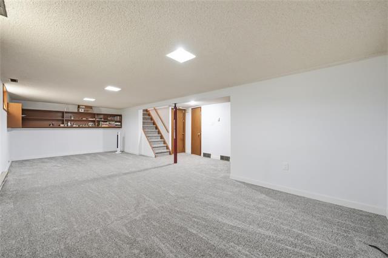
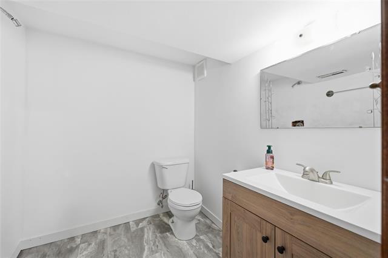
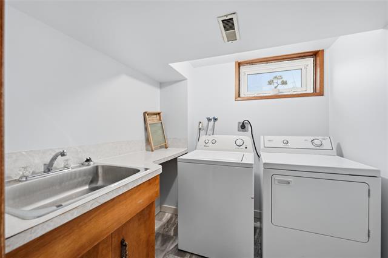
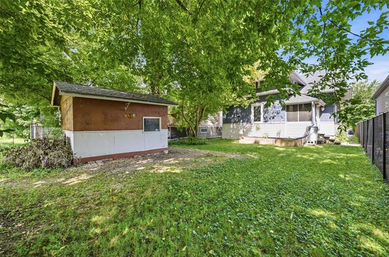
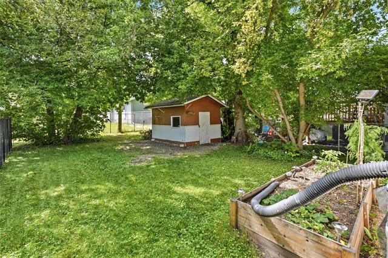
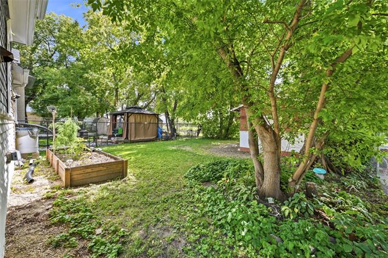
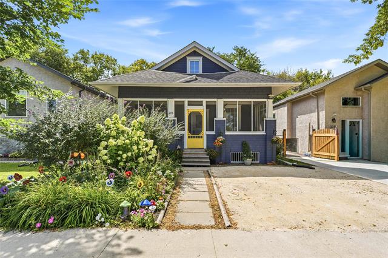
SS Thursday Aug. 20 - OTP Thursday Aug 27 *Welcome to this stunning character home with modern improvements throughout! Beyond the fantastic curb appeal, the interior of this home is something special. Newly refinished hardwood floors catch your attention the moment you step in and soaring ceiling heights brings a grand and spacious feel to every room. This home features a timeless screened porch, a spacious open-concept living room/dining room & 3 large bedrooms. The main floor primary bedroom could be returned to 2 bedrooms by simply adding a wall & closet. There is a bathroom on each level, including the fully finished basement. In addition to the front porch, the upstairs south-facing sunroom overlooks the backyard and the enclosed screened room off the kitchen provide so many options to enjoy beautiful Manitoba summers while avoiding the dreaded mosquitos. Numerous updates have been done that really do make this a turn-key home: HWT, furnace, 200amp panel, new shingles in 2022 and refinished HWF, electrician report confirming complete knob & tube removal and updated wiring along with updated basement finishings all completed in 2026. A blend of character with modern improvements - Welcome Home!
Property Features
Site Influences
Flooring
Parking
More Details
| Bedrooms Above Grade | 3 |
| Half Baths | 2 |
| Construction Type | Wood Frame |
| Exterior | Cedar, Wood Siding |
| Foundation | Concrete |
| Depth | 115 ft |
| Frontage | 33 ft |
| Basement | Full |
| Basement Type | Fully Finished |
| Sewer | Municipal/Community |
| Water | Municipal/Community |
Rooms
| Level | Type | Dimensions |
|---|---|---|
| Main | Eat-In Kitchen | 9.58 x 16.83 |
| Main | Dining Room | 14.25 x 12.17 |
| Main | Living Room | 14.08 x 11.08 |
| Main | Primary Bedroom | 8.92 x 25.08 |
| Main | Two Piece Ensuite Bath | 0.00 x 0.00 |
| Upper | Bedroom | 12.17 x 12.00 |
| Upper | Bedroom | 13.17 x 12.08 |
| Upper | Four Piece Bath | 0.00 x 0.00 |
| Basement | Recreation Room | 28.00 x 11.58 |
| Basement | Two Piece Bath | 0.00 x 0.00 |