796 Elmhurst Road Charleswood, Winnipeg, Manitoba R3R 0V1
2097 sqft 3 bedrooms 4 bathrooms $ 649,900
-
New
-
New
-
New
-
New
-
New
-
New
-
New
-
New
-
New
-
New
-
New
-
New
-
New
-
New
-
New
-
New
-
New
-
New
-
New
-
New
-
New
-
New
-
New
-
New
-
New
-
New
-
New
-
New
-
New
-
New
-
New
-
New
-
New
-
New
-
New
-
New
-
New
-
New
-
New
-
New
-
New
-
New
-
New
-
New
-
New
-
New
-
New
-
New
-
New
-
New
Property Detail
Property Description
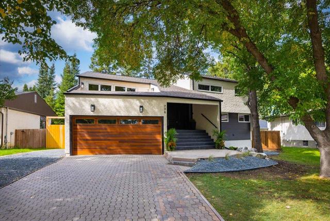
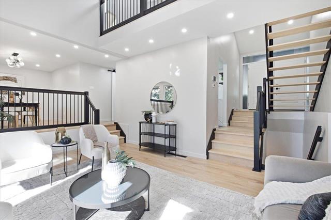
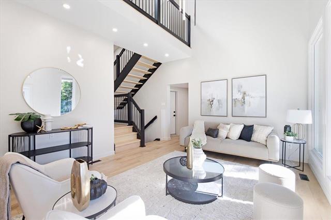
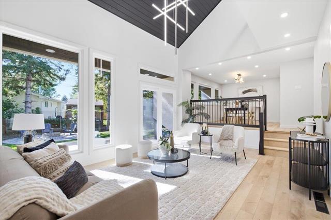
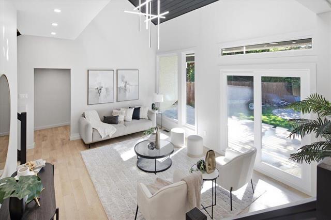
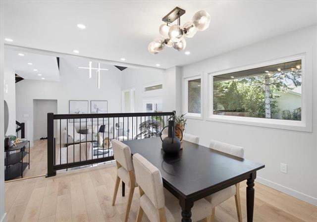
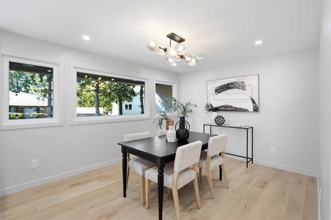
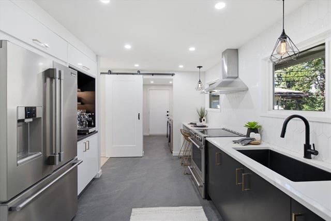
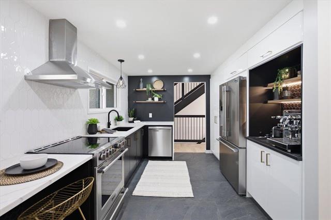
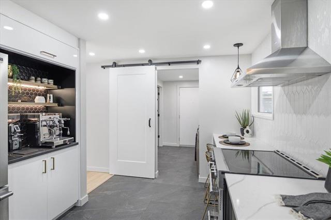
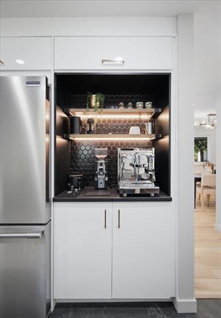
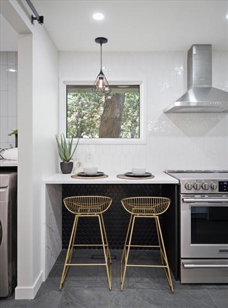
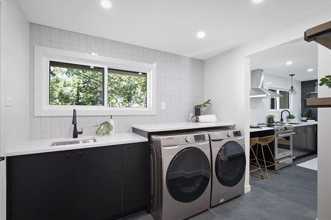
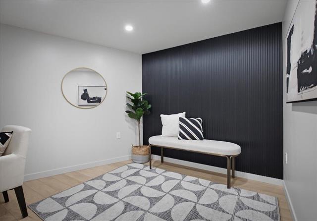
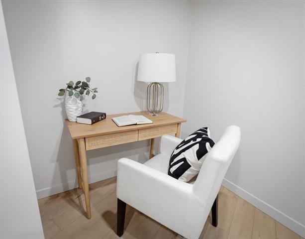
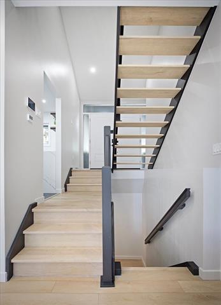
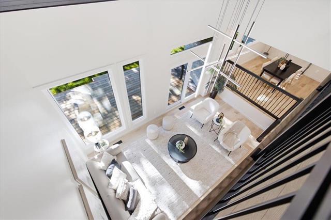
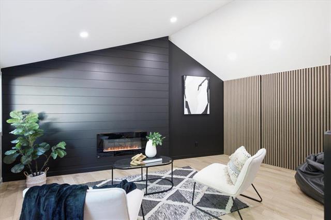
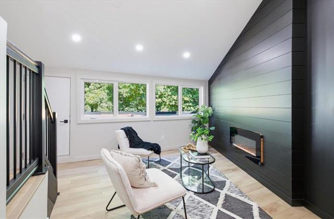
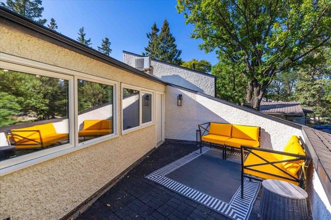
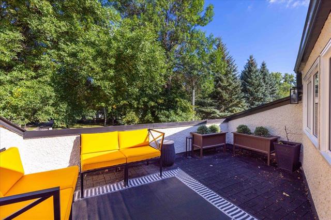
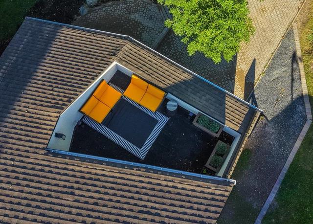
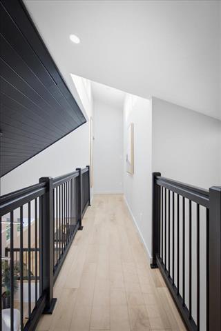
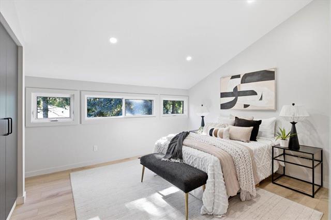
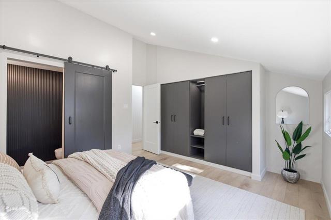
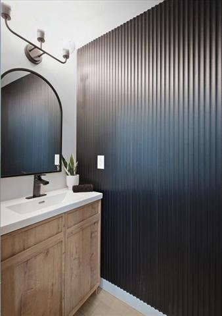
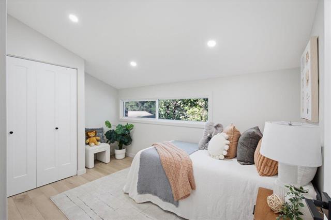
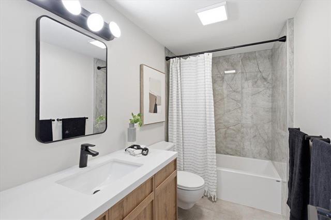
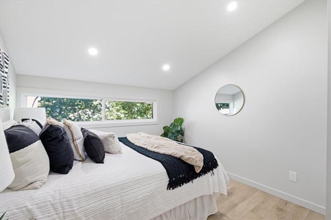
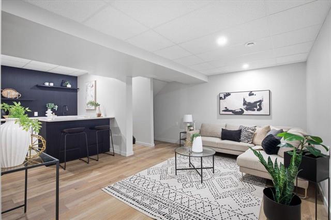
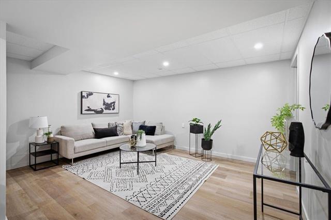
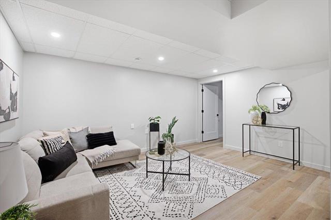
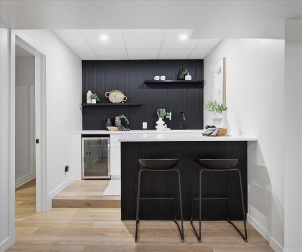
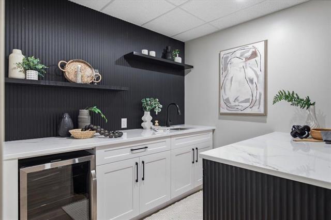
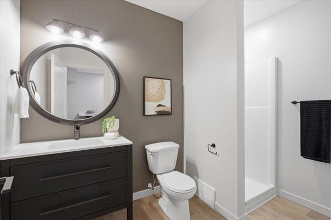
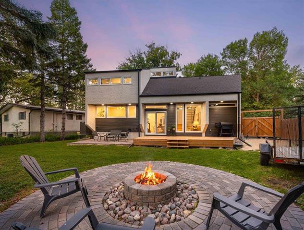
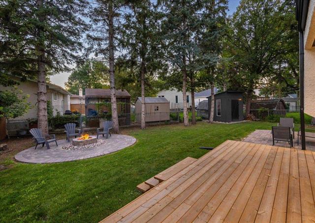
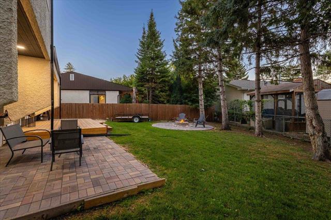
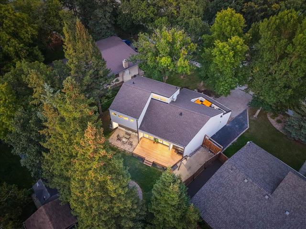
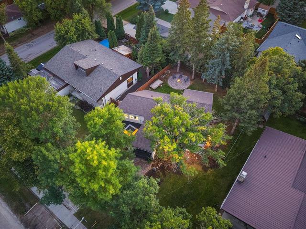
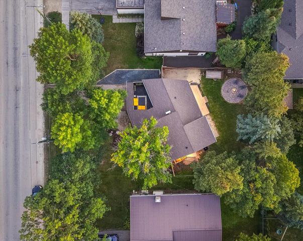
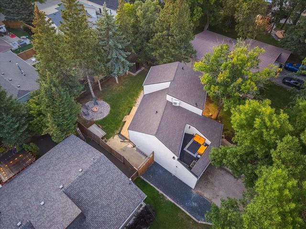
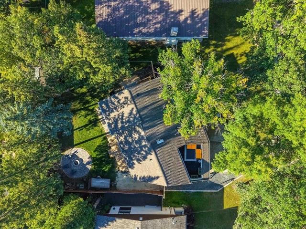
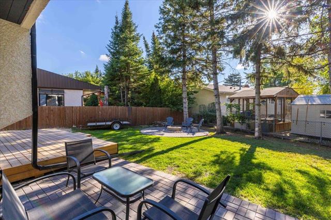
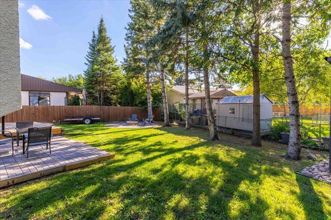
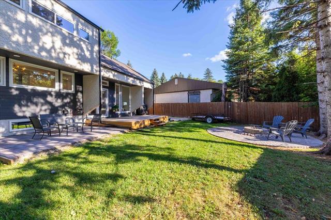
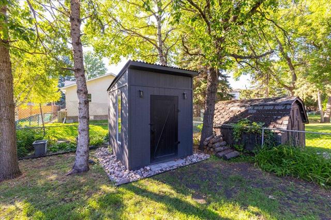
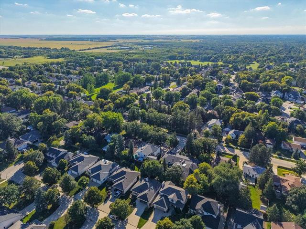
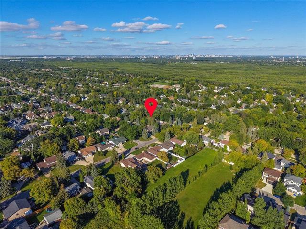
S/S Sept.10, offers Wed. Sept.16. Completely renovated from top to bottom in 2026, this STUNNING Charleswood two-storey offers exceptional style, warmth & modern family living! A grand double-door entry welcomes you inside, where beautiful vaulted ceilings & expansive windows create a bright, inviting atmosphere. The gorgeous galley-style kit features a waterfall quartz counter, ss appliances, soft-close cabinetry w/organizers & walnut shelving. The sunken GR boasts a garden door to the large deck & sunny west-facing backyard, while the adjacent DR is surrounded by wall-to-wall windows overlooking the yard. Main floor laundry & custom mudroom add everyday convenience. The upper FR or optional fourth bedroom offers wood slat & shiplap feature walls, electric fp, wall of windows & access to a private balcony. The primary suite includes a custom built-in wardrobe & 2-piece ensuite. 2 additional bright spacious brs & family bath. The finished LL features a rec room w/wet bar, bar-top seating & full bath. Double o/s attached garage, paver stone landscaping, mature trees & fire pit patio. Steps from Assiniboine Forest & the Harte Trail...brand new & move-in ready!
Property Features
Site Influences
Flooring
Parking
More Details
| Bedrooms Above Grade | 3 |
| Half Baths | 2 |
| Fireplace | Insert |
| Fireplace Fuel | Electric |
| Construction Type | Wood Frame |
| Exterior | Stucco, Wood Siding |
| Foundation | Concrete |
| Depth | 120 ft |
| Frontage | 68 ft |
| Basement | Full |
| Basement Type | Fully Finished |
| Sewer | Municipal/Community |
| Water | Municipal/Community |
Rooms
| Level | Type | Dimensions |
|---|---|---|
| Main | Great Room | 17.75 x 12.42 |
| Main | Dining Room | 12.58 x 9.92 |
| Main | Kitchen | 14.00 x 7.58 |
| Main | Laundry Room | 8.58 x 7.83 |
| Upper | Family Room | 14.75 x 13.83 |
| Upper | Primary Bedroom | 14.25 x 11.42 |
| Upper | Bedroom | 12.33 x 7.92 |
| Upper | Bedroom | 11.67 x 10.00 |
| Basement | Recreation Room | 14.83 x 11.67 |
| Upper | Two Piece Ensuite Bath | 0.00 x 0.00 |
| Upper | Four Piece Bath | 0.00 x 0.00 |
| Basement | Four Piece Bath | 0.00 x 0.00 |
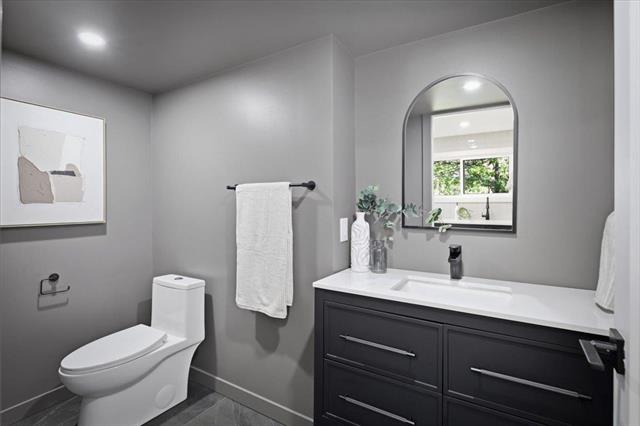
| Main | Two Piece Bath | 0.00 x 0.00 |