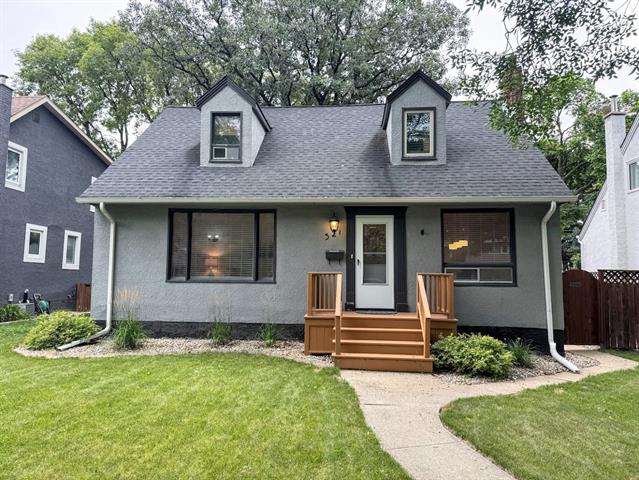
321 Guildford Street Deer Lodge, Winnipeg, Manitoba R3J 2J6
1520 sqft 4 bedrooms 2 bathrooms $ 379,900
-
New
-
New
-
New
-
New
-
New
-
New
-
New
-
New
-
New
-
New
-
New
-
New
-
New
-
New
-
New
-
New
-
New
-
New
-
New
-
New
-
New
-
New
-
New
-
New
-
New
-
New
-
New
-
New
-
New
-
New
-
New
-
New
-
New
-
New
-
New
-
New
-
New
-
New
-
New
-
New
-
New
-
New
Property Detail
Property Description
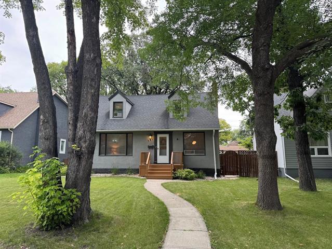
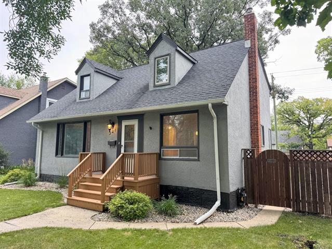
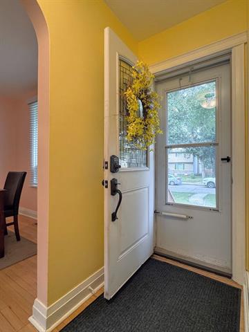
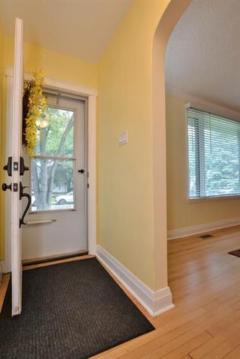
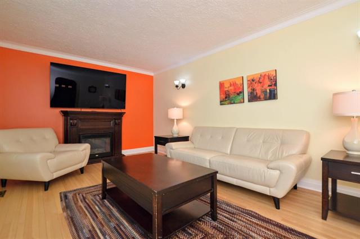
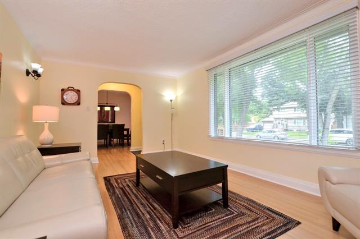
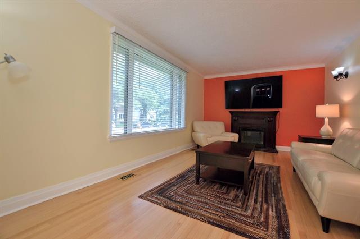
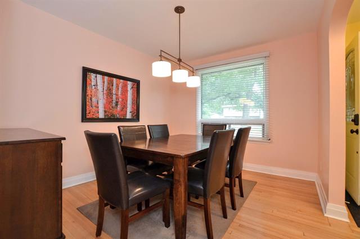
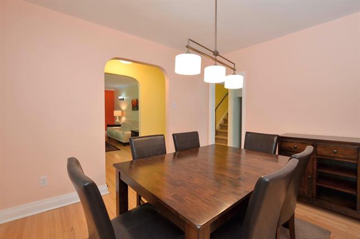
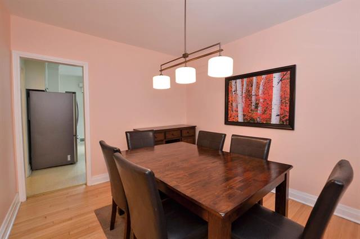
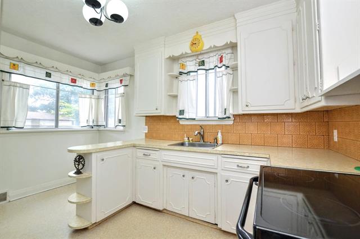
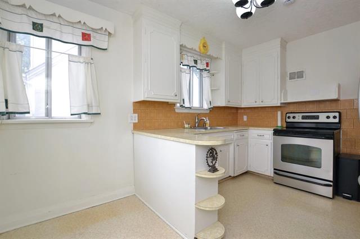

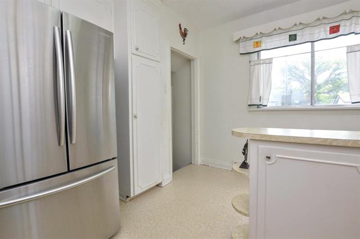
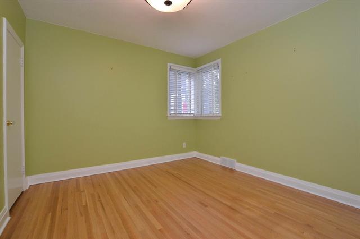
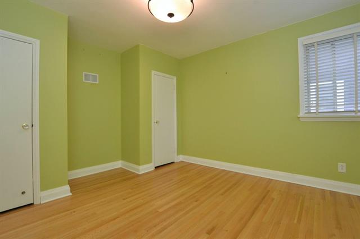
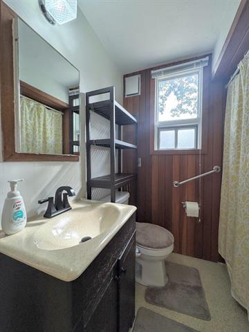
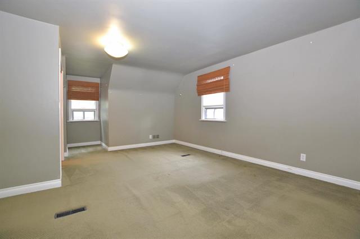
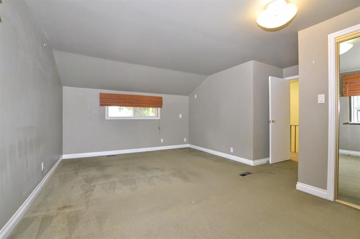
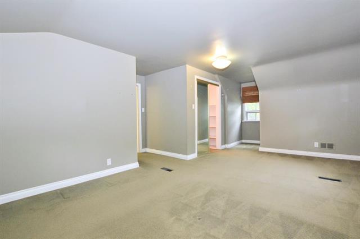
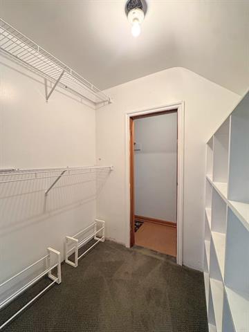
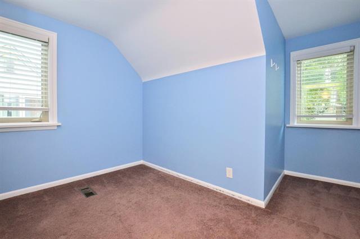
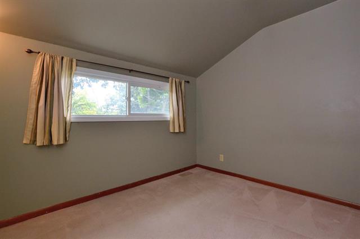
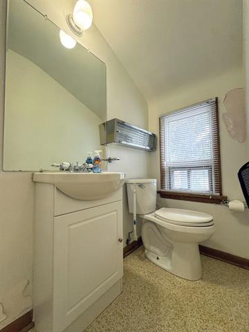
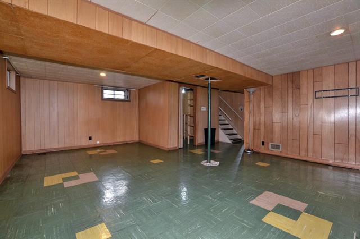
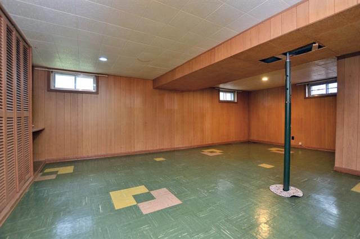
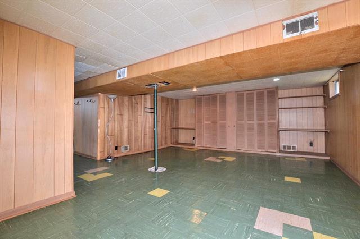
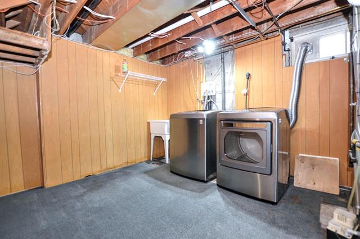
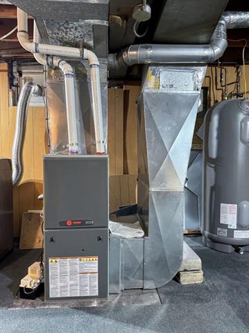
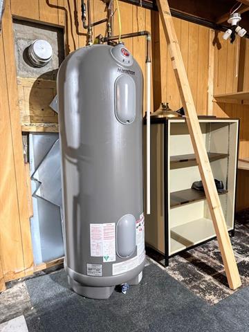
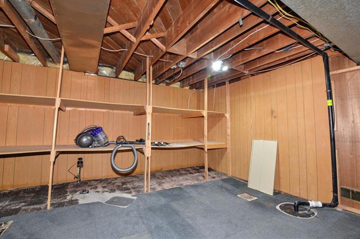
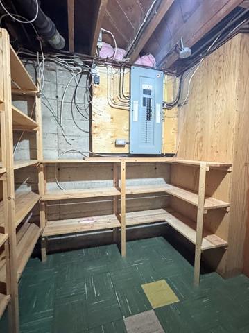
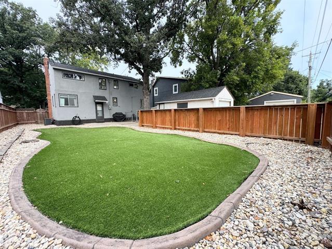
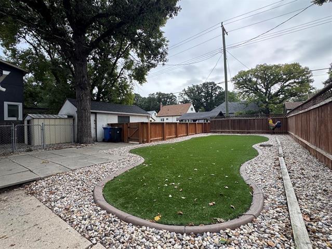
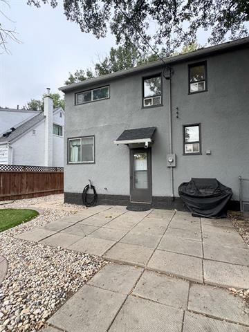
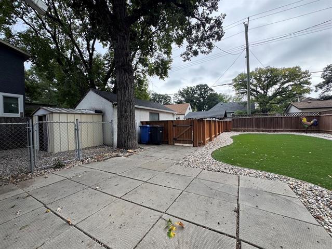
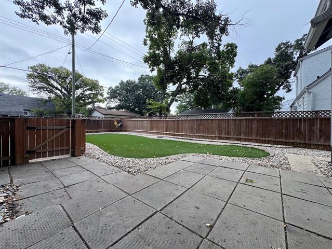
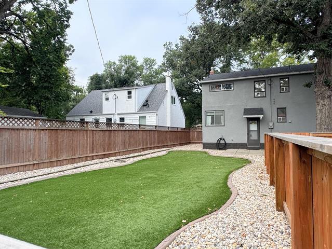
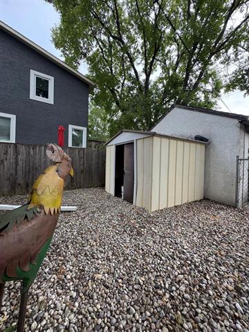
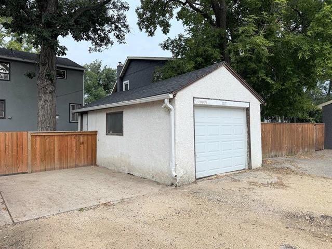
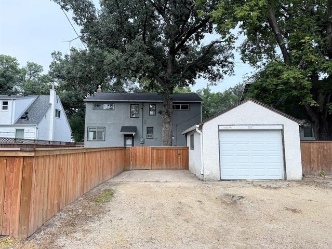
Showings start August 25th, Offers reviewed August 31st eve. Welcome home to this fantastic Family home in the heart of Deer Lodge! A well maintained 1 1/2 storey home featuring: 4 Bedrooms & 2 Bathrooms, centre hall plan with a spacious & bright Living Room, Dining Rooms with large window. Hardwoods throughout most of the main floor. Eat-in Kitchen with plenty of cabinets & all appliances included! Convenient Main floor Bathroom & a spacious Bedroom w/corner windows. The upper level offers a large Primary Bedroom complete w/walk-in closet, plus 2 more good sized Bedrooms & 2nd Bathroom. The lower level is mostly finished with a large Rec. Room space, storage area, cold room/pantry & a laundry area with washer & dryer included. Upgrades include: HE Furnace, central air-conditioning, HWT, shingles/eaves, & sump pump. Fully fenced Backyard complete with mature landscaping, patio, turf & storage shed. Detached Garage with opener plus a concrete pad providing extra parking. Perfect location on a great block, within walking distance to park, public transit, Assiniboine golf course, St. James Civic Centre & Assiniboine Park. Don't miss your opportunity to get into this neighbourhood at an affordable price!
Property Features
Site Influences
Flooring
Parking
More Details
| Bedrooms Above Grade | 4 |
| Half Baths | 1 |
| Exterior | Stucco |
| Foundation | Concrete |
| Depth | 0 ft |
| Frontage | 0 ft |
| Basement | Full |
| Basement Type | Fully Finished |
| Sewer | Municipal/Community |
| Water | Municipal/Community |
Rooms
| Level | Type | Dimensions |
|---|---|---|
| Main | Foyer | 12.33 x 3.42 |
| Main | Living Room | 18.50 x 11.50 |
| Main | Dining Room | 11.50 x 10.00 |
| Main | Eat-In Kitchen | 13.00 x 10.00 |
| Main | Bedroom | 12.00 x 10.67 |
| Main | Four Piece Bath | 0.00 x 0.00 |
| Upper | Primary Bedroom | 18.67 x 10.67 |
| Upper | Bedroom | 10.50 x 7.50 |
| Upper | Bedroom | 10.08 x 8.33 |
| Upper | Two Piece Bath | 0.00 x 0.00 |
| Lower | Recreation Room | 17.00 x 15.08 |
| Lower | Laundry Room | 9.67 x 9.58 |
| Lower | Utility Room | 14.25 x 12.00 |
| Lower | Pantry | 7.00 x 7.00 |