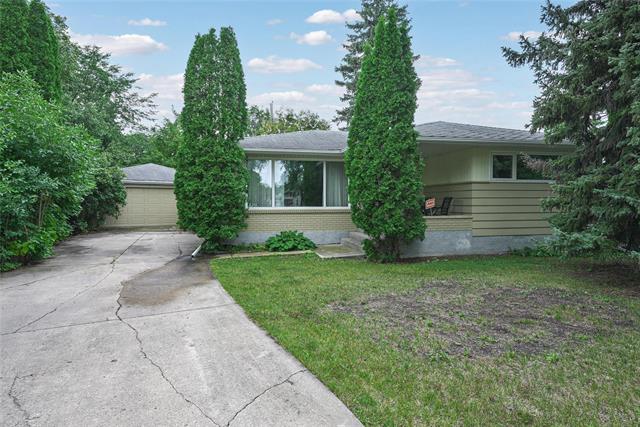
270 Doran Bay Crestview, Winnipeg, Manitoba R2Y 1H5
1051 sqft 3 bedrooms 2 bathrooms $ 379,900
-
New
-
New
-
New
-
New
-
New
-
New
-
New
-
New
-
New
-
New
-
New
-
New
-
New
-
New
-
New
-
New
-
New
-
New
-
New
-
New
-
New
-
New
-
New
-
New
-
New
-
New
-
New
-
New
-
New
-
New
-
New
-
New
Property Detail
Property Description
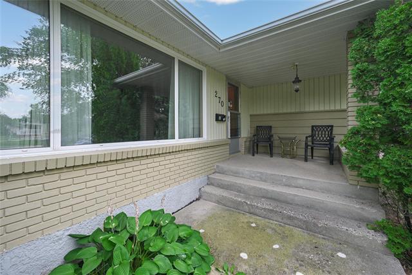
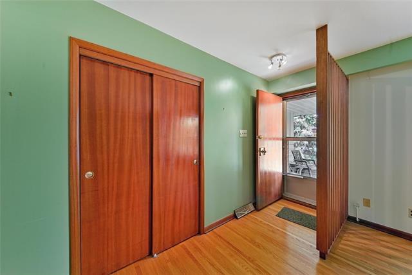
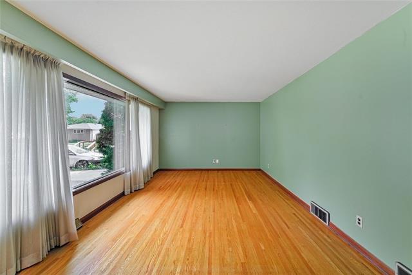
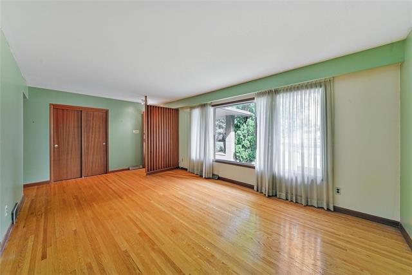
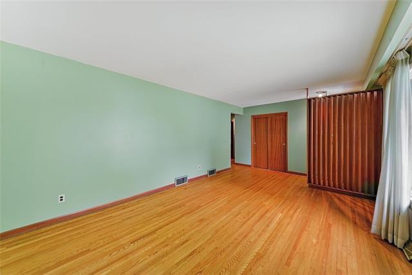
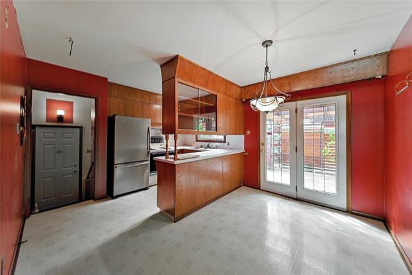
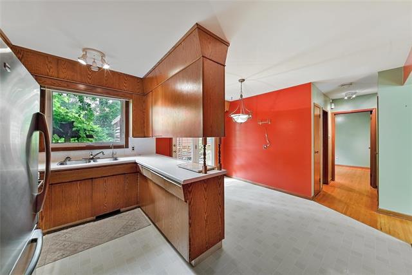
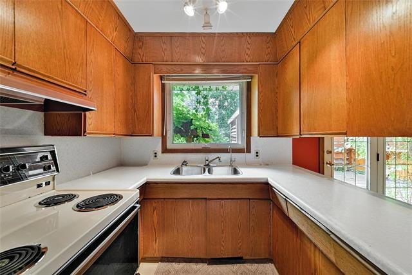
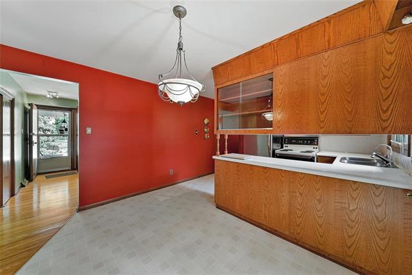
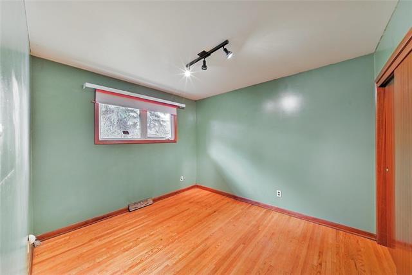
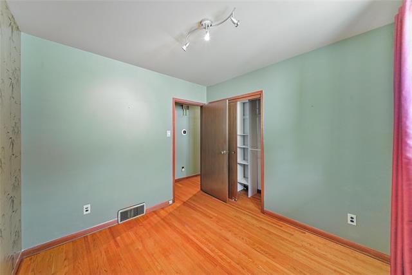
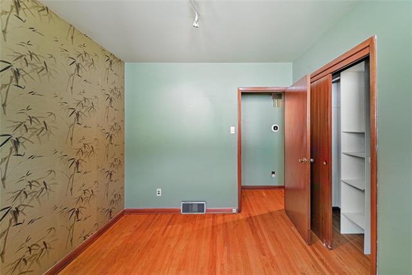
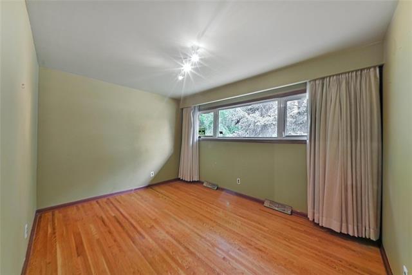
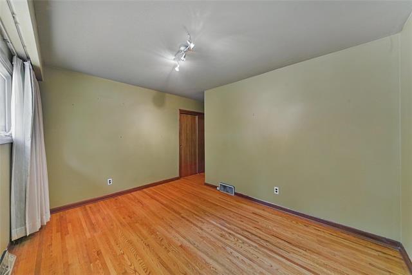
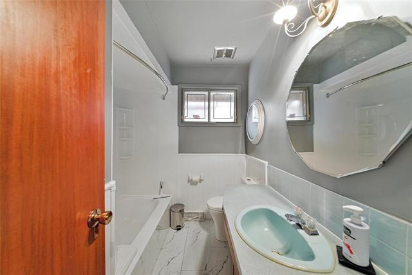
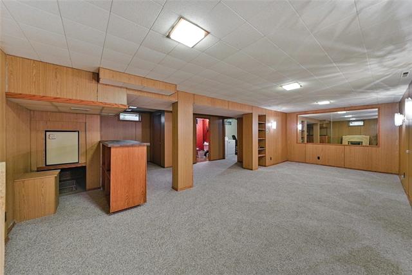
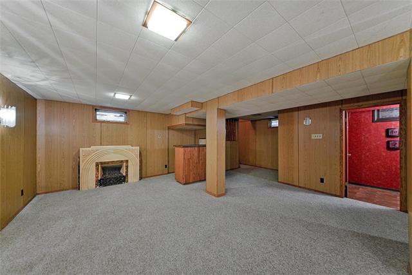
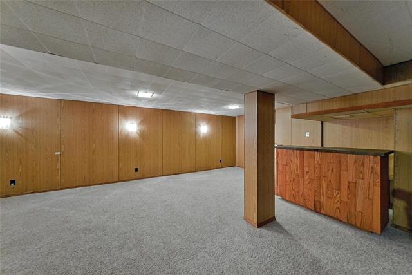
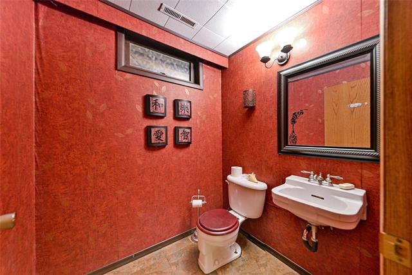
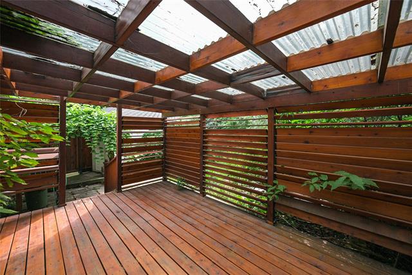
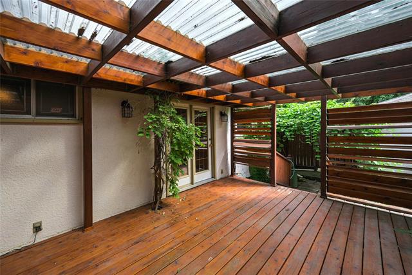
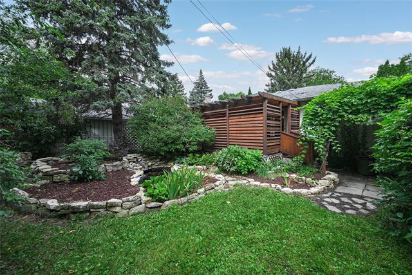
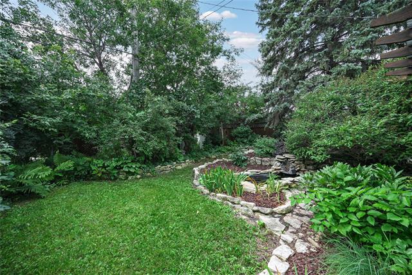
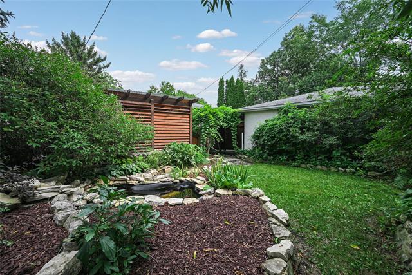
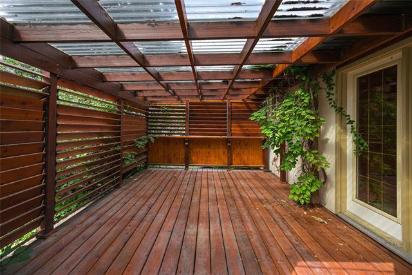
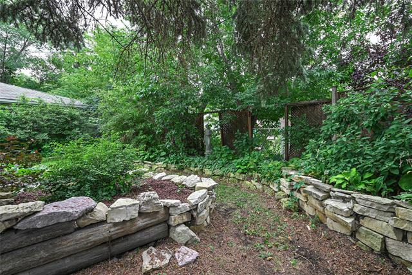
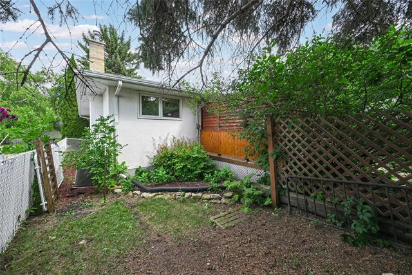
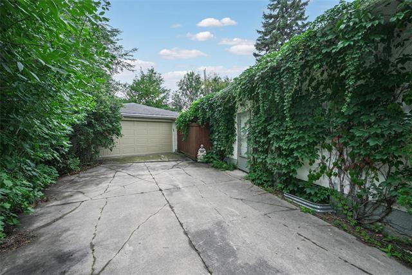
Showings start August 27th, offers September 1st. Welcome to this charming 3-bedroom, 1.5-bathroom home tucked away on a quiet bay in Crestview. Filled with character, the home showcases many of its original mid-century finishes, complemented by beautiful hardwood floors and an abundance of natural light throughout. The main floor offers a comfortable and inviting layout with plenty of opportunity to appreciate, restore, or thoughtfully blend the home's original details with your own style. Downstairs, the finished basement provides a 2 piece bathroom and lots of additional living space, perfect for a family room, recreation area, home office, or hobby space. Outside, the beautifully landscaped backyard creates a peaceful retreat with established gardens, mature greenery, and a charming pond that adds to the character of the property. The home also features a covered deck with privacy fencing through the patio doors in the kitchen. Set on a bay with limited through traffic, this home offers a great combination of location, character, indoor living space, and a truly special backyard. A wonderful opportunity for anyone who appreciates mid-century charm.
Property Features
Flooring
Parking
More Details
| Bedrooms Above Grade | 3 |
| Half Baths | 1 |
| Construction Type | Wood Frame |
| Exterior | Stucco |
| Foundation | Concrete |
| Depth | 0 ft |
| Frontage | 0 ft |
| Basement | Full |
| Basement Type | Fully Finished |
| Sewer | Municipal/Community |
| Water | Municipal/Community |
Rooms
| Level | Type | Dimensions |
|---|---|---|
| Main | Eat-In Kitchen | 15.25 x 11.83 |
| Main | Living Room | 20.17 x 11.83 |
| Main | Primary Bedroom | 13.17 x 6.42 |
| Main | Bedroom | 9.67 x 9.00 |
| Main | Bedroom | 11.00 x 9.00 |
| Main | Four Piece Bath | 7.58 x 6.50 |
| Basement | Den | 26.25 x 17.75 |
| Basement | Two Piece Bath | 5.75 x 4.92 |
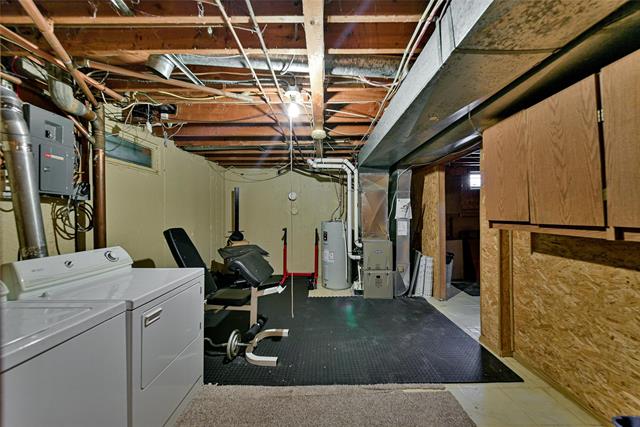
| Basement | Laundry Room | 15.00 x 12.08 |
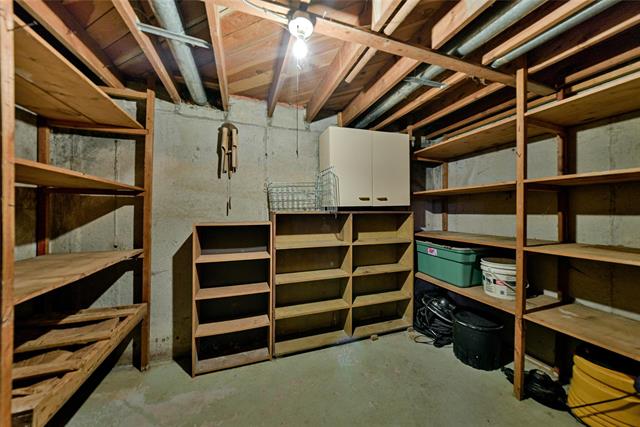
| Basement | Storage Room | 10.92 x 7.83 |
| Basement | Storage Room | 12.50 x 8.50 |