20 Mount Royal Crescent Silver Heights, Winnipeg, Manitoba R3J 2M9
1496 sqft 3 bedrooms 2 bathrooms $ 629,900

Property Detail
Property Description
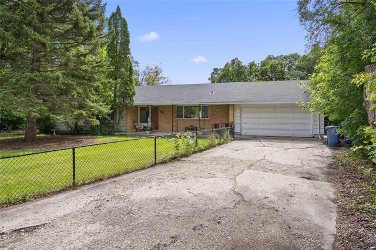
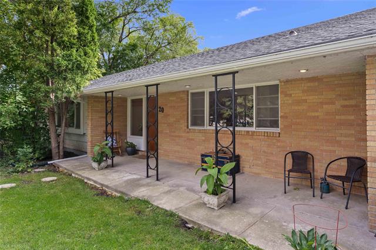
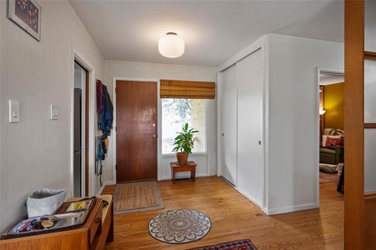
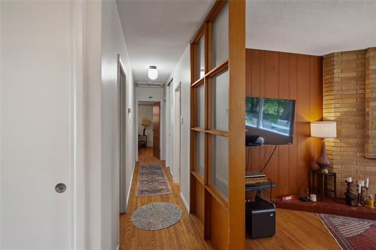
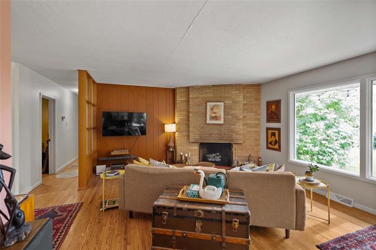
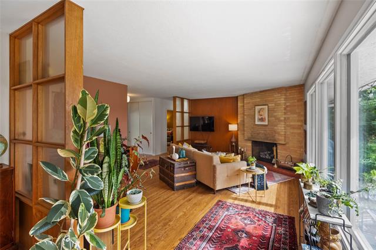
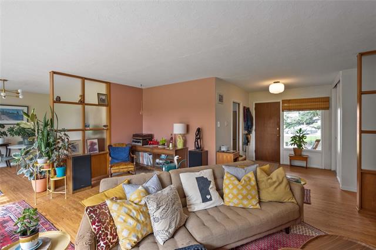
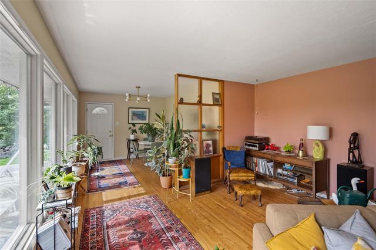
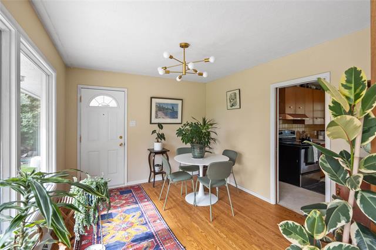
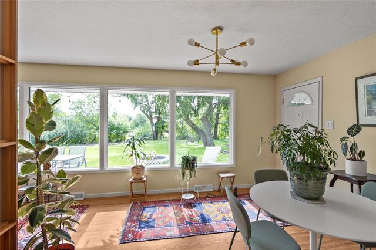
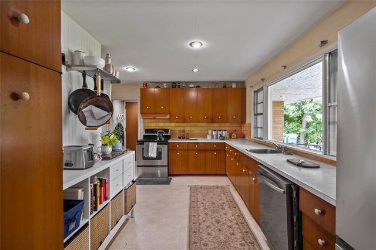
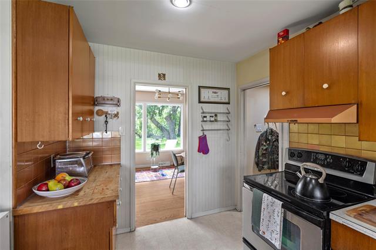
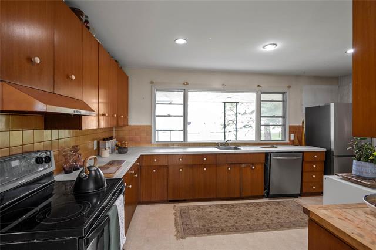
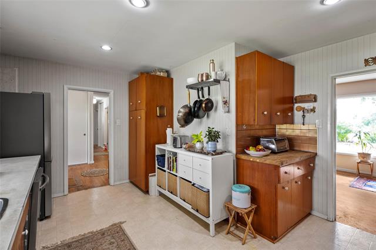
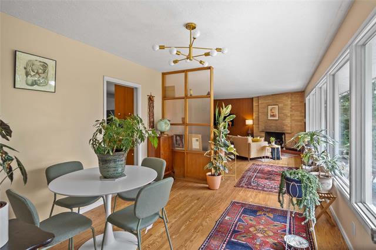
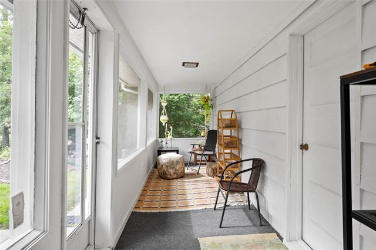
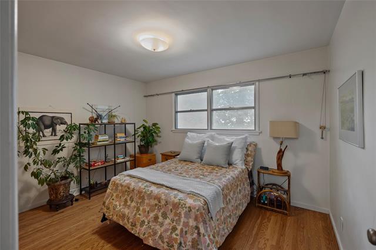
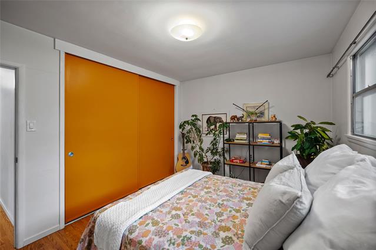
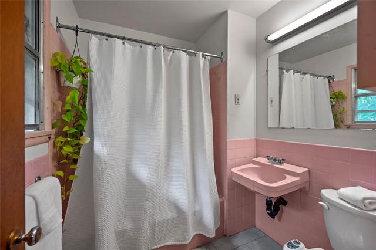
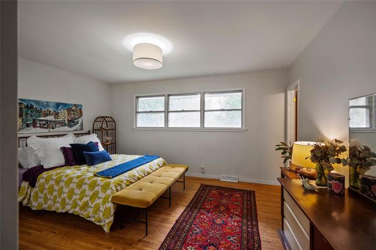
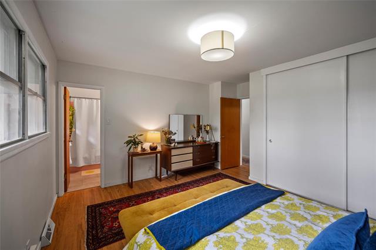
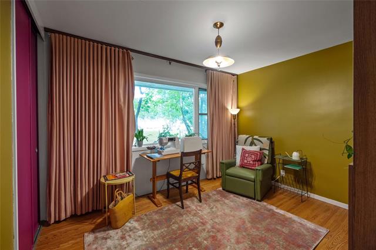
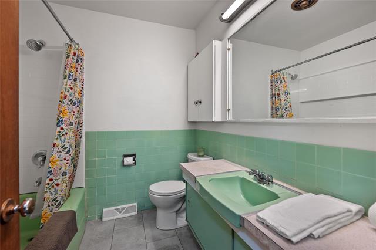
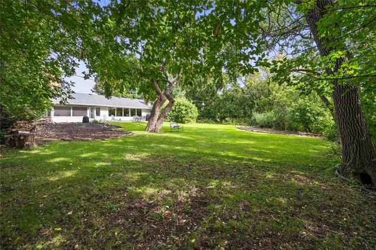
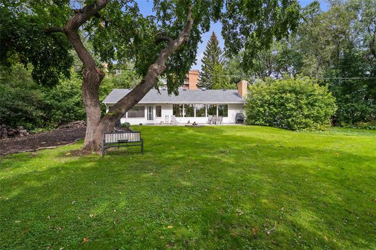
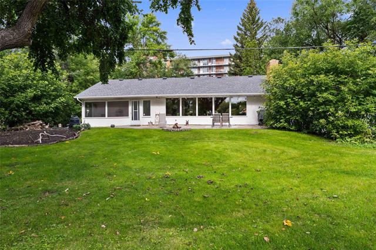
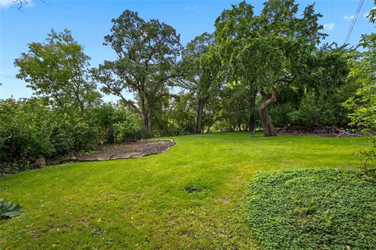
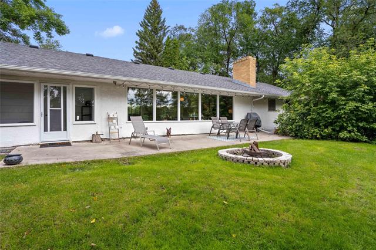
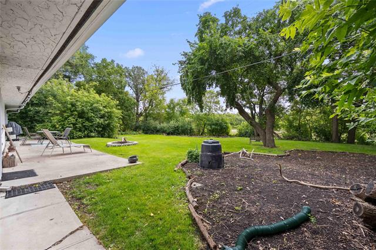
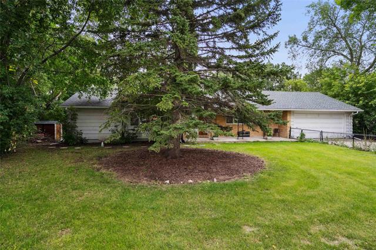
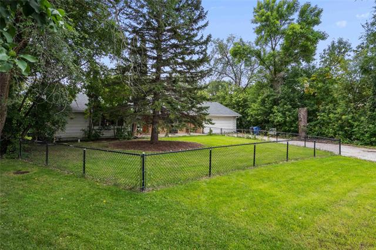
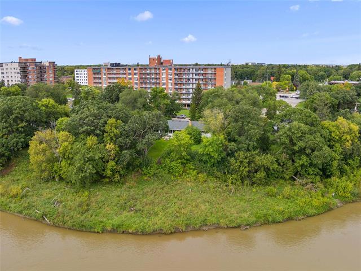
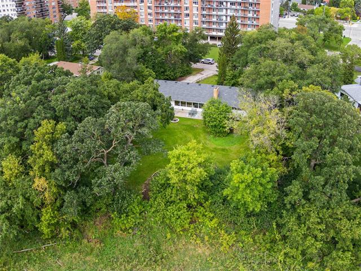
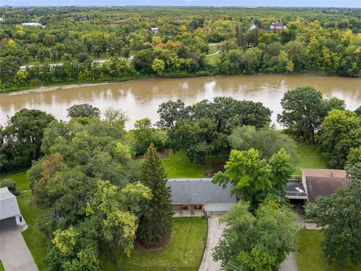
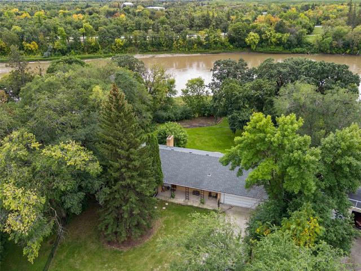
Offers presented within 24hrs.Rarely offered riverfront retreat on the Assiniboine river! Fabulous opportunity awaits on an enormous, fenced south-facing, pie-shaped lot. Nestled among mature trees on a quiet crescent w/beautiful view of the river, this property offers a peaceful, park-like feel while remaining just minutes from every amenity and convenience. It's directly across from Assiniboine Park - the foot bridge (+ Sargent Sundae!) is just a short walk away. Designed and built by renowned builder Lount, this mid-century modern bng offers well-designed living space w/refinished hardwoods |23, keeping the back yard, river and sun light in mind. It has 3 generous bdms and 2 full baths. Enjoy cozy evenings by the gas FP and take in the abundant natural light pouring through the lrg wdws thruout. Refreshed screened-in porch w/outdoor carpet and new screens. 3 wdws in LR |26, HWT |25, eaves+downspouts, steel insul door to sunroom |24, int paint, light fixtures, kitchen appls, washer+dryer |23, shingles approx |16, HEF |18. A rare chance to own a piece of riverfront paradise w/great bones, an unbeatable location and endless potential to make it your own. Opportunities like this don't come along often!
Property Features
Site Influences
Flooring
Parking
More Details
| Bedrooms Above Grade | 3 |
| Half Baths | 0 |
| Fireplace | Brick Facing |
| Fireplace Fuel | Gas, Wood |
| Construction Type | Wood Frame |
| Exterior | Brick, Stucco, Wood Siding |
| Foundation | Concrete |
| Depth | 104 ft |
| Frontage | 110 ft |
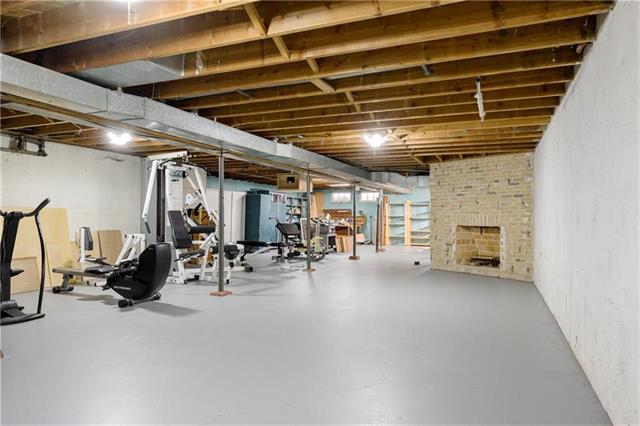
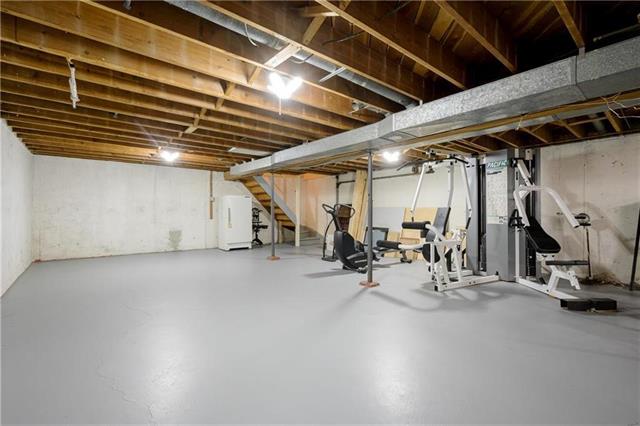
| Basement | Full |
| Basement Type | Unfinished |
| Sewer | Municipal/Community |
| Water | Municipal/Community |
Rooms
| Level | Type | Dimensions |
|---|---|---|
| Main | Living Room | 20.25 x 14.00 |
| Main | Dining Room | 11.75 x 10.33 |
| Main | Kitchen | 16.00 x 12.33 |
| Main | Sunroom | 19.58 x 5.42 |
| Main | Primary Bedroom | 14.92 x 11.67 |
| Main | Four Piece Ensuite Bath | 7.00 x 6.17 |
| Main | Bedroom | 12.83 x 10.00 |
| Main | Bedroom | 11.92 x 9.50 |
| Main | Four Piece Bath | 7.17 x 7.00 |