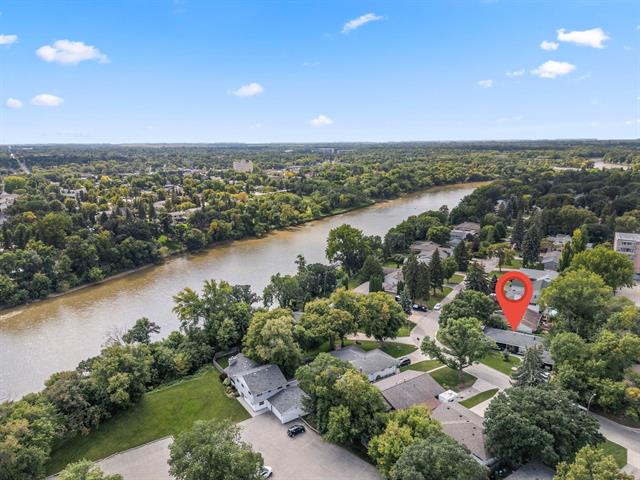
2427 Assiniboine Crescent Silver Heights, Winnipeg, Manitoba R3J 0B3
1493 sqft 3 bedrooms 2 bathrooms $ 649,900
-
New
-
New
-
New
-
New
-
New
-
New
-
New
-
New
-
New
-
New
-
New
-
New
-
New
-
New
-
New
-
New
-
New
-
New
-
New
-
New
-
New
-
New
-
New
-
New
-
New
-
New
-
New
-
New
-
New
-
New
-
New
-
New
-
New
-
New
-
New
-
New
-
New
-
New
-
New
-
New
-
New
-
New
-
New
-
New
-
New
Property Detail
Property Description
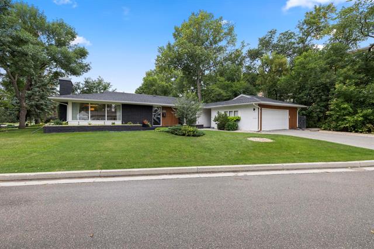
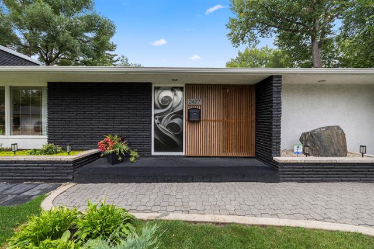
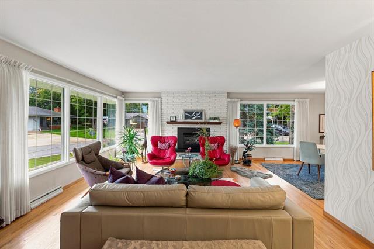
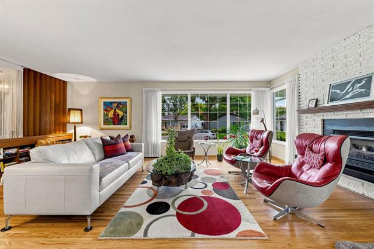
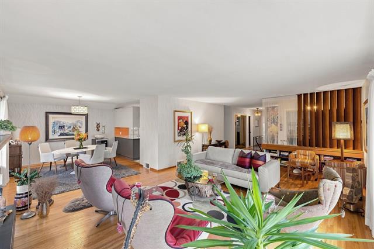
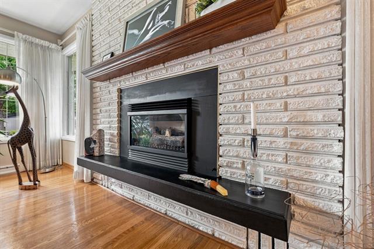
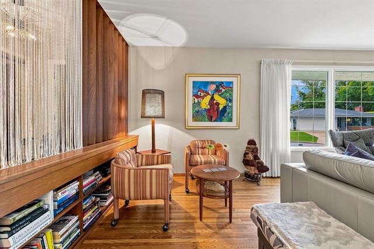
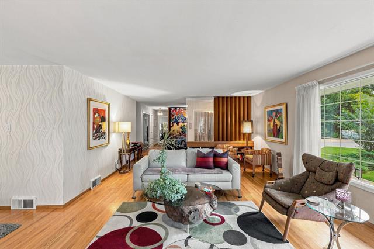
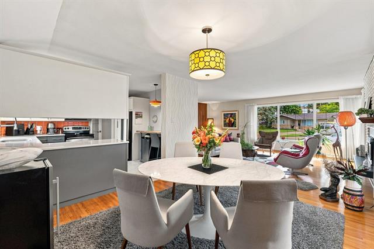
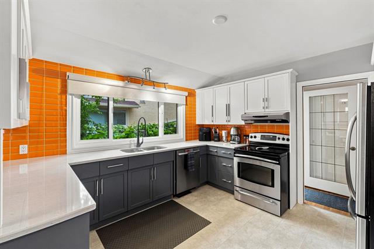
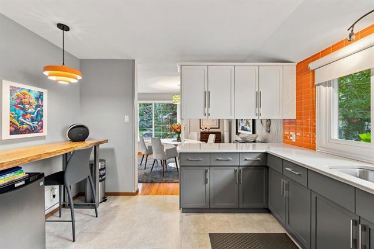
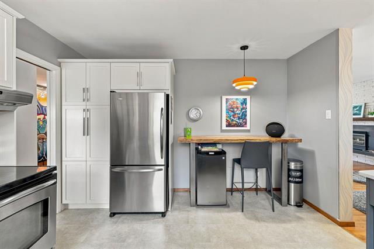
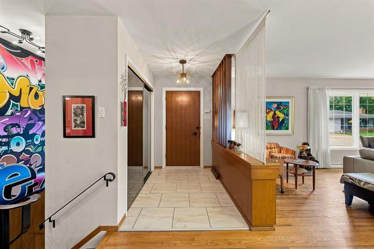
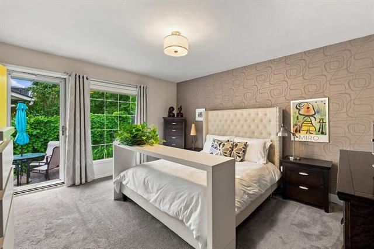
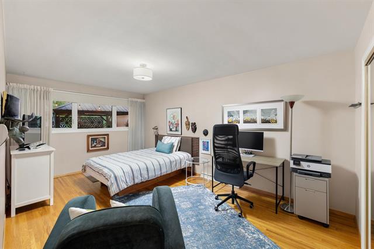
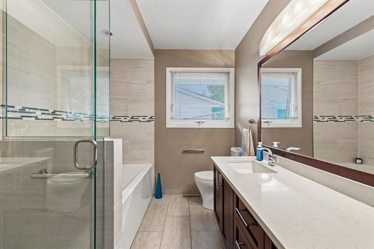
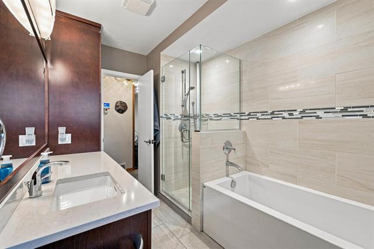
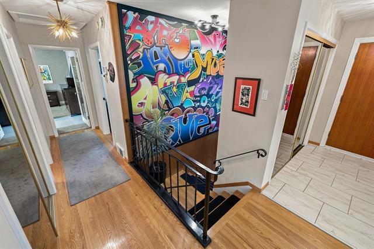
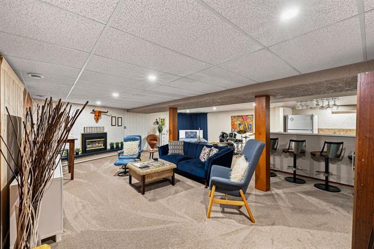
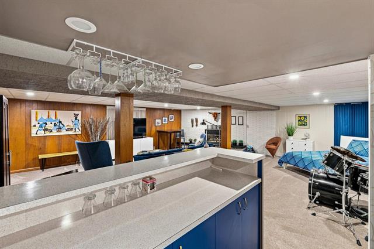
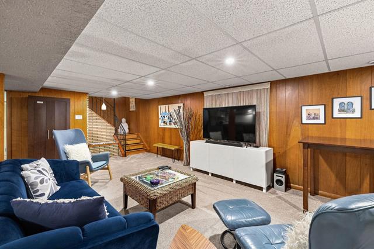
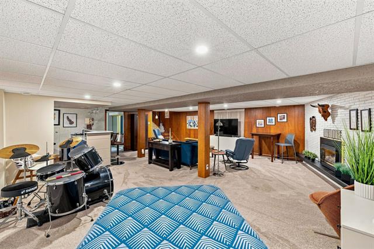
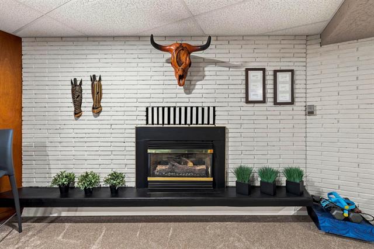
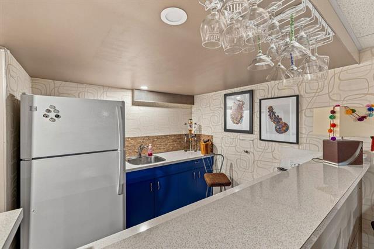
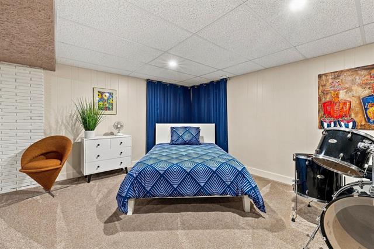
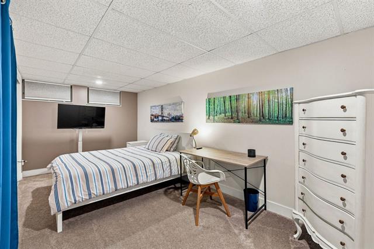
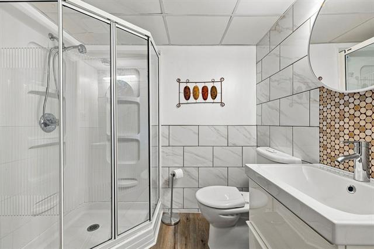
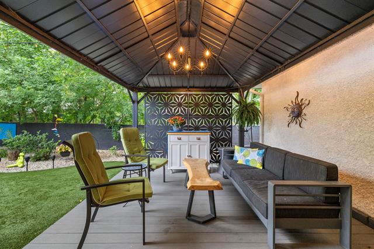
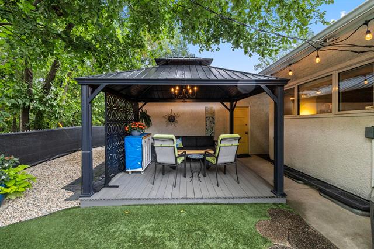
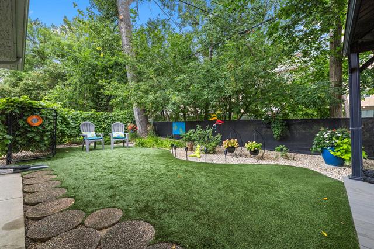
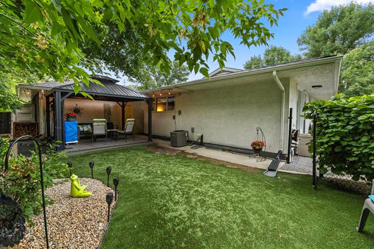
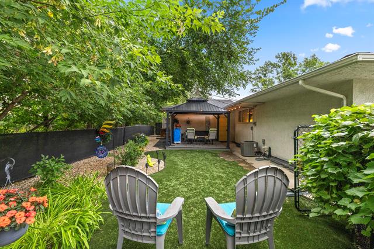
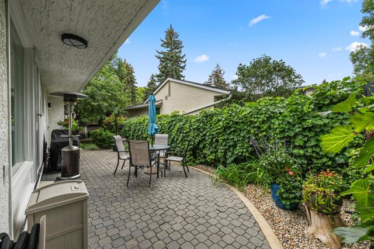
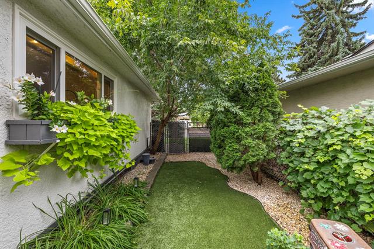
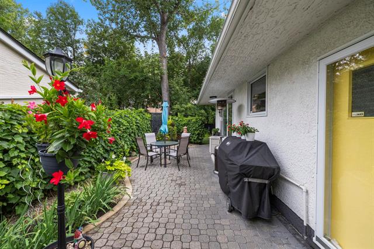
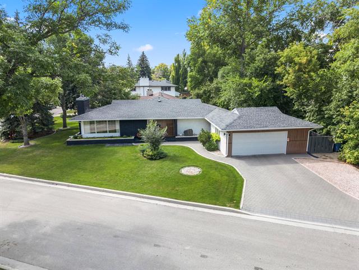
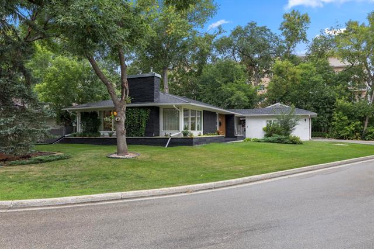
S/S Thurs. Sept. 10, offers Tues. Sept. 15 at 6 pm. Meticulously maintained 1493 sq ft bungalow with fabulous living space. The spacious LR is filled with natural light from numerous windows, including a lovely corner window & features an impressive floor-to-ceiling brick-front gas FP that creates a warm, welcoming focal point. The DR offers beautiful hwds & flows seamlessly into the updated kit. The kit is stylish & functional, featuring abundant cabinetry w/pull-outs, quartz counters & appliances. The PB offers dble closets w/organizers, while the 2nd br features access to the lovely side patio. This charming outdoor space, finished with interlocking brick, is a relaxing spot to enjoy your morning coffee. The bsmt provides an incredible extension of the home’s living space, with an amazing graffiti-art feature wall highlighting the way down to a huge rec room complete with gas FP & wet bar—perfect for entertaining. The bsmt also offers ample storage, 3 pce bath & a flexible br/office w/closet space. 2 staircases provide convenient access to the bsmt. Laundry rm w/appliances. Step outside to enjoy the beautiful backyard featuring a deck w/pergola & plenty of space to entertain. HEF, C/air & Dt/2.
Property Features
Site Influences
Flooring
Parking
More Details
| Bedrooms Above Grade | 2 |
| Half Baths | 0 |
| Fireplace | Brick Facing |
| Fireplace Fuel | Gas |
| Construction Type | Wood Frame |
| Exterior | Brick, Stucco |
| Foundation | Concrete, Piled |
| Depth | 0 ft |
| Frontage | 50 ft |
| Basement | Full |
| Basement Type | Fully Finished |
| Sewer | Municipal/Community |
| Water | Municipal/Community |
Rooms
| Level | Type | Dimensions |
|---|---|---|
| Main | Living Room | 21.17 x 14.42 |
| Main | Dining Room | 12.00 x 11.00 |
| Main | Kitchen | 12.00 x 11.58 |
| Main | Primary Bedroom | 17.42 x 10.58 |
| Main | Bedroom | 13.50 x 12.25 |
| Lower | Recreation Room | 26.00 x 24.00 |
| Lower | Bedroom | 17.25 x 8.25 |
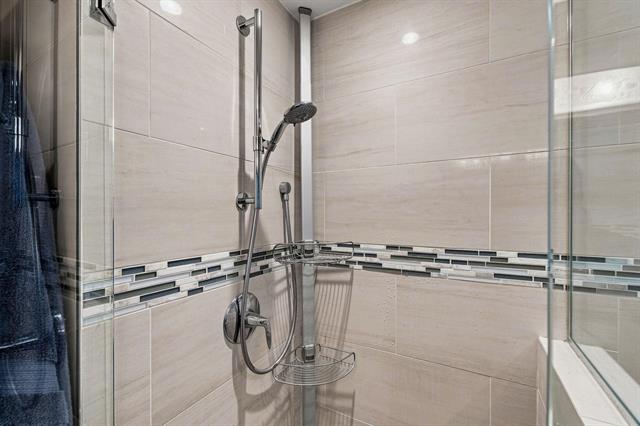
| Main | Five Piece Bath | 0.00 x 0.00 |
| Lower | Three Piece Bath | 0.00 x 0.00 |